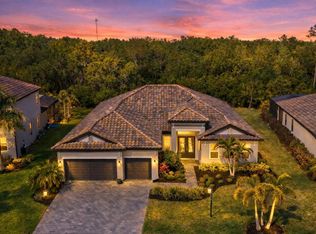
Discover the ultimate fully furnished (if desired) Florida paradise in the highly desired gated community of Indigo. This spectacular 3 bedroom, 3 bathroom home with a bonus office/den sits on a premium oversized pie shaped homesite offering breathtaking water views and an unmatched central Lakewood Ranch location. This home is truly unique, with the owner recently installing impact glass windows throughout and powered storm shutters on the lanai, the ultimate in peaceful, storm ready coastal living. The entire exterior was repainted at the same time, giving the home true showstopping curb appeal. New custom closets in the primary suite and a new custom pantry were also just installed, adding effortless everyday convenience to the coastal lifestyle. Inside, a bright, open concept floorplan flows effortlessly for everyday living and entertaining, complete with a versatile office or den perfect for remote work or a quiet retreat. The chef's kitchen features pullout cabinetry, while the primary suite offers a spacious layout throughout. Additional upgrades include five new remote controlled ceiling fans and a 220 volt EV charge outlet in the oversized 3 car garage. Step outside to your private tropical oasis, complete with a screened heated pool and spa and a clear view screen enclosure showcasing unobstructed water views. This home is meticulously kept and shows like brand new. Indigo offers a true resort lifestyle with a clubhouse, community pool, fitness center, pickleball, and bocce ball. Come take a look, all you need to bring is a toothbrush, a swimsuit, and a change of clothes. Offered fully turnkey and ready for its next owner today.
Pending
Price cut: $5K (7/20)
$869,900
12825 COASTAL BREEZE WAY, BRADENTON, FL 34211
3beds
2,305sqft
Single Family Residence
Built in 2020
0.25 Acres Lot
$836,100 Zestimate®
$377/sqft
$396/mo HOA
What's special
Bright open concept floorplanBreathtaking water viewsImpact glass windows throughoutNew custom pantry
- 60 days |
- 1,260 |
- 74 |
Likely to sell faster than
Zillow last checked:
Listing updated:
Listed by:
John Shanahan 224-600-1247,
COMPASS FLORIDA LLC 941-279-3630,
Anita Shanahan 630-212-1436,
COMPASS FLORIDA LLC
Source: Stellar MLS,MLS#: A4697737 Originating MLS: Sarasota - Manatee
Originating MLS: Sarasota - Manatee
Facts & features
Interior
Bedrooms & bathrooms
- Bedrooms: 3
- Bathrooms: 3
- Full bathrooms: 2
- 1/2 bathrooms: 1
Rooms
- Room types: Den/Library/Office, Great Room
Primary bedroom
- Features: Ceiling Fan(s), Dual Closets
- Level: First
Bedroom 2
- Features: Built-in Closet
- Level: First
Bedroom 3
- Features: Built-in Closet
- Level: First
Primary bathroom
- Features: Linen Closet
- Level: First
Bathroom 2
- Level: First
Bathroom 3
- Level: First
Great room
- Features: Ceiling Fan(s)
- Level: First
Kitchen
- Features: Pantry, Walk-In Closet(s)
- Level: First
Office
- Features: Ceiling Fan(s)
- Level: First
Heating
- Electric
Cooling
- Central Air
Appliances
- Included: Oven, Cooktop, Dishwasher, Disposal, Dryer, Gas Water Heater, Microwave, Refrigerator, Washer
- Laundry: Electric Dryer Hookup, Gas Dryer Hookup, Inside, Laundry Room, Washer Hookup
Features
- Ceiling Fan(s), Eating Space In Kitchen, Open Floorplan, Primary Bedroom Main Floor, Thermostat, Walk-In Closet(s)
- Flooring: Carpet, Tile
- Doors: Sliding Doors
- Windows: Window Treatments
- Has fireplace: No
- Furnished: Yes
Interior area
- Total structure area: 2,305
- Total interior livable area: 2,305 sqft
Property
Parking
- Total spaces: 3
- Parking features: Electric Vehicle Charging Station(s), Garage Door Opener
- Attached garage spaces: 3
Features
- Levels: One
- Stories: 1
- Patio & porch: Covered, Front Porch, Patio, Rear Porch, Screened
- Exterior features: Awning(s), Irrigation System, Lighting, Rain Gutters, Sidewalk
- Has private pool: Yes
- Pool features: Gunite, Heated, In Ground, Lighting, Screen Enclosure
- Has spa: Yes
- Spa features: Heated, In Ground
- Has view: Yes
- View description: Water, Pond
- Has water view: Yes
- Water view: Water,Pond
Lot
- Size: 0.25 Acres
- Features: Landscaped, Sidewalk
Details
- Parcel number: 578718359
- Zoning: PD-R
- Special conditions: None
Construction
Type & style
- Home type: SingleFamily
- Property subtype: Single Family Residence
Materials
- Block, Stone, Stucco
- Foundation: Slab
- Roof: Tile
Condition
- Completed
- New construction: No
- Year built: 2020
Details
- Builder name: Neal
Utilities & green energy
- Sewer: Public Sewer
- Water: Public
- Utilities for property: Cable Connected, Electricity Connected, Natural Gas Connected, Public, Sewer Connected, Street Lights, Underground Utilities, Water Connected
Community & HOA
Community
- Security: Gated Community, Smoke Detector(s)
- Pet fee: $0 monthly
- Subdivision: INDIGO PH VI SUBPHASE 6A 6B & 6C
HOA
- Has HOA: Yes
- HOA fee: $396 monthly
- HOA name: Castle Group / Kelly Kurtyka
- HOA phone: 941-684-7808
Location
- Region: Bradenton
Financial & listing details
- Price per square foot: $377/sqft
- Tax assessed value: $666,533
- Annual tax amount: $11,567
- Date on market: 6/22/2026
- Cumulative days on market: 60 days
- Listing terms: Cash,Conventional,FHA
- Ownership: Fee Simple
- Total actual rent: 0
- Electric utility on property: Yes
- Road surface type: Paved
Estimated market value
$836,100
$794,000 - $878,000
$5,667/mo
Price history
| Date | Event | Price |
|---|---|---|
| 8/21/2026 | Pending sale | $869,900$377/sqft |
Source:  Stellar MLS #A4697737 Report a problem Stellar MLS #A4697737 Report a problem | ||
| 7/20/2026 | Price change | $869,900-0.6%$377/sqft |
Source: Stellar MLS #A4697737 Report a problem | ||
| 6/22/2026 | Listed for sale | $874,900+1.1%$380/sqft |
Source: Stellar MLS #A4697737 Report a problem | ||
| 5/31/2024 | Sold | $865,000$375/sqft |
Source: Stellar MLS #A4601909 Report a problem | ||
| 3/13/2024 | Pending sale | $865,000$375/sqft |
Source: Stellar MLS #A4601909 Report a problem | ||
| 3/9/2024 | Listed for sale | $865,000+103.6%$375/sqft |
Source: Stellar MLS #A4601909 Report a problem | ||
| 2/14/2020 | Sold | $424,853-2.6%$184/sqft |
Source: Public Record Report a problem | ||
| 2/14/2020 | Listed for sale | $435,990$189/sqft |
Source: NEAL COMMUNITIES REALTY, INC. #T3202121 Report a problem | ||
| 10/31/2019 | Pending sale | $435,990$189/sqft |
Source: NEAL COMMUNITIES REALTY, INC. #T3202121 Report a problem | ||
| 10/2/2019 | Listed for sale | $435,990$189/sqft |
Source: NEAL COMMUNITIES REALTY, INC. #T3202121 Report a problem | ||
Public tax history
| Year | Property taxes | Tax assessment |
|---|---|---|
| 2025 | $11,568 +5.3% | $666,533 +13.4% |
| 2024 | $10,985 +10.8% | $587,723 +20% |
| 2023 | $9,917 +12.1% | $489,815 +10% |
| 2022 | $8,849 +8.5% | $445,286 +10% |
| 2021 | $8,154 +147% | $404,805 +376.2% |
| 2020 | $3,301 +7% | $85,000 |
| 2019 | $3,085 | $85,000 |
| 2018 | $3,085 +130.2% | $85,000 +446.1% |
| 2017 | $1,340 | $15,566 |
Find assessor info on the county website
Monthly payment
Est. payment
Payment breakdown
Explore the cost of this home by adjusting the details. Changes won't be saved.Climate risks
Neighborhood: 34211
Nearby schools
GreatSchools rating
- 8/10B.D. Gullett Elementary SchoolGrades: PK-5Distance: 0.6 mi
- 8/10Dr Mona Jain Middle SchoolGrades: 6-8Distance: 0.5 mi
- 6/10Lakewood Ranch High SchoolGrades: PK,9-12Distance: 2.2 mi
Schools provided by the listing agent
- Elementary: Gullett Elementary
- Middle: Dr Mona Jain Middle
- High: Lakewood Ranch High
Source: Stellar MLS. This data may not be complete. We recommend contacting the local school district to confirm school assignments for this home.
- $573,6003 bd2 ba1.8k sqft12833 Coastal Breeze Way, Bradenton, FL 34211Off Market
- $680,0003 bd3 ba2.2k sqft12819 Coastal Breeze Way, Bradenton, FL 34211Sold
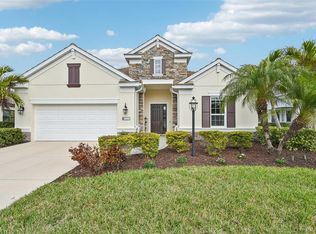
- $697,3003 bd2 ba2.2k sqft12837 Coastal Breeze Way, Bradenton, FL 34211Off Market
- $516,1002 bd2 ba1.8k sqft12815 Coastal Breeze Way, Bradenton, FL 34211Off Market
- $699,5003 bd2 ba2.4k sqft12836 Indigo Way, Bradenton, FL 34211Off Market
- $547,7003 bd3 ba2.1k sqft12828 Coastal Breeze Way, Lakewood Ranch, FL 34211Off Market
- $665,5003 bd1 ba2.1k sqft12828 Coastal Breeze Way, Bradenton, FL 34211Off Market
- $584,8003 bd2 ba2.3k sqft12824 Coastal Breeze Way, Bradenton, FL 34211Off Market
A local agent can set up tours, give advice and negotiate with sellers.
A local lender can help you make sure your offer is ready when you are.
Similar homes
- $704,0003 bd3 ba2.3k sqft4209 MIDNIGHT BLUE RUN, BRADENTON, FL 34211For Sale
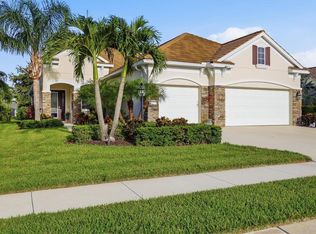
 MLS ID #A4700078, Rodney Heard, EXP REALTY LLC. Stellar MLS
 - $820,0003 bd4 ba2.9k sqft5010 TIVOLI RUN, BRADENTON, FL 34211For Sale
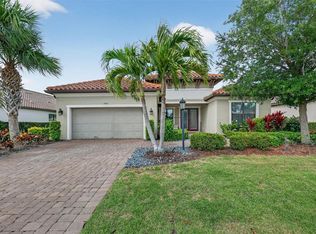 MLS ID #A4688822, Stephanie Edwards, COLDWELL BANKER REALTY. Stellar MLS
 - $725,0004 bd3 ba2.7k sqft12217 CRANSTON WAY, BRADENTON, FL 34211For Sale
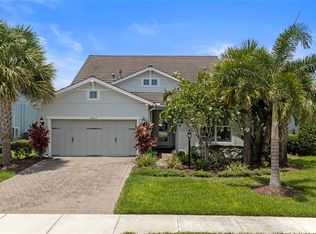 MLS ID #A4701144, Kendall Williams, HOUSE MATCH. Stellar MLS
 - $925,0003 bd3 ba2.5k sqft16309 TRADEWIND TERRACE, LAKEWOOD RANCH, FL 34211For Sale
 MLS ID #A4690495, Vincent Vizzaccaro, PA, FINE PROPERTIES. Stellar MLS
 - $925,0003 bd4 ba2.5k sqft10121 MARBELLA DRIVE, BRADENTON, FL 34211For SaleMLS ID #A4699102, Maureen Gallagher, THE KEYES COMPANY - SARASOTA. Stellar MLS
- $839,9003 bd3 ba2.6k sqft17528 POLO TRAIL, LAKEWOOD RANCH, FL 34211For SaleMLS ID #A4699370, John Shanahan, COMPASS FLORIDA LLC. Stellar MLS
- $785,0003 bd3 ba2.3k sqft4815 HONEY DEW LANE, BRADENTON, FL 34211For SaleMLS ID #A4702325, Molly Laramie, PREMIER SOTHEBY'S INTERNATIONAL REALTY. Stellar MLS
- $799,0003 bd3 ba2.1k sqft4821 ROYAL DORNOCH CIRCLE, BRADENTON, FL 34211For SaleMLS ID #A4693239, Debbie Judge, COMPASS FLORIDA LLC. Stellar MLS
- $840,0003 bd3 ba2.8k sqft4952 SURFSIDE CIRCLE, BRADENTON, FL 34211For SaleMLS ID #A4679642, Thomas Murphy, SKYWAY REALTY OF FLORIDA, LLC. Stellar MLS
- $719,0004 bd2 ba2.2k sqft13017 RAMBLEWOOD TRAIL, BRADENTON, FL 34211For SaleMLS ID #A4697138, Alexis Zibolis, COLDWELL BANKER REALTY. Stellar MLS
- $649,9004 bd4 ba2.6k sqft5315 BENTGRASS WAY, LAKEWOOD RANCH, FL 34211For SaleMLS ID #A4679604, Gerard Healy, WILLIAM RAVEIS - FLORIDA LLC. Stellar MLS
- $659,0003 bd2 ba1.9k sqft5019 SAVONA RUN, BRADENTON, FL 34211For SaleMLS ID #A4699576, Judi Taulbee, FINE PROPERTIES. Stellar MLS
- $975,9003 bd3 ba2.5k sqft10107 CARNOUSTIE PLACE, BRADENTON, FL 34211For SaleMLS ID #TB8488192, Kendra Fountain, COASTAL PROPERTIES GROUP INTERNATIONAL. Stellar MLS
- $949,0003 bd3 ba2.6k sqft15306 GOLDEN BEAM PLACE, BRADENTON, FL 34211For SaleMLS ID #A4686162, Paula Patten, PREMIER SOTHEBY'S INTERNATIONAL REALTY. Stellar MLS
- $459,9003 bd2 ba1.5k sqft12717 DEEP BLUE PLACE, BRADENTON, FL 34211For SaleMLS ID #A4699770, Stacy Weingarten, REAL BROKER, LLC. Stellar MLS
- $674,9002 bd2 ba1.8k sqft13038 PRIMA DRIVE, BRADENTON, FL 34211For SaleMLS ID #A4699394, Kaisen Mitchell, COLDWELL BANKER REALTY. Stellar MLS
- $787,5003 bd3 ba2.4k sqft17226 SEAFORD WAY, LAKEWOOD RANCH, FL 34202For SaleMLS ID #A4703078, Bruce Hearon, COLDWELL BANKER REALTY. Stellar MLS
- $495,0002 bd2 ba1.8k sqft4623 CLAREMONT PARK DRIVE, BRADENTON, FL 34211For SaleMLS ID #A4702675, Rachel Woodruff, PA, HOUSE MATCH. Stellar MLS
- $499,9003 bd2 ba1.6k sqft13513 FLAT WOODS TERRACE, BRADENTON, FL 34211For SaleMLS ID #A4696745, Andrew Duignan, PREFERRED SHORE LLC. Stellar MLS
- $575,0004 bd2 ba1.9k sqft3312 BIG SKY WAY, BRADENTON, FL 34211For SaleMLS ID #A4696529, Katie Cobb, DOUGLAS ELLIMAN. Stellar MLS
