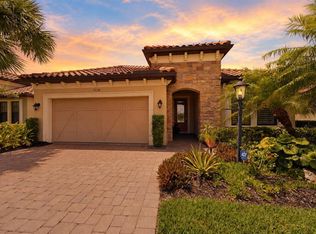
Indigo in Lakewood Ranch, this beautifully appointed Neal Communities residence showcases refined finishes, thoughtful upgrades, and an effortless lifestyle that embodies the very best of Lakewood Ranch living. Inspired by timeless coastal design, this exceptional home features an open split-bedroom floor plan with three bedrooms, a private office, two-and-a-half baths, soaring 10-foot tray ceilings, crown molding, abundant natural light, and tranquil lake views. Surrounded by lush tropical landscaping and enhanced by exceptional curb appeal, every detail has been thoughtfully designed to create a home that is as welcoming outside as it is inside. At the heart of the home, the light-filled great room flows effortlessly into the dining area and chef-inspired kitchen, creating an inviting space that's equally suited for entertaining guests or enjoying quiet evenings at home. Expansive sliding glass doors frame peaceful lake views while opening to the oversized screened lanai, seamlessly blending indoor and outdoor living. Designed with both beauty and function in mind, the kitchen is anchored by a generous island overlooking the living area and features quartz countertops, a new five-burner natural gas cooktop, designer backsplash, abundant cabinetry, and a spacious walk-in pantry. Whether preparing everyday meals or hosting family and friends, this space was designed to be the heart of the home. The privately situated owner's retreat offers peaceful lake views, two walk-in closets, and a luxurious ensuite with dual vanities and a large walk-in shower filled with natural light. Two additional guest bedrooms and a dedicated office are thoughtfully positioned on the opposite side of the home, providing privacy and flexibility for family, guests, or working remotely. Refined upgrades continue throughout, including sleek modern plantation shutters, automated interior blinds on the sliding glass doors, designer lighting, and carefully selected finishes that create a clean, elevated aesthetic. Even the three-car garage has been exceptionally designed with custom built-in cabinetry and three heavy-duty overhead storage rack: one above each bay providing outstanding organization and storage. Indigo is a vibrant, active community with a full-time on-site manager and a dedicated activities director who curates an extensive calendar of events for all ages. Residents also enjoy a resort-style heated pool and spa at the main clubhouse, five cabanas with ample seating, four pickleball courts, two bocce ball courts, a 24-hour fitness center, a meeting/banquet room, and a playground. Ideally situated in the heart of Lakewood Ranch, you'll enjoy convenient access to premier shopping, exceptional dining, championship golf, top-rated schools, everyday conveniences, and Florida's world-renowned Gulf Coast beaches. Offering refined finishes, thoughtful upgrades, exceptional outdoor living, and the relaxed elegance that defines Lakewood Ranch, this beautifully designed residence is ready to welcome YOU home.
For sale
Price cut: $15K (9/29)
$689,000
4209 MIDNIGHT BLUE RUN, BRADENTON, FL 34211
3beds
2,309sqft
Single Family Residence
Built in 2018
8,551 Square Feet Lot
$668,400 Zestimate®
$298/sqft
$396/mo HOA
What's special
Tranquil lake viewsRefined finishesTwo-and-a-half bathsPrivate officeTwo additional guest bedroomsThree bedroomsDedicated office
- 86 days
- 713
- 33
Zillow last checked:
Listing updated:
Listed by:
Rodney Heard 941-400-7057,
EXP REALTY LLC 888-883-8509,
Amanda Heard 317-617-2851,
EXP REALTY LLC
Source: Stellar MLS,MLS#: A4700078 Originating MLS: Sarasota - Manatee
Originating MLS: Sarasota - Manatee
Facts & features
Interior
Bedrooms & bathrooms
- Bedrooms: 3
- Bathrooms: 3
- Full bathrooms: 2
- 1/2 bathrooms: 1
Primary bedroom
- Features: Ceiling Fan(s), En Suite Bathroom, Dual Closets
- Level: First
- Area: 256 Square Feet
- Dimensions: 16x16
Bedroom 1
- Features: Ceiling Fan(s), Walk-In Closet(s)
- Level: First
- Area: 154 Square Feet
- Dimensions: 11x14
Bedroom 2
- Features: Walk-In Closet(s)
- Level: First
- Area: 156 Square Feet
- Dimensions: 12x13
Den
- Level: First
- Area: 156 Square Feet
- Dimensions: 12x13
Dining room
- Level: First
- Area: 132 Square Feet
- Dimensions: 11x12
Kitchen
- Features: Kitchen Island, Pantry
- Level: First
- Area: 204 Square Feet
- Dimensions: 12x17
Laundry
- Level: First
- Area: 48 Square Feet
- Dimensions: 6x8
Living room
- Features: Ceiling Fan(s)
- Level: First
- Area: 391 Square Feet
- Dimensions: 17x23
Heating
- Natural Gas
Cooling
- Central Air
Appliances
- Included: Oven, Cooktop, Dishwasher, Disposal, Dryer, Microwave, Range Hood, Refrigerator, Washer
- Laundry: Laundry Room
Features
- Ceiling Fan(s), Crown Molding, High Ceilings, Open Floorplan, Split Bedroom, Tray Ceiling(s), Walk-In Closet(s)
- Flooring: Carpet, Ceramic Tile
- Doors: Sliding Doors
- Windows: Window Treatments
- Has fireplace: No
Interior area
- Total structure area: 3,412
- Total interior livable area: 2,309 sqft
Video & virtual tour
Property
Parking
- Total spaces: 3
- Parking features: Driveway, Garage Door Opener
- Attached garage spaces: 3
- Has uncovered spaces: Yes
- Details: Garage Dimensions: 22x30
Features
- Levels: One
- Stories: 1
- Patio & porch: Covered, Patio, Screened
- Exterior features: Irrigation System, Rain Gutters, Sidewalk
- Has view: Yes
- View description: Water, Lake
- Has water view: Yes
- Water view: Water,Lake
Lot
- Size: 8,551 Square Feet
- Dimensions: 72 x 133
- Features: Sidewalk
- Residential vegetation: Mature Landscaping, Trees/Landscaped
Details
- Parcel number: 578711559
- Zoning: PD-R
- Special conditions: None
Construction
Type & style
- Home type: SingleFamily
- Architectural style: Coastal,Traditional
- Property subtype: Single Family Residence
Materials
- Stone, Stucco
- Foundation: Slab
- Roof: Tile
Condition
- New construction: No
- Year built: 2018
Details
- Builder model: Bright Meadow
- Builder name: Neal Communities
Utilities & green energy
- Sewer: Public Sewer
- Water: Public
- Utilities for property: Electricity Connected, Natural Gas Connected, Public, Street Lights, Water Connected
Community & HOA
Community
- Features: Clubhouse, Community Mailbox, Fitness Center, Gated Community - No Guard, Golf Carts OK, Irrigation-Reclaimed Water, Playground, Pool, Sidewalks
- Security: Gated Community, Smoke Detector(s)
- Pet fee: $0 monthly
- Subdivision: INDIGO PH IV & V
HOA
- Has HOA: Yes
- Amenities included: Clubhouse, Fence Restrictions, Fitness Center, Gated, Pickleball Court(s), Pool, Spa/Hot Tub
- Services included: Community Pool, Reserve Fund, Maintenance Grounds, Manager, Pool Maintenance, Private Road
- HOA fee: $396 monthly
- HOA name: Laurie Denenholtz-Mang or Kelly Kurtyka-Admin
- HOA phone: 941-684-7808
Location
- Region: Bradenton
Financial & listing details
- Price per square foot: $298/sqft
- Tax assessed value: $591,391
- Annual tax amount: $7,747
- Date on market: 7/16/2026
- Cumulative days on market: 87 days
- Listing terms: Cash,Conventional
- Ownership: Fee Simple
- Total actual rent: 0
- Electric utility on property: Yes
- Road surface type: Asphalt
Estimated market value
$668,400
$635,000 - $702,000
$3,515/mo
Price history
| Date | Event | Price |
|---|---|---|
| 9/29/2026 | Price change | $689,000-2.1%$298/sqft |
Source:  Stellar MLS #A4700078 Report a problem Stellar MLS #A4700078 Report a problem | ||
| 8/17/2026 | Price change | $704,000-2.5%$305/sqft |
Source: eXp Realty #A4700078 Report a problem | ||
| 7/17/2026 | Listed for sale | $721,900-8.6%$313/sqft |
Source: eXp Realty #A4700078 Report a problem | ||
| 9/15/2023 | Sold | $790,000-2.5%$342/sqft |
Source: Public Record Report a problem | ||
| 8/3/2023 | Pending sale | $810,000$351/sqft |
Source: Stellar MLS #A4576777 Report a problem | ||
| 7/29/2023 | Listed for sale | $810,000+82.7%$351/sqft |
Source: Stellar MLS #A4576777 Report a problem | ||
| 8/6/2018 | Sold | $443,402$192/sqft |
Source: Public Record Report a problem | ||
Public tax history
| Year | Property taxes | Tax assessment |
|---|---|---|
| 2025 | $9,877 -0.7% | $591,391 -0.9% |
| 2024 | $9,949 +40.8% | $596,566 +55.7% |
| 2023 | $7,067 +2.4% | $383,047 +3% |
| 2022 | $6,901 0% | $371,890 +3% |
| 2021 | $6,904 +0.7% | $361,058 +1.4% |
| 2020 | $6,853 +1% | $356,073 +2.3% |
| 2019 | $6,787 | $348,067 +335.1% |
| 2018 | $6,787 +111.1% | $80,000 |
| 2017 | $3,214 | $80,000 |
Find assessor info on the county website
Monthly payment
Est. payment
Payment breakdown
Explore the cost of this home by adjusting the details. Changes won't be saved.Climate risks
Neighborhood: 34211
Nearby schools
Schools provided by the listing agent
- Elementary: Gullett Elementary
- Middle: Dr Mona Jain Middle
- High: Lakewood Ranch High
Source: Stellar MLS. This data may not be complete. We recommend contacting the local school district to confirm school assignments for this home.
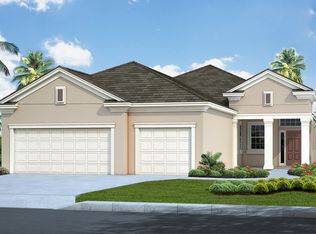
- $532,6003 bd3 ba2.2k sqft4209 Midnight Blue Run, Lakewood Ranch, FL 34211Off Market
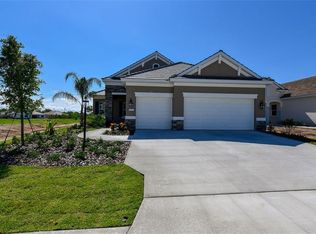
- $738,2003 bd3 ba2.3k sqft4205 Midnight Blue Run, Bradenton, FL 34211Off Market
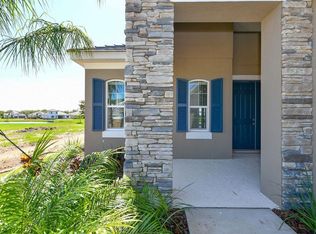
- $646,9003 bd3 ba2.3k sqft4205 Midnight Blue Run, Lakewood Ranch, FL 34211Off Market
- $765,0003 bd3 ba2.3k sqft4213 Midnight Blue Run, Bradenton, FL 34211Off Market
Similar homes
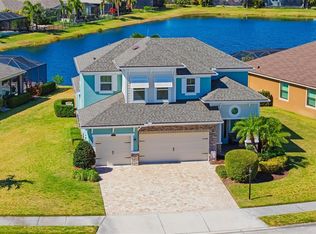
- $649,9004 bd4 ba2.6k sqft5315 BENTGRASS WAY, LAKEWOOD RANCH, FL 34211For Sale
 MLS ID #A4679604, Gerard Healy, COLDWELL BANKER REALTY. Stellar MLS
 - $674,9002 bd2 ba1.8k sqft13038 PRIMA DRIVE, BRADENTON, FL 34211For Sale
 MLS ID #A4699394, Kaisen Mitchell, COLDWELL BANKER REALTY. Stellar MLS
 - $700,0004 bd2 ba2.2k sqft4881 SEAFOAM TRAIL, LAKEWOOD RANCH, FL 34211For Sale
 MLS ID #A4698768, Argelia Vidal, COLDWELL BANKER REALTY. Stellar MLS
 - $869,9004 bd4 ba2.8k sqft13317 INDIGO WAY, BRADENTON, FL 34211For Sale
 MLS ID #A4703792, Alex Joseph, FINE PROPERTIES. Stellar MLS
 - $753,0003 bd2 ba1.9k sqft4759 MOTTA COURT, BRADENTON, FL 34211For SaleMLS ID #A4699931, Patricia Baker, RE/MAX ALLIANCE GROUP. Stellar MLS
- $600,0004 bd3 ba2.2k sqft11825 PERENNIAL PLACE, BRADENTON, FL 34211For SaleMLS ID #A4697427, Carolyn Pugaczewski, KW SUNCOAST. Stellar MLS
- $649,9004 bd2 ba2.1k sqft13807 AMERICAN PRAIRIE PLACE, LAKEWOOD RANCH, FL 34211For SaleMLS ID #A4703825, Christy Peterson, SERHANT. Stellar MLS
- $950,0004 bd3 ba2.4k sqft11717 GOLDEN BAY PLACE, BRADENTON, FL 34211For SaleMLS ID #N6146063, Chris Costello, RE/MAX PALM. Stellar MLS
- $589,0003 bd3 ba2.2k sqft10018 MARBELLA DRIVE, BRADENTON, FL 34211For SaleMLS ID #A4707650, Kimberly Young, BERKSHIRE HATHAWAY HOMESERVICE. Stellar MLS
- $695,0003 bd3 ba2.6k sqft8732 54TH AVENUE E, BRADENTON, FL 34211For SaleMLS ID #A4682886, Debi Chaffee, FINE PROPERTIES. Stellar MLS
- $875,0004 bd3 ba2.4k sqft4708 TILDEN PARK COURT, BRADENTON, FL 34211For SaleMLS ID #A4700741, Chelsi Svac, BINGHAM REALTY INC. Stellar MLS
- $845,0003 bd3 ba2.4k sqft9730 CARNOUSTIE PLACE, BRADENTON, FL 34211For SaleMLS ID #A4699509, David Gunning, PREFERRED SHORE LLC. Stellar MLS
- $615,0003 bd3 ba2.2k sqft5144 SPOTTED SEAL LANE, BRADENTON, FL 34211New ConstructionMLS ID #A4702867, Sophia Kramedas-Ghanayem, THE AGENCY SARASOTA. Stellar MLS
- $675,0003 bd2 ba2k sqft7319 WINDEMERE LANE, UNIVERSITY PARK, FL 34201For SaleMLS ID #A4707857, Daniela Soiman, FINE PROPERTIES. Stellar MLS
- $475,0003 bd3 ba1.9k sqft2528 STARWOOD COURT, LAKEWOOD RANCH, FL 34211For SaleMLS ID #A4703671, Carroll Couri, COMPASS FLORIDA LLC. Stellar MLS
- $915,0003 bd3 ba2.5k sqft16309 TRADEWIND TERRACE, LAKEWOOD RANCH, FL 34211For SaleMLS ID #A4690495, Vincent Vizzaccaro, PA, FINE PROPERTIES. Stellar MLS
- $699,0003 bd2 ba1.7k sqft15422 HELMSDALE PLACE, LAKEWOOD RANCH, FL 34202For SaleMLS ID #A4691804, Carroll Couri, COMPASS FLORIDA LLC. Stellar MLS
- $429,9002 bd2 ba1.6k sqft3036 SKY BLUE COVE, LAKEWOOD RANCH, FL 34211For SaleMLS ID #A4701565, Carroll Couri, COMPASS FLORIDA LLC. Stellar MLS
- $840,0003 bd3 ba2.8k sqft4952 SURFSIDE CIRCLE, BRADENTON, FL 34211For SaleMLS ID #A4679642, Thomas Murphy, SKYWAY REALTY OF FLORIDA, LLC. Stellar MLS
- $770,0003 bd3 ba2.4k sqft6839 CHESTER TRAIL, BRADENTON, FL 34202For SaleMLS ID #A4703306, Paula McCabe, COMPASS FLORIDA LLC. Stellar MLS
