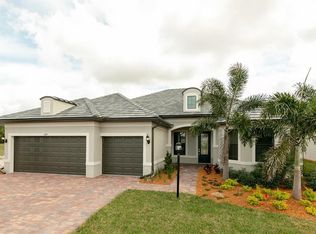
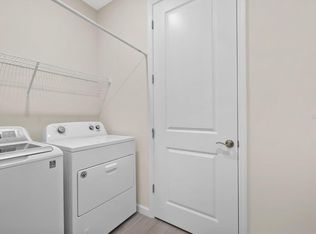
Step inside this beautifully maintained Pulte Homes Pinnacle model in Del Webb Lakewood Ranch and immediately enjoy the impressive sightline from the front foyer through the open living space, beyond the zero-corner sliders and out to the screened lanai and backyard. Used exclusively as a vacation home during the owner’s eight years of ownership, this 3-bedroom, 3-bath home with den has been exceptionally lightly lived in and shows beautifully. Just off the foyer, the private den and guest bedroom with ensuite bath provide an ideal setup for an office and visiting guests. The heart of the home opens into a spacious great room, dining area and gourmet kitchen featuring white cabinetry, quartz countertops, stainless steel appliances, gas cooktop, built-in cooking appliances, a walk-in pantry, and oversized island with breakfast-bar seating. Tile flooring, crown molding, plantation shutters, and double-pane windows for added energy efficiency enhance the home throughout. Storage is plentiful, with walk-in closets in every bedroom, including a spacious primary bedroom walk-in closet and the generous kitchen pantry. Open the zero-corner sliders and the indoor and outdoor spaces seamlessly connect, creating an inviting setting for morning coffee, entertaining, or simply enjoying the Florida lifestyle. Privately positioned off the great room, the spacious primary suite features a large walk-in closet, dual-sink vanity and oversized walk-in shower. A third bedroom and full bath are located on the opposite side of the home for additional privacy. The laundry room offers cabinetry and a utility sink and leads directly to the 3-car garage, configured for two vehicles plus a golf cart. Additional owner improvements include accordion hurricane shutters added to the windows and doors in 2023, plus a motorized high-wind-rated roll-down hurricane screen protecting the covered lanai. The original builder hurricane panels remain stored in the garage. The roof was professionally pressure washed in July 2026, further adding to the home's fresh, well-maintained appearance. Del Webb residents enjoy an exceptional 55+ lifestyle with a 28,000-square-foot clubhouse, resort-style pool, fitness center, pickleball, tennis, activities and the community's Sailfish Bar & Grill. All just minutes from Lakewood Ranch Main Street, Waterside Place, UTC, I-75, Downtown Sarasota and Gulf Coast beaches.
For sale
Price cut: $17.5K (10/9)
$770,000
6839 CHESTER TRAIL, BRADENTON, FL 34202
3beds
2,488sqft
Single Family Residence
Built in 2018
9,165 Square Feet Lot
$-- Zestimate®
$309/sqft
$479/mo HOA
What's special
- 56 days
- 649
- 13
Zillow last checked:
Listing updated:
Listed by:
Paula McCabe 941-313-0864,
COMPASS FLORIDA LLC 941-279-3630,
Michelle Ward 941-920-2460,
COMPASS FLORIDA LLC
Source: Stellar MLS,MLS#: A4703306 Originating MLS: Sarasota - Manatee
Originating MLS: Sarasota - Manatee
Facts & features
Interior
Bedrooms & bathrooms
- Bedrooms: 3
- Bathrooms: 3
- Full bathrooms: 3
Rooms
- Room types: Den/Library/Office
Primary bedroom
- Features: Walk-In Closet(s)
- Level: First
Bedroom 2
- Features: Walk-In Closet(s)
- Level: First
Bedroom 3
- Features: Walk-In Closet(s)
- Level: First
Primary bathroom
- Level: First
Bathroom 2
- Level: First
Bathroom 3
- Level: First
Den
- Level: First
Dining room
- Level: First
Kitchen
- Level: First
Laundry
- Level: First
Living room
- Level: First
Heating
- Central
Cooling
- Central Air
Appliances
- Included: Cooktop, Dishwasher, Disposal, Dryer, Electric Water Heater, Exhaust Fan, Gas Water Heater, Microwave, Range, Refrigerator, Washer
- Laundry: Laundry Room
Features
- Ceiling Fan(s), Crown Molding, Open Floorplan, Primary Bedroom Main Floor, Solid Surface Counters, Solid Wood Cabinets, Thermostat, Tray Ceiling(s), Walk-In Closet(s)
- Flooring: Carpet, Ceramic Tile, Tile
- Windows: Window Treatments, Hurricane Shutters, Hurricane Shutters/Windows
- Has fireplace: No
Interior area
- Total structure area: 3,496
- Total interior livable area: 2,488 sqft
Video & virtual tour
Property
Parking
- Total spaces: 3
- Parking features: Driveway, Garage Door Opener
- Attached garage spaces: 3
- Has uncovered spaces: Yes
Features
- Levels: One
- Stories: 1
- Patio & porch: Front Porch, Patio, Rear Porch, Screened
- Exterior features: Irrigation System, Private Mailbox, Sidewalk
Lot
- Size: 9,165 Square Feet
- Features: Above Flood Plain
- Residential vegetation: Trees/Landscaped
Details
- Parcel number: 586120659
- Zoning: A PDR
- Special conditions: None
Construction
Type & style
- Home type: SingleFamily
- Architectural style: Florida
- Property subtype: Single Family Residence
Materials
- Stucco
- Foundation: Slab
- Roof: Tile
Condition
- Completed
- New construction: No
- Year built: 2018
Utilities & green energy
- Sewer: Public Sewer
- Water: Public
- Utilities for property: BB/HS Internet Available, Cable Connected, Electricity Connected, Natural Gas Connected, Public, Sewer Connected, Sprinkler Recycled
Green energy
- Energy efficient items: Windows
Community & HOA
Community
- Features: Dock, Clubhouse, Community Mailbox, Deed Restrictions, Fitness Center, Gated Community - No Guard, Golf Carts OK, Irrigation-Reclaimed Water, No Truck/RV/Motorcycle Parking, Pool, Restaurant, Sidewalks, Tennis Court(s)
- Security: Gated Community
- Pet fee: $0 monthly
- Senior community: Yes
- Subdivision: DEL WEBB PH I-B SUBPHASES D & F
HOA
- Has HOA: Yes
- Amenities included: Clubhouse, Fence Restrictions, Fitness Center, Gated, Maintenance, Pickleball Court(s), Pool, Spa/Hot Tub, Tennis Court(s), Vehicle Restrictions
- Services included: Common Area Taxes, Community Pool, Maintenance Grounds, Pest Control, Pool Maintenance
- HOA fee: $479 monthly
- HOA name: Del Webb Lakewood Ranch HOA / Castle Group Managem
- HOA phone: 941-251-5326
Location
- Region: Bradenton
Financial & listing details
- Price per square foot: $309/sqft
- Tax assessed value: $657,727
- Annual tax amount: $11,127
- Date on market: 9/1/2026
- Cumulative days on market: 47 days
- Listing terms: Cash,Conventional,FHA,VA Loan
- Ownership: Fee Simple
- Total actual rent: 0
- Electric utility on property: Yes
- Road surface type: Asphalt
Estimated market value
Not available
Estimated sales range
Not available
Not available
Price history
| Date | Event | Price |
|---|---|---|
| 10/9/2026 | Price change | $770,000-2.2%$309/sqft |
Source:  Stellar MLS #A4703306 Report a problem Stellar MLS #A4703306 Report a problem | ||
| 9/1/2026 | Listed for sale | $787,500-7.4%$317/sqft |
Source: Stellar MLS #A4703306 Report a problem | ||
| 4/21/2026 | Listing removed | $850,000$342/sqft |
Source: Stellar MLS #A4631303 Report a problem | ||
| 1/21/2026 | Price change | $850,000-2.9%$342/sqft |
Source: Stellar MLS #A4631303 Report a problem | ||
| 10/21/2025 | Price change | $875,000-7.9%$352/sqft |
Source: Stellar MLS #A4631303 Report a problem | ||
| 8/21/2025 | Listed for sale | $950,000$382/sqft |
Source: Stellar MLS #A4631303 Report a problem | ||
| 6/6/2025 | Listing removed | $950,000$382/sqft |
Source: Stellar MLS #A4631303 Report a problem | ||
| 3/5/2025 | Price change | $950,000-5%$382/sqft |
Source: Stellar MLS #A4631303 Report a problem | ||
| 1/21/2025 | Listed for sale | $1,000,000+91.1%$402/sqft |
Source: Stellar MLS #A4631303 Report a problem | ||
| 4/1/2019 | Sold | $523,400$210/sqft |
Source: Public Record Report a problem | ||
Public tax history
| Year | Property taxes | Tax assessment |
|---|---|---|
| 2025 | $11,128 -2.3% | $640,221 +10% |
| 2024 | $11,384 +8.5% | $582,019 +10% |
| 2023 | $10,492 +13% | $529,108 +10% |
| 2022 | $9,289 +9.6% | $481,007 +10% |
| 2021 | $8,472 +4% | $437,279 +6.8% |
| 2020 | $8,143 +0.4% | $409,591 +1.9% |
| 2019 | $8,110 | $401,910 +402.4% |
| 2018 | $8,110 +186.3% | $80,000 |
| 2017 | $2,832 | $80,000 |
Find assessor info on the county website
Monthly payment
Est. payment
Payment breakdown
Explore the cost of this home by adjusting the details. Changes won't be saved.Climate risks
Neighborhood: 34202
Similar homes
- $750,0003 bd2 ba1.9k sqft6514 OAKLAND HILLS DRIVE, LAKEWOOD RANCH, FL 34202For Sale
 MLS ID #A4708971, Joe Harris, PREMIER SOTHEBY'S INTERNATIONAL REALTY. Stellar MLS
 - $774,0003 bd2 ba2.3k sqft13853 SIENA LOOP, LAKEWOOD RANCH, FL 34202For Sale
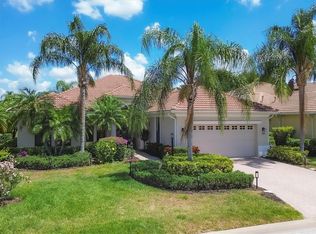 MLS ID #A4666855, Laura Stavola PLLC, PREMIER SOTHEBY'S INTERNATIONAL REALTY. Stellar MLS
 - $999,9993 bd4 ba2.7k sqft16229 CASTLE PARK TERRACE, LAKEWOOD RANCH, FL 34202For Sale
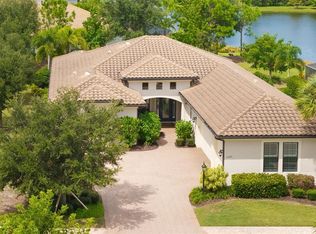 MLS ID #A4708018, Rebecca Zimmerman, PREMIER SOTHEBY'S INTERNATIONAL REALTY. Stellar MLS
 - $574,9002 bd2 ba1.8k sqft17116 SEAFORD WAY, BRADENTON, FL 34202For Sale
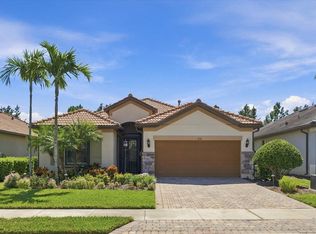 MLS ID #A4707689, Mark Lawrence, BETTER HOMES AND GARDENS REAL ESTATE ATCHLEY PROPE. Stellar MLS
 - $548,9002 bd2 ba1.9k sqft16748 BLACKWATER TERRACE, BRADENTON, FL 34202For SaleMLS ID #A4697959, Meredith Holz, COLDWELL BANKER REALTY. Stellar MLS
- $699,0003 bd2 ba1.7k sqft15422 HELMSDALE PLACE, LAKEWOOD RANCH, FL 34202For SaleMLS ID #A4691804, Carroll Couri, COMPASS FLORIDA LLC. Stellar MLS
- $949,0003 bd3 ba2.5k sqft15403 HELMSDALE PLACE, LAKEWOOD RANCH, FL 34202For SaleMLS ID #A4704280, Donna Wrobel, BERKSHIRE HATHAWAY HOMESERVICE. Stellar MLS
- $393,0002 bd2 ba1.3k sqft6726 HAVERHILL COURT, BRADENTON, FL 34202For SaleMLS ID #A4703472, Rebecca Zimmerman, PREMIER SOTHEBY'S INTERNATIONAL REALTY. Stellar MLS
- $1,150,0003 bd5 ba2.7k sqft16316 CASTLE PARK TERRACE, LAKEWOOD RANCH, FL 34202For SaleMLS ID #A4685453, Kelly Lerman, BERKSHIRE HATHAWAY HOMESERVICE. Stellar MLS
- $770,0003 bd4 ba2.5k sqft16324 26TH STREET E, PARRISH, FL 34219For SaleMLS ID #A4708956, Tara Augustine, KW SUNCOAST. Stellar MLS
- $753,0003 bd2 ba1.9k sqft4759 MOTTA COURT, BRADENTON, FL 34211For SaleMLS ID #A4699931, Patricia Baker, RE/MAX ALLIANCE GROUP. Stellar MLS
- $799,0003 bd4 ba2.6k sqft17111 2ND AVENUE E, BRADENTON, FL 34212For SaleMLS ID #A4705518, Argelia Vidal, COLDWELL BANKER REALTY. Stellar MLS
- $579,0002 bd2 ba1.9k sqft14406 WHITEMOSS TERRACE, LAKEWOOD RANCH, FL 34202For SaleMLS ID #A4706080, Lella DeFino, ASHORE REALTY LLC. Stellar MLS
- $649,9004 bd4 ba2.8k sqft17032 HARVEST MOON WAY, LAKEWOOD RANCH, FL 34211For SaleMLS ID #A4708429, Argelia Vidal, COLDWELL BANKER REALTY. Stellar MLS
- $465,0002 bd2 ba1.4k sqft17011 HAMPTON FALLS TERRACE, LAKEWOOD RANCH, FL 34202For SaleMLS ID #A4698659, Karen Nasello, EXP REALTY LLC. Stellar MLS
- $799,0005 bd3 ba3k sqft6803 COYOTE RIDGE COURT, BRADENTON, FL 34201For SaleMLS ID #TB8539460, Stephanie Slavick, RE/MAX ACTION FIRST OF FLORIDA. Stellar MLS
- $689,0003 bd3 ba2.3k sqft4209 MIDNIGHT BLUE RUN, BRADENTON, FL 34211For SaleMLS ID #A4700078, Rodney Heard, EXP REALTY LLC. Stellar MLS
- $1,090,0003 bd3 ba2.9k sqft22209 DEER POINTE CROSSING, BRADENTON, FL 34202For SaleMLS ID #A4701413, Colette Jay, HORIZON REALTY INTERNATIONAL. Stellar MLS
- $840,0003 bd3 ba2.8k sqft4952 SURFSIDE CIRCLE, BRADENTON, FL 34211For SaleMLS ID #A4679642, Thomas Murphy, SKYWAY REALTY OF FLORIDA, LLC. Stellar MLS
- $820,0003 bd4 ba2.9k sqft5010 TIVOLI RUN, BRADENTON, FL 34211For SaleMLS ID #A4688822, Stephanie Edwards, COLDWELL BANKER REALTY. Stellar MLS
