Exquisite piece of paradise at an unbeatable price!!! Prepare to be captivated by this exquisite property, where every detail has been carefully curated, the epitome of modern Southwest Florida living!!! Bellisle is ideally located in the gated community of COUNTRY CLUB EAST. This home sits on a corner lot surrounded by the privacy lush landscaping, a spacious 2 car garage with BRAND NEW finished garage floor and paver driveway. Stylish Coastal furnishings embodies a harmonious blend of nature's elegance and exquisite craftsmanship. Rich wood cabinetry, granite countertop, large pantry and eat-in-kitchen is just the beginning. The den is distinguished by its Bamboo Brazilian cherry wood flooring and French doors. As you move from the family room to the covered veranda, there is a seamless transition marked by retractable sliding doors. The veranda serves as an extension of the family room. Here, an NEW Outdoor Kitchen is equipped with state-of-the-art appliances and GRANITE countertops. Beyond the covered veranda lies a spacious PAVER lanai. Comfortable outdoor furniture, lush landscaping and strategic lighting enhance the natural beauty of the outdoor space. NEW AIR CONDITIONING UNIT installed in 2024, New Dishwasher and newer appliances. This home show like a brand new model and has been lightly occupied. As a resident, the allure of your living experience extends beyond the confines of your home. Golf membership is available from social to full golf. The resort-style pools are complemented by a clubhouse, fitness center and restaurant. What makes this living experience even more enticing is the proximity of one of the resort-style pools just across the street. This convenience allows residents to indulge in a refreshing swim or a leisurely day by the pool without venturing far from home.
For sale
$579,000
14406 WHITEMOSS TERRACE, LAKEWOOD RANCH, FL 34202
2beds
1,977sqft
Single Family Residence
Built in 2014
6,887 Square Feet Lot
$556,200 Zestimate®
$293/sqft
$439/mo HOA
What's special
Large pantryGranite countertopStylish coastal furnishingsFrench doorsSpacious paver lanaiCorner lotComfortable outdoor furniture
- 22 days
- 542
- 17
Likely to sell faster than
Zillow last checked:
Listing updated:
Listed by:
Lella DeFino 941-417-7777,
ASHORE REALTY LLC 941-417-7777
Source: Stellar MLS,MLS#: A4706080 Originating MLS: Sarasota - Manatee
Originating MLS: Sarasota - Manatee
Facts & features
Interior
Bedrooms & bathrooms
- Bedrooms: 2
- Bathrooms: 2
- Full bathrooms: 2
Primary bedroom
- Features: Walk-In Closet(s)
- Level: First
- Area: 196 Square Feet
- Dimensions: 14x14
Bedroom 2
- Features: Built-in Closet
- Level: First
- Area: 144 Square Feet
- Dimensions: 12x12
Primary bathroom
- Level: First
- Area: 48 Square Feet
- Dimensions: 6x8
Den
- Level: First
- Area: 196 Square Feet
- Dimensions: 14x14
Dinette
- Level: First
- Area: 90 Square Feet
- Dimensions: 10x9
Dining room
- Level: First
- Area: 176 Square Feet
- Dimensions: 11x16
Kitchen
- Level: First
- Area: 110 Square Feet
- Dimensions: 10x11
Living room
- Level: First
- Area: 256 Square Feet
- Dimensions: 16x16
Heating
- Central
Cooling
- Central Air
Appliances
- Included: Dishwasher, Disposal, Dryer, Exhaust Fan, Gas Water Heater, Ice Maker, Microwave, Range, Refrigerator, Washer
- Laundry: Laundry Room
Features
- Ceiling Fan(s), Coffered Ceiling(s), Crown Molding, Eating Space In Kitchen, High Ceilings, Open Floorplan, Primary Bedroom Main Floor, Thermostat, Walk-In Closet(s)
- Flooring: Bamboo, Carpet, Tile
- Doors: Outdoor Kitchen, Sliding Doors
- Windows: Window Treatments, Hurricane Shutters
- Has fireplace: No
- Common walls with other units/homes: Corner Unit
Interior area
- Total structure area: 2,650
- Total interior livable area: 1,977 sqft
Video & virtual tour
Property
Parking
- Total spaces: 2
- Parking features: Driveway, Garage Door Opener
- Attached garage spaces: 2
- Has uncovered spaces: Yes
Features
- Levels: One
- Stories: 1
- Exterior features: Irrigation System, Lighting, Outdoor Kitchen, Sidewalk
Lot
- Size: 6,887 Square Feet
- Features: Corner Lot, Sidewalk
Details
- Additional structures: Outdoor Kitchen
- Parcel number: 586544609
- Zoning: PDMU/WPE
- Special conditions: None
Construction
Type & style
- Home type: SingleFamily
- Property subtype: Single Family Residence
Materials
- Stucco
- Foundation: Slab
- Roof: Tile
Condition
- New construction: No
- Year built: 2014
Utilities & green energy
- Sewer: Public Sewer
- Water: Public
- Utilities for property: Cable Available, Electricity Connected, Natural Gas Connected, Sewer Connected, Street Lights, Underground Utilities, Water Connected
Community & HOA
Community
- Features: Gated Community - Guard, Golf, Playground, Pool, Racquetball, Restaurant, Sidewalks, Tennis Court(s)
- Security: Security Gate
- Pet fee: $0 monthly
- Subdivision: COUNTRY CLUB EAST AT LAKEWD RNCH QQ1 1
HOA
- Has HOA: Yes
- Amenities included: Clubhouse, Fitness Center, Gated, Golf Course, Maintenance, Pickleball Court(s), Recreation Facilities, Sauna, Shuffleboard Court, Spa/Hot Tub, Tennis Court(s)
- Services included: 24-Hour Guard, Maintenance Grounds, Recreational Facilities
- HOA fee: $439 monthly
- HOA name: CASTLE MANAGEMENT/ MEGHAN
- HOA phone: 941-210-4390
Location
- Region: Lakewood Ranch
Financial & listing details
- Price per square foot: $293/sqft
- Tax assessed value: $516,351
- Annual tax amount: $9,256
- Date on market: 9/17/2026
- Cumulative days on market: 23 days
- Listing terms: Cash,Conventional,FHA,VA Loan
- Ownership: Fee Simple
- Total actual rent: 0
- Electric utility on property: Yes
- Road surface type: Paved
Estimated market value
$556,200
$528,000 - $584,000
$4,014/mo
Price history
| Date | Event | Price |
|---|---|---|
| 9/17/2026 | Listed for sale | $579,000+46.6%$293/sqft |
Source:  Stellar MLS #A4706080 Report a problem Stellar MLS #A4706080 Report a problem | ||
| 7/12/2024 | Listing removed | $395,000-34.1%$200/sqft |
Source: Stellar MLS #A4497875 Report a problem | ||
| 6/23/2024 | Listing removed | -- |
Source: Stellar MLS #A4595957 Report a problem | ||
| 6/5/2024 | Price change | $599,000-5.8%$303/sqft |
Source: Stellar MLS #A4608689 Report a problem | ||
| 4/26/2024 | Price change | $3,800-15.6%$2/sqft |
Source: Stellar MLS #A4595957 Report a problem | ||
| 4/26/2024 | Listed for sale | $635,900+44.5%$322/sqft |
Source: Stellar MLS #A4608689 Report a problem | ||
| 2/21/2024 | Price change | $4,500-10%$2/sqft |
Source: Stellar MLS #A4595957 Report a problem | ||
| 1/21/2024 | Listed for rent | $5,000+117.4%$3/sqft |
Source: Stellar MLS #A4595957 Report a problem | ||
| 7/2/2021 | Sold | $440,000+11.4%$223/sqft |
Source: Public Record Report a problem | ||
| 5/4/2021 | Pending sale | $395,000+9.7%$200/sqft |
Source: Stellar MLS #A4497875 Report a problem | ||
| 6/17/2020 | Listing removed | $2,300$1/sqft |
Source: PREMIER SOTHEBY'S INTERNATIONAL REALTY #A4465910 Report a problem | ||
| 4/27/2020 | Listed for rent | $2,300$1/sqft |
Source: Premier Sotheby's International Realty #A4465910 Report a problem | ||
| 5/1/2019 | Listing removed | $360,000$182/sqft |
Source: Premier Sotheby's International Realty #A4414985 Report a problem | ||
| 4/30/2019 | Listing removed | $2,300$1/sqft |
Source: PREMIER SOTHEBYS INTL REALTY #A4430005 Report a problem | ||
| 4/9/2019 | Listed for rent | $2,300$1/sqft |
Source: PREMIER SOTHEBYS INTL REALTY #A4430005 Report a problem | ||
| 1/30/2019 | Price change | $360,000-4%$182/sqft |
Source: Premier Sotheby's International Realty #A4414985 Report a problem | ||
| 11/9/2018 | Price change | $375,000-2.6%$190/sqft |
Source: Premier Sotheby's International Realty #A4414985 Report a problem | ||
| 10/2/2018 | Listed for sale | $385,000+13.8%$195/sqft |
Source: PREMIER SOTHEBYS INTL REALTY #A4414985 Report a problem | ||
| 5/30/2014 | Sold | $338,400$171/sqft |
Source: Public Record Report a problem | ||
Public tax history
| Year | Property taxes | Tax assessment |
|---|---|---|
| 2025 | $9,257 -6.5% | $516,351 -8.3% |
| 2024 | $9,902 -2.6% | $562,799 -1% |
| 2023 | $10,168 +23.8% | $568,517 +31.2% |
| 2022 | $8,212 +27.1% | $433,297 +42.4% |
| 2021 | $6,463 -1.6% | $304,215 +6.6% |
| 2020 | $6,567 -5.8% | $285,407 -5.1% |
| 2019 | $6,970 | $300,777 +3.7% |
| 2018 | $6,970 +2.6% | $289,928 -8.9% |
| 2017 | $6,794 +143.3% | $318,138 +5.5% |
| 2016 | $2,792 | $301,442 +5.2% |
| 2015 | $2,792 | $286,539 +574.2% |
| 2014 | $2,792 +331.8% | $42,500 +6.3% |
| 2013 | $647 +64566% | $40,000 |
| 2012 | $1 | $40,000 |
Find assessor info on the county website
Monthly payment
Est. payment
Payment breakdown
Explore the cost of this home by adjusting the details. Changes won't be saved.Climate risks
Neighborhood: 34202
Nearby schools
Schools provided by the listing agent
- Elementary: Robert E Willis Elementary
- Middle: Nolan Middle
- High: Lakewood Ranch High
Source: Stellar MLS. This data may not be complete. We recommend contacting the local school district to confirm school assignments for this home.
- $575,9003 bd2 ba2.1k sqft14410 Whitemoss Ter, Lakewood Ranch, FL 34202Off Market

- $613,5002 bd2 ba2.1k sqft14414 Whitemoss Ter, Lakewood Ranch, FL 34202Off Market
- $550,2002 bd2 ba1.7k sqft14418 Whitemoss Ter, Lakewood Ranch, FL 34202Off Market
- $491,5002 bd2 ba1.9k sqft14422 Whitemoss Ter, Lakewood Ranch, FL 34202Off Market
Similar homes
- $574,9002 bd2 ba1.8k sqft17116 SEAFORD WAY, BRADENTON, FL 34202For Sale
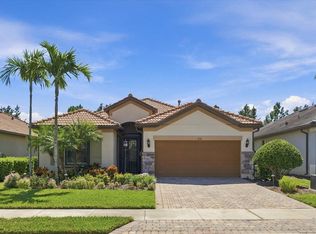
 MLS ID #A4707689, Mark Lawrence, BETTER HOMES AND GARDENS REAL ESTATE ATCHLEY PROPE. Stellar MLS
 - $619,0003 bd2 ba2.2k sqft7118 WESTHILL COURT, BRADENTON, FL 34202For Sale
 MLS ID #A4704596, Christine Pope, MICHAEL SAUNDERS & COMPANY. Stellar MLS
 - $599,0003 bd3 ba2.2k sqft15302 SEAROBBIN DRIVE, LAKEWOOD RANCH, FL 34202For Sale
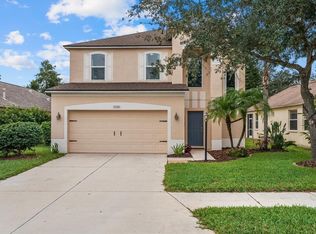 MLS ID #A4708502, Victoria Campbell, LPT REALTY LLC. Stellar MLS
 - $650,0004 bd3 ba2.5k sqft13950 WOOD DUCK CIRCLE, LAKEWOOD RANCH, FL 34202For Sale
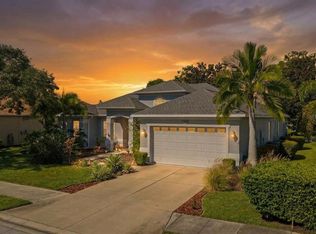 MLS ID #A4704599, Rachel Woodruff, PA, HOUSE MATCH. Stellar MLS
 - $584,0003 bd2 ba1.9k sqft13214 TORRESINA TERRACE, BRADENTON, FL 34211For SaleMLS ID #A4702938, Shawn Peacher, NETWORK REAL ESTATE GROUP. Stellar MLS
- $625,0003 bd3 ba2k sqft12326 BLUE HILL TRAIL, BRADENTON, FL 34211For SaleMLS ID #A4708775, David Allison, EXP REALTY LLC. Stellar MLS
- $459,0002 bd2 ba1.5k sqft17128 KENTON TERRACE, LAKEWOOD RANCH, FL 34202For SaleMLS ID #A4704039, Judy Wright, PA, MICHAEL SAUNDERS & COMPANY. Stellar MLS
- $475,0002 bd2 ba1.4k sqft17011 HAMPTON FALLS TERRACE, LAKEWOOD RANCH, FL 34202For SaleMLS ID #A4698659, Karen Nasello, EXP REALTY LLC. Stellar MLS
- $589,0003 bd3 ba2.2k sqft10018 MARBELLA DRIVE, BRADENTON, FL 34211For SaleMLS ID #A4707650, Kimberly Young, BERKSHIRE HATHAWAY HOMESERVICE. Stellar MLS
- $774,0003 bd2 ba2.3k sqft13853 SIENA LOOP, LAKEWOOD RANCH, FL 34202For SaleMLS ID #A4666855, Laura Stavola PLLC, PREMIER SOTHEBY'S INTERNATIONAL REALTY. Stellar MLS
- $549,9004 bd3 ba2.2k sqft17927 POLO TRAIL, BRADENTON, FL 34211For SaleMLS ID #A4699683, Midge McCarthy, RE/MAX ALLIANCE GROUP. Stellar MLS
- $550,0003 bd2 ba2.3k sqft4321 PRESIDENTIAL AVENUE CIRCLE E, BRADENTON, FL 34203For SaleMLS ID #A4708907, Traci Bolen, EXP REALTY LLC. Stellar MLS
- $539,0003 bd2 ba1.8k sqft6726 HICKORY HAMMOCK CIRCLE, BRADENTON, FL 34202For SaleMLS ID #A4698004, Mark Lawrence, BETTER HOMES AND GARDENS REAL ESTATE ATCHLEY PROPE. Stellar MLS
- $415,0002 bd2 ba1.5k sqft6942 WOODMORE TERRACE, LAKEWOOD RANCH, FL 34202For SaleMLS ID #A4702322, Mary Helen Letterle, EXP REALTY LLC. Stellar MLS
- $419,0002 bd2 ba1.5k sqft17658 CAMDEN DRIVE, BRADENTON, FL 34202For SaleMLS ID #A4697157, Mark Lawrence, BETTER HOMES AND GARDENS REAL ESTATE ATCHLEY PROPE. Stellar MLS
- $770,0003 bd3 ba2.4k sqft6839 CHESTER TRAIL, BRADENTON, FL 34202For SaleMLS ID #A4703306, Paula McCabe, COMPASS FLORIDA LLC. Stellar MLS
- $593,0003 bd2 ba2.3k sqft7131 67TH TER E, BRADENTON, FL 34203For SaleMLS ID #A4693272, Kathy Cahill, KELLER WILLIAMS ON THE WATER. Stellar MLS
- $520,0003 bd2 ba1.9k sqft6474 WATERCREST WAY #403, LAKEWOOD RANCH, FL 34202For SaleMLS ID #A4700252, Mark Boehmig, MICHAEL SAUNDERS & COMPANY. Stellar MLS
- $719,0004 bd3 ba2.5k sqft11909 SUMMER MEADOW DRIVE, LAKEWOOD RANCH, FL 34202For SaleMLS ID #A4697369, Laurie Fox, COLDWELL BANKER REALTY. Stellar MLS
- $589,9993 bd2 ba1.6k sqft4727 CREEKRIDGE COURT, BRADENTON, FL 34203For SaleMLS ID #A4704334, Amanda Reichert, FINE PROPERTIES. Stellar MLS
