Welcome to Del Webb Lakewood Ranch, the highly rated, premier 55+ community offering an elevated lifestyle! Here is the perfectly located Taft Street model home with a serene water view and situated on a quiet cul-de-sac with close proximity to the amenity center. Lush and colorful landscaping greets you in through an upgraded glass insert entry door to find an inviting open floor plan with plank style engineered hardwood floors throughout entire home with tile floors in baths. The designer kitchen boasts a large center island with seating for 2-3 and the stand out feature is the sink location on expansive countertop at the back overlooking the awesome water views! Also included: designer tile backsplash, stainless steel appliances and spacious pantry. Step directly out the pedestrian door from the kitchen to the highly upgraded and expanded lanai featuring panoramic screens to maximize the views and durable construction to withstand storms and hurricanes. Relax, grill, have a garden, dine and entertain on this fabulous oversized lanai! Your master bedroom suite features a tray ceiling and bath with dual sink vanity, custom mirrors, step in tiled shower, private water closet, linen closet and spacious walk in closet with custom built ins. The convenient split floor plan places the guest bedroom toward the front of the home and right next to the guest bath. There is a cute French door entry den/office at the front of the home that is perfect for home office, craft room or to accommodate additional guests. This home offers a practical and livable floor plan in a great location, is move in ready and a must see! Del Webb offers a vibrant, amenity-rich lifestyle with tennis, pickleball, bocce, fitness center, resort and lap pools, on-site restaurant and bar ($500 annual food & bev. fee) & a full-time Lifestyle Director curating endless activities—all within a golf cart-friendly gated community. Ideally located near Sarasota, Bradenton, Tampa, and award-winning Gulf Coast beaches, this move-in ready home is your perfect opportunity to embrace Florida living at its best—schedule your showing today!
For sale
Price cut: $5K (8/11)
$475,000
17011 HAMPTON FALLS TERRACE, LAKEWOOD RANCH, FL 34202
2beds
1,428sqft
Single Family Residence
Built in 2018
6,495 Square Feet Lot
$-- Zestimate®
$333/sqft
$558/mo HOA
What's special
Serene water viewCustom mirrorsInviting open floor planDesigner kitchenConvenient split floor planTile floors in bathsSpacious pantry
- 66 days
- 475
- 16
Zillow last checked:
Listing updated:
Listed by:
Karen Nasello 727-421-0308,
EXP REALTY LLC 888-883-8509
Source: Stellar MLS,MLS#: A4698659 Originating MLS: Sarasota - Manatee
Originating MLS: Sarasota - Manatee
Facts & features
Interior
Bedrooms & bathrooms
- Bedrooms: 2
- Bathrooms: 2
- Full bathrooms: 2
Primary bedroom
- Features: Ceiling Fan(s), Dual Sinks, En Suite Bathroom, Shower No Tub, Stone Counters, Walk-In Closet(s)
- Level: First
- Area: 197.28 Square Feet
- Dimensions: 14.4x13.7
Bedroom 2
- Features: Built-in Closet
- Level: First
Balcony porch lanai
- Features: No Closet
- Level: First
- Area: 580 Square Feet
- Dimensions: 29x20
Den
- Features: Ceiling Fan(s), No Closet
- Level: First
- Area: 91.1 Square Feet
- Dimensions: 10x9.11
Dining room
- Features: Coat Closet
- Level: First
- Area: 139.12 Square Feet
- Dimensions: 14.8x9.4
Kitchen
- Features: Pantry, Storage Closet
- Level: First
- Area: 186.2 Square Feet
- Dimensions: 14x13.3
Living room
- Features: Ceiling Fan(s), No Closet
- Level: First
- Area: 238 Square Feet
- Dimensions: 17x14
Heating
- Central, Natural Gas
Cooling
- Central Air
Appliances
- Included: Dishwasher, Disposal, Dryer, Gas Water Heater, Microwave, Range, Refrigerator, Washer
- Laundry: Laundry Room
Features
- Ceiling Fan(s), In Wall Pest System, Living Room/Dining Room Combo, Open Floorplan, Split Bedroom, Stone Counters, Walk-In Closet(s)
- Flooring: Porcelain Tile
- Windows: Window Treatments
- Has fireplace: No
Interior area
- Total structure area: 2,100
- Total interior livable area: 1,428 sqft
Video & virtual tour
Property
Parking
- Total spaces: 2
- Parking features: Garage - Attached
- Attached garage spaces: 2
Features
- Levels: One
- Stories: 1
- Exterior features: Sidewalk
- Has view: Yes
- View description: Water, Pond
- Has water view: Yes
- Water view: Water,Pond
- Waterfront features: Pond
Lot
- Size: 6,495 Square Feet
- Features: Cul-De-Sac
Details
- Parcel number: 586125759
- Zoning: RES
- Special conditions: None
Construction
Type & style
- Home type: SingleFamily
- Property subtype: Single Family Residence
Materials
- Block
- Foundation: Slab
- Roof: Tile
Condition
- New construction: No
- Year built: 2018
Details
- Builder model: Taft Street
- Builder name: Pulte
Utilities & green energy
- Sewer: Public Sewer
- Water: Public
- Utilities for property: BB/HS Internet Available, Cable Available, Electricity Connected, Natural Gas Connected, Sewer Connected, Water Connected
Community & HOA
Community
- Features: Association Recreation - Owned, Buyer Approval Required, Clubhouse, Deed Restrictions, Dog Park, Fitness Center, Gated Community - No Guard, Golf Carts OK, Pool, Restaurant, Sidewalks, Tennis Court(s)
- Pet fee: $0 monthly
- Senior community: Yes
- Subdivision: DEL WEBB PH II SUBPHASES 2A, 2B & 2C
HOA
- Has HOA: Yes
- Services included: Community Pool, Maintenance Grounds, Manager, Pool Maintenance, Recreational Facilities
- HOA fee: $558 monthly
- HOA name: Kirsten Stapleton - Castle Group
Location
- Region: Bradenton
Financial & listing details
- Price per square foot: $333/sqft
- Tax assessed value: $444,421
- Annual tax amount: $7,234
- Date on market: 7/4/2026
- Cumulative days on market: 65 days
- Listing terms: Cash,Conventional,VA Loan
- Ownership: Fee Simple
- Total actual rent: 0
- Electric utility on property: Yes
- Road surface type: Asphalt
Estimated market value
Not available
Estimated sales range
Not available
Not available
Price history
| Date | Event | Price |
|---|---|---|
| 8/11/2026 | Price change | $475,000-1%$333/sqft |
Source:  Stellar MLS #A4698659 Report a problem Stellar MLS #A4698659 Report a problem | ||
| 7/4/2026 | Listed for sale | $480,000+32.9%$336/sqft |
Source: Stellar MLS #A4698659 Report a problem | ||
| 12/31/2018 | Sold | $361,100$253/sqft |
Source: Public Record Report a problem | ||
Public tax history
| Year | Property taxes | Tax assessment |
|---|---|---|
| 2025 | $7,234 -11.9% | $444,421 -13.5% |
| 2024 | $8,210 +11.1% | $513,859 +37.1% |
| 2023 | $7,388 +11.8% | $374,805 +10% |
| 2022 | $6,606 +8.5% | $340,732 +10% |
| 2021 | $6,088 +3.3% | $309,756 +5.7% |
| 2020 | $5,893 +1.4% | $293,176 +3% |
| 2019 | $5,812 | $284,628 +234.9% |
| 2018 | $5,812 | $85,000 |
Find assessor info on the county website
Monthly payment
Est. payment
Payment breakdown
Explore the cost of this home by adjusting the details. Changes won't be saved.Climate risks
Neighborhood: 34202
- $435,3002 bd2 ba1.3k sqft17007 Hampton Falls Ter, Bradenton, FL 34202Off Market
- $450,2002 bd2 ba1.4k sqft17015 Hampton Falls Ter, Bradenton, FL 34202Off Market
- $516,6002 bd2 ba1.3k sqft17003 Hampton Falls Ter, Bradenton, FL 34202Off Market
- $495,0002 bd2 ba1.4k sqft17019 Hampton Falls Ter, Lakewood Ranch, FL 34202Sold

Similar homes
- $459,0002 bd2 ba1.5k sqft17128 KENTON TERRACE, LAKEWOOD RANCH, FL 34202For Sale

 MLS ID #A4704039, Judy Wright, PA, MICHAEL SAUNDERS & COMPANY. Stellar MLS
 - $499,0002 bd2 ba1.3k sqft17726 NORTHWOOD PLACE, BRADENTON, FL 34202For Sale
 MLS ID #A4698073, Dana Musco, EXIT KING REALTY. Stellar MLS
 - $574,9002 bd2 ba1.8k sqft17210 SEAFORD WAY, LAKEWOOD RANCH, FL 34202For Sale
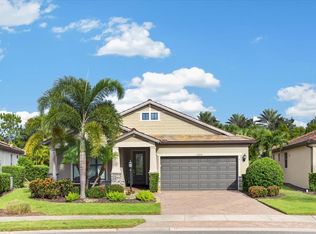 MLS ID #A4703757, Mark Lawrence, BETTER HOMES AND GARDENS REAL ESTATE ATCHLEY PROPE. Stellar MLS
 - $419,0002 bd2 ba1.5k sqft17658 CAMDEN DRIVE, BRADENTON, FL 34202For Sale
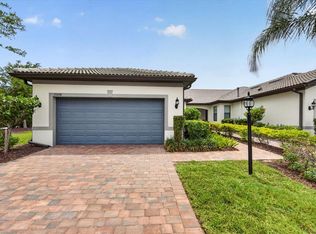 MLS ID #A4697157, Mark Lawrence, BETTER HOMES AND GARDENS REAL ESTATE ATCHLEY PROPE. Stellar MLS
 - $399,9992 bd2 ba1.3k sqft6726 HAVERHILL COURT, BRADENTON, FL 34202For SaleMLS ID #A4703472, Rebecca Zimmerman, PREMIER SOTHEBY'S INTERNATIONAL REALTY. Stellar MLS
- $580,0002 bd2 ba1.9k sqft16748 BLACKWATER TERRACE, BRADENTON, FL 34202For SaleMLS ID #A4697959, Meredith Holz, COLDWELL BANKER REALTY. Stellar MLS
- $480,0003 bd3 ba1.8k sqft17234 BLUE RIDGE PLACE, BRADENTON, FL 34211For SaleMLS ID #N6144627, Lore Miller, RESULTS REALTY GROUP LLC. Stellar MLS
- $415,0002 bd2 ba1.5k sqft6942 WOODMORE TERRACE, LAKEWOOD RANCH, FL 34202For SaleMLS ID #A4702322, Mary Helen Letterle, EXP REALTY LLC. Stellar MLS
- $499,0003 bd2 ba1.8k sqft18122 BEACH RANCH, LAKEWOOD RANCH, FL 34211For SaleMLS ID #A4705074, Matt Bender, REAL BROKER, LLC. Stellar MLS
- $439,0002 bd2 ba1.3k sqft5557 PALMER CIRCLE #202, BRADENTON, FL 34211For SaleMLS ID #A4698601, Mark Vannucci, FINE PROPERTIES. Stellar MLS
- $476,0003 bd3 ba2k sqft5317 CORAL REEF WAY, BRADENTON, FL 34211For SaleMLS ID #A4642489, Chris Corsiglia, MEDWAY REALTY. Stellar MLS
- $495,0002 bd2 ba1.8k sqft4623 CLAREMONT PARK DRIVE, BRADENTON, FL 34211For SaleMLS ID #A4702675, Rachel Woodruff, PA, HOUSE MATCH. Stellar MLS
- $450,0002 bd2 ba1.6k sqft3036 SKY BLUE COVE, LAKEWOOD RANCH, FL 34211For SaleMLS ID #A4701565, Carroll Couri, COMPASS FLORIDA LLC. Stellar MLS
- $699,0003 bd2 ba1.7k sqft15422 HELMSDALE PLACE, LAKEWOOD RANCH, FL 34202For SaleMLS ID #A4691804, Carroll Couri, COMPASS FLORIDA LLC. Stellar MLS
- $459,9003 bd2 ba1.5k sqft12717 DEEP BLUE PLACE, BRADENTON, FL 34211For SaleMLS ID #A4699770, Stacy Weingarten, REAL BROKER, LLC. Stellar MLS
- $520,0003 bd2 ba1.9k sqft6474 WATERCREST WAY #403, LAKEWOOD RANCH, FL 34202For SaleMLS ID #A4700252, Mark Boehmig, MICHAEL SAUNDERS & COMPANY. Stellar MLS
- $414,9004 bd2 ba1.8k sqft17709 CANOPY PLACE, BRADENTON, FL 34211For SaleMLS ID #A4704205, Madeline Daraio, COLDWELL BANKER REALTY. Stellar MLS
- $549,0003 bd2 ba1.8k sqft6726 HICKORY HAMMOCK CIRCLE, BRADENTON, FL 34202For SaleMLS ID #A4698004, Mark Lawrence, BETTER HOMES AND GARDENS REAL ESTATE ATCHLEY PROPE. Stellar MLS
- $479,0002 bd2 ba1.8k sqft2402 STARWOOD COURT, LAKEWOOD RANCH, FL 34211For SaleMLS ID #A4679505, Carroll Couri, COMPASS FLORIDA LLC. Stellar MLS
- $447,0002 bd2 ba1.4k sqft7906 WHITEBRIDGE GLEN, UNIVERSITY PARK, FL 34201For SaleMLS ID #A4698021, Daniela Soiman, FINE PROPERTIES. Stellar MLS
