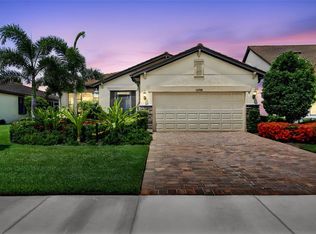
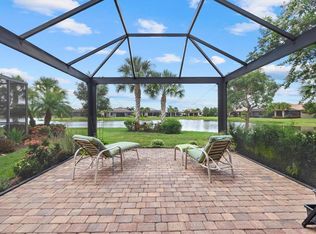
EXPANSIVE SCREENED LANAI, ZERO-CORNER SLIDERS AND WHOLE-HOME GENERATOR IN DEL WEBB LAKEWOOD RANCH. Welcome to this beautifully appointed Summerwood floor plan in the highly sought-after Del Webb 55+ community of Lakewood Ranch. Built in 2016, this 1,851-square-foot home offers 2 bedrooms, 2 bathrooms, a versatile den and an open, light-filled layout designed for comfortable everyday living and entertaining. The home's attractive exterior features lush landscaping, natural stone accents and a decorative glass entry door. Inside, wood-look ceramic plank tile flows through the main living areas and den, complemented by plantation shutters, crown molding, ceiling fans and thoughtful finishes throughout. At the heart of the home, the spacious kitchen features a large counter-height island with pendant lighting and additional end cabinetry, granite countertops, 36-inch light-toned cabinetry with under-cabinet lighting, soft-close drawers, a walk-in pantry and KitchenAid stainless steel appliances, including a gas range. The kitchen opens seamlessly to the dining area and great room, creating an inviting space for gathering with family and friends. Zero-corner sliding glass doors open wide to the impressive 19' x 24' screened lanai, extending the living space outdoors and creating an effortless indoor-outdoor connection. Decorative lighting and a private, tranquil setting make the lanai an ideal place to relax, entertain or enjoy Florida evenings year-round. The owner's suite offers a peaceful retreat with a tray ceiling, spacious walk-in closet and ensuite bath featuring dual vanities, an oversized walk-in shower and handrails for added comfort and convenience. The guest bedroom provides privacy for visitors, while the enclosed den with French doors offers flexibility as a home office, fitness room, hobby space or reading retreat. Additional features include plush carpeting in the bedrooms and a whole-home generator for added peace of mind. Enjoy the lifestyle of Del Webb Lakewood Ranch from a home that combines comfortable interior spaces, generous outdoor living and thoughtful upgrades in one of Lakewood Ranch's premier 55+ communities. Schedule your private showing today.
For sale
$574,900
17210 SEAFORD WAY, LAKEWOOD RANCH, FL 34202
2beds
1,851sqft
Single Family Residence
Built in 2016
7,663 Square Feet Lot
$-- Zestimate®
$311/sqft
$535/mo HOA
What's special
Expansive screened lanaiGranite countertopsWood-look ceramic plank tileCeiling fansZero-corner sliding glass doorsSpacious kitchenPlantation shutters
- 12 days
- 346
- 20
Likely to sell faster than
Zillow last checked:
Listing updated:
Listed by:
Mark Lawrence 941-402-3471,
BETTER HOMES AND GARDENS REAL ESTATE ATCHLEY PROPE 941-556-9100
Source: Stellar MLS,MLS#: A4703757 Originating MLS: Sarasota - Manatee
Originating MLS: Sarasota - Manatee
Facts & features
Interior
Bedrooms & bathrooms
- Bedrooms: 2
- Bathrooms: 2
- Full bathrooms: 2
Rooms
- Room types: Den/Library/Office, Utility Room
Primary bedroom
- Features: Ceiling Fan(s), En Suite Bathroom, Walk-In Closet(s)
- Level: First
- Area: 195.93 Square Feet
- Dimensions: 15.06x13.01
Bedroom 2
- Features: Ceiling Fan(s), Built-in Closet
- Level: First
- Area: 133.51 Square Feet
- Dimensions: 12.05x11.08
Primary bathroom
- Features: Dual Sinks, En Suite Bathroom, Exhaust Fan, Granite Counters, Shower No Tub, Single Vanity, Water Closet/Priv Toilet, Linen Closet
- Level: First
Balcony porch lanai
- Features: Ceiling Fan(s)
- Level: First
- Area: 420 Square Feet
- Dimensions: 21x20
Den
- Features: Ceiling Fan(s)
- Level: First
- Area: 117.28 Square Feet
- Dimensions: 11.6x10.11
Dining room
- Level: First
- Area: 122.21 Square Feet
- Dimensions: 11x11.11
Great room
- Features: Ceiling Fan(s)
- Level: First
- Area: 326.16 Square Feet
- Dimensions: 18.02x18.1
Kitchen
- Features: Breakfast Bar, Granite Counters, Kitchen Island, Pantry
- Level: First
- Area: 144 Square Feet
- Dimensions: 16x9
Heating
- Central, Natural Gas
Cooling
- Central Air
Appliances
- Included: Dishwasher, Disposal, Dryer, Gas Water Heater, Kitchen Reverse Osmosis System, Microwave, Range, Refrigerator, Washer, Water Filtration System, Water Softener, Whole House R.O. System
- Laundry: Inside, Laundry Room
Features
- Accessibility Features, Ceiling Fan(s), Crown Molding, In Wall Pest System, Kitchen/Family Room Combo, Open Floorplan, Primary Bedroom Main Floor, Solid Wood Cabinets, Split Bedroom, Stone Counters, Thermostat, Tray Ceiling(s), Walk-In Closet(s)
- Flooring: Carpet, Ceramic Tile
- Doors: Sliding Doors
- Windows: Window Treatments, Hurricane Shutters, Hurricane Shutters/Windows
- Has fireplace: No
Interior area
- Total structure area: 2,246
- Total interior livable area: 1,851 sqft
Video & virtual tour
Property
Parking
- Total spaces: 2
- Parking features: Driveway, Garage Door Opener, Off Street
- Attached garage spaces: 2
- Has uncovered spaces: Yes
- Details: Garage Dimensions: 19x25
Accessibility
- Accessibility features: Accessible Full Bath
Features
- Levels: One
- Stories: 1
- Patio & porch: Covered, Rear Porch, Screened
- Exterior features: Irrigation System, Lighting, Private Entrance, Private Yard, Rain Gutters, Sidewalk
- Has view: Yes
- View description: Trees/Woods
Lot
- Size: 7,663 Square Feet
- Features: Cul-De-Sac, In County, Irregular Lot, Landscaped, Level, Private, Sidewalk
- Residential vegetation: Mature Landscaping, Trees/Landscaped
Details
- Parcel number: 586109759
- Zoning: A PDR
- Special conditions: None
Construction
Type & style
- Home type: SingleFamily
- Architectural style: Ranch
- Property subtype: Single Family Residence
Materials
- Block, Stone, Stucco
- Foundation: Slab
- Roof: Tile
Condition
- New construction: No
- Year built: 2016
Details
- Builder model: Summerwood
- Builder name: Pulte
Utilities & green energy
- Sewer: Public Sewer
- Water: Public
- Utilities for property: BB/HS Internet Available, Cable Available, Electricity Connected, Fiber Optics, Natural Gas Connected, Phone Available, Public, Sewer Connected, Street Lights, Underground Utilities, Water Connected
Green energy
- Water conservation: Irrigation-Reclaimed Water
Community & HOA
Community
- Features: Dock, Association Recreation - Owned, Buyer Approval Required, Clubhouse, Community Mailbox, Deed Restrictions, Dog Park, Fitness Center, Gated Community - Guard, Golf Carts OK, Handicap Modified, Irrigation-Reclaimed Water, No Truck/RV/Motorcycle Parking, Pool, Restaurant, Sidewalks, Special Community Restrictions, Tennis Court(s), Wheelchair Access
- Security: Gated Community, Security System
- Pet fee: $0 monthly
- Senior community: Yes
- Subdivision: DEL WEBB PH IA
HOA
- Has HOA: Yes
- Amenities included: Clubhouse, Fence Restrictions, Fitness Center, Gated, Handicap Modified, Lobby Key Required, Pickleball Court(s), Pool, Recreation Facilities, Security, Spa/Hot Tub, Tennis Court(s), Trail(s), Vehicle Restrictions, Wheelchair Access
- Services included: Community Pool, Maintenance Grounds, Private Road, Recreational Facilities
- HOA fee: $535 monthly
- HOA name: Castle Group/Kirstin Stapleton
- HOA phone: 941-739-0411
Location
- Region: Bradenton
Financial & listing details
- Price per square foot: $311/sqft
- Tax assessed value: $543,567
- Annual tax amount: $6,664
- Date on market: 8/27/2026
- Cumulative days on market: 12 days
- Listing terms: Cash,Conventional,FHA,VA Loan
- Ownership: Fee Simple
- Total actual rent: 0
- Electric utility on property: Yes
- Road surface type: Paved, Asphalt
Estimated market value
Not available
Estimated sales range
Not available
Not available
Price history
| Date | Event | Price |
|---|---|---|
| 8/27/2026 | Listed for sale | $574,900-1.7%$311/sqft |
Source:  Stellar MLS #A4703757 Report a problem Stellar MLS #A4703757 Report a problem | ||
| 5/30/2026 | Listing removed | $585,000$316/sqft |
Source: Stellar MLS #A4663685 Report a problem | ||
| 5/8/2026 | Price change | $585,000-2.2%$316/sqft |
Source: Stellar MLS #A4663685 Report a problem | ||
| 3/16/2026 | Price change | $598,000-4.3%$323/sqft |
Source: Stellar MLS #A4663685 Report a problem | ||
| 1/13/2026 | Price change | $625,000-3.7%$338/sqft |
Source: Stellar MLS #A4663685 Report a problem | ||
| 11/10/2025 | Price change | $649,000-3%$351/sqft |
Source: Stellar MLS #A4663685 Report a problem | ||
| 9/6/2025 | Listed for sale | $669,000+45.4%$361/sqft |
Source: Stellar MLS #A4663685 Report a problem | ||
| 12/5/2019 | Sold | $460,000-3.1%$249/sqft |
Source: Public Record Report a problem | ||
| 11/7/2019 | Pending sale | $474,900$257/sqft |
Source: FINE PROPERTIES #A4446055 Report a problem | ||
| 9/13/2019 | Listed for sale | $474,900+6%$257/sqft |
Source: FINE PROPERTIES #A4446055 Report a problem | ||
| 9/8/2016 | Sold | $448,200$242/sqft |
Source: Public Record Report a problem | ||
Public tax history
| Year | Property taxes | Tax assessment |
|---|---|---|
| 2025 | $6,665 +2.7% | $389,188 +2.9% |
| 2024 | $6,490 +1% | $378,220 +3% |
| 2023 | $6,423 +2.4% | $367,204 +3% |
| 2022 | $6,273 +0.2% | $356,509 +3% |
| 2021 | $6,262 +0.1% | $346,125 +1.4% |
| 2020 | $6,256 +1% | $341,346 +2.1% |
| 2019 | $6,194 | $334,300 +1.9% |
| 2018 | $6,194 +1.5% | $328,067 +2.1% |
| 2017 | $6,100 | $321,319 +328.4% |
| 2016 | -- | $75,000 |
Find assessor info on the county website
Monthly payment
Est. payment
Payment breakdown
Explore the cost of this home by adjusting the details. Changes won't be saved.Climate risks
Neighborhood: 34202
Nearby schools
Schools provided by the listing agent
- Elementary: Robert E Willis Elementary
- Middle: Nolan Middle
- High: Lakewood Ranch High
Source: Stellar MLS. This data may not be complete. We recommend contacting the local school district to confirm school assignments for this home.


Similar homes
- $580,0002 bd2 ba1.9k sqft16748 BLACKWATER TERRACE, BRADENTON, FL 34202For Sale
 MLS ID #A4697959, Meredith Holz, COLDWELL BANKER REALTY. Stellar MLS
 - $459,0002 bd2 ba1.5k sqft17128 KENTON TERRACE, LAKEWOOD RANCH, FL 34202For Sale
 MLS ID #A4704039, Judy Wright, PA, MICHAEL SAUNDERS & COMPANY. Stellar MLS
 - $475,0002 bd2 ba1.4k sqft17011 HAMPTON FALLS TERRACE, LAKEWOOD RANCH, FL 34202For Sale
 MLS ID #A4698659, Karen Nasello, EXP REALTY LLC. Stellar MLS
 - $399,9992 bd2 ba1.3k sqft6726 HAVERHILL COURT, BRADENTON, FL 34202For Sale
 MLS ID #A4703472, Rebecca Zimmerman, PREMIER SOTHEBY'S INTERNATIONAL REALTY. Stellar MLS
 - $499,0002 bd2 ba1.3k sqft17726 NORTHWOOD PLACE, BRADENTON, FL 34202For SaleMLS ID #A4698073, Dana Musco, EXIT KING REALTY. Stellar MLS
- $419,0002 bd2 ba1.5k sqft17658 CAMDEN DRIVE, BRADENTON, FL 34202For SaleMLS ID #A4697157, Mark Lawrence, BETTER HOMES AND GARDENS REAL ESTATE ATCHLEY PROPE. Stellar MLS
- $549,9004 bd3 ba2.2k sqft17927 POLO TRAIL, BRADENTON, FL 34211For SaleMLS ID #A4699683, Midge McCarthy, RE/MAX ALLIANCE GROUP. Stellar MLS
- $787,5003 bd3 ba2.4k sqft6839 CHESTER TRAIL, BRADENTON, FL 34202For SaleMLS ID #A4703306, Paula McCabe, COMPASS FLORIDA LLC. Stellar MLS
- $799,0002 bd2 ba1.9k sqft7608 VIOLA LOOP, BRADENTON, FL 34202For SaleMLS ID #A4702702, Mark Lawrence, BETTER HOMES AND GARDENS REAL ESTATE ATCHLEY PROPE. Stellar MLS
- $589,0003 bd2 ba1.9k sqft13214 TORRESINA TERRACE, BRADENTON, FL 34211For SaleMLS ID #A4702938, Shawn Peacher, NETWORK REAL ESTATE GROUP. Stellar MLS
- $549,0003 bd2 ba1.8k sqft6726 HICKORY HAMMOCK CIRCLE, BRADENTON, FL 34202For SaleMLS ID #A4698004, Mark Lawrence, BETTER HOMES AND GARDENS REAL ESTATE ATCHLEY PROPE. Stellar MLS
- $480,0003 bd3 ba1.8k sqft17234 BLUE RIDGE PLACE, BRADENTON, FL 34211For SaleMLS ID #N6144627, Lore Miller, RESULTS REALTY GROUP LLC. Stellar MLS
- $560,0002 bd3 ba1.9k sqft6515 MOORINGS POINT CIRCLE #102, LAKEWOOD RANCH, FL 34202For SaleMLS ID #A4680330, Jessica Peterson, DREAMIFY REAL ESTATE LLC. Stellar MLS
- $769,9003 bd3 ba2.1k sqft14335 STIRLING DRIVE, LAKEWOOD RANCH, FL 34202For SaleMLS ID #A4683527, Donna Wrobel, BERKSHIRE HATHAWAY HOMESERVICE. Stellar MLS
- $415,0002 bd2 ba1.5k sqft6942 WOODMORE TERRACE, LAKEWOOD RANCH, FL 34202For SaleMLS ID #A4702322, Mary Helen Letterle, EXP REALTY LLC. Stellar MLS
- $649,9004 bd4 ba2.6k sqft5315 BENTGRASS WAY, LAKEWOOD RANCH, FL 34211For SaleMLS ID #A4679604, Gerard Healy, WILLIAM RAVEIS - FLORIDA LLC. Stellar MLS
- $674,9002 bd2 ba1.8k sqft13038 PRIMA DRIVE, BRADENTON, FL 34211For SaleMLS ID #A4699394, Kaisen Mitchell, COLDWELL BANKER REALTY. Stellar MLS
- $515,0003 bd3 ba1.9k sqft2528 STARWOOD COURT, LAKEWOOD RANCH, FL 34211For SaleMLS ID #A4703671, Carroll Couri, COMPASS FLORIDA LLC. Stellar MLS
- $580,0003 bd2 ba2k sqft11160 FIELDSTONE DRIVE, PALMETTO, FL 34221For SaleMLS ID #A4705423, Hannah Moore, WAGNER REALTY. Stellar MLS
- $619,0003 bd3 ba2.2k sqft5144 SPOTTED SEAL LANE, BRADENTON, FL 34211New ConstructionMLS ID #A4702867, Sophia Kramedas-Ghanayem, THE AGENCY SARASOTA. Stellar MLS
