Under contract-accepting backup offers. Don't miss out on this home! Owner ready to sell. Location, location, location! Not in flood zone x500 or AE and never flooded from hurricanes! Remodeled June 2026 home that you must check out! Don’t miss seeing this home in The Moorings at Lakewood Ranch, a gated waterfront enclave known for its exceptional lifestyle, private island, and unbeatable proximity to everything Lakewood Ranch delivers including only half a mile to Main Street! No need to worry about taking care of your lawn, roof, exterior paint, paying for cable TV or internet; the community association takes care of it all! This beautifully updated two-bedroom, two-and-a-half-bath waterfront condo is ideally positioned on one of the community’s most desirable lots, showcasing unobstructed scenic waterfront views of Lake Uihlein to both the right and left. The highly coveted two-car garage is a rare and valuable find in this community. You will be happy to hear there is a brand new ac installed July 2026 with transferrable warranty. Virtual staging used in select images to deliver inspiration and ideas! Step outside and feel the stress melt away as sunsets reflect across the water, creating a serene and picturesque setting. Enjoy peaceful mornings, golden evenings, and incredible bird watching. This home offers added peace of mind and less stress! The property been meticulously maintained. Inside, the updated kitchen features Cambria quartz countertops, recently upgraded appliances, new luxury vinyl flooring in the home, fresh paint, and more! ideal for everyday living and entertaining. An abundance of ice from two ice makers makes hosting effortless, perfect for gatherings or warm Florida days. The home also features a dedicated bar area, ideal for entertaining and evening gatherings. The thoughtfully designed floor plan includes a designated office area and a second living room or den, offering flexible space that could easily be converted into a third bedroom if desired. This is truly maintenance-free living with no landscaping, exterior pest control, painting outside, lawn work, roof replace or repairs, or irrigation to worry about. Internet and cable are included. The community is supported by a responsive on-site community manager, making day-to-day living easy and seamless. Residents enjoy exclusive access to a private island with boardwalks, gazebo, fishing pier, docks, kayak storage, and an optional boat club. Community amenities also include a clubhouse with full kitchen, library, billiards, fireplace, fitness center, and event space, along with a newly remodeled resort-style heated pool and spa, outdoor Tiki bar, BBQ grilling area, and bocce ball. You must come see and experience the crystal clear water and soak in the sunshine next to the pool! The location is unbeatable! Walk on over to Publix for everyday groceries and enjoy easy access to restaurants, boutique shopping, cinema, mini golf, and year-round events at Lakewood Ranch Main Street. Just 2.4 miles to University Town Center Mall and half a mile to Lakewood Ranch Medical Center. 55.6 miles to Tampa airport and only 8.3 miles to Sarasota airport. A rare combination of scenic water views, bar area, office space, flexible living options, a two-car garage, and true lifestyle convenience in the heart of Lakewood Ranch. Homes like this don’t come available often. Schedule your private showing for this move in ready home today!
Accepting backups
Price increase: $19.1K (10/7)
$519,000
6515 MOORINGS POINT CIRCLE #102, LAKEWOOD RANCH, FL 34202
2beds
1,983sqft
Condominium
Built in 2004
-- sqft lot
$494,200 Zestimate®
$262/sqft
$899/mo HOA
What's special
- 257 days
- 644
- 22
Zillow last checked:
Listing updated:
Listed by:
Jessica Peterson 970-222-2891,
DREAMIFY REAL ESTATE LLC 941-827-0700
Source: Stellar MLS,MLS#: A4680330 Originating MLS: Sarasota - Manatee
Originating MLS: Sarasota - Manatee
Facts & features
Interior
Bedrooms & bathrooms
- Bedrooms: 2
- Bathrooms: 3
- Full bathrooms: 2
- 1/2 bathrooms: 1
Rooms
- Room types: Den/Library/Office, Utility Room
Primary bedroom
- Features: Walk-In Closet(s)
- Level: First
- Area: 224 Square Feet
- Dimensions: 16x14
Bedroom 2
- Features: Walk-In Closet(s)
- Level: First
- Area: 143 Square Feet
- Dimensions: 13x11
Primary bathroom
- Features: Dual Sinks, Tub with Separate Shower Stall
- Level: First
Den
- Level: First
- Area: 144 Square Feet
- Dimensions: 12x12
Dining room
- Level: First
- Area: 144 Square Feet
- Dimensions: 12x12
Great room
- Level: First
- Area: 255 Square Feet
- Dimensions: 17x15
Kitchen
- Features: Breakfast Bar, Pantry
- Level: First
- Area: 140 Square Feet
- Dimensions: 14x10
Heating
- Central, Electric
Cooling
- Central Air
Appliances
- Included: Dishwasher, Disposal, Dryer, Electric Water Heater, Microwave, Range, Refrigerator, Washer
- Laundry: Electric Dryer Hookup, Inside, Laundry Room, Same Floor As Condo Unit, Washer Hookup
Features
- Ceiling Fan(s), Crown Molding, Eating Space In Kitchen, Living Room/Dining Room Combo, Open Floorplan, Solid Wood Cabinets, Tray Ceiling(s), Walk-In Closet(s)
- Flooring: Carpet, Ceramic Tile
- Doors: Sliding Doors
- Has fireplace: No
- Common walls with other units/homes: End Unit
Interior area
- Total structure area: 2,710
- Total interior livable area: 1,983 sqft
Property
Parking
- Total spaces: 2
- Parking features: Driveway, Garage Door Opener
- Attached garage spaces: 2
- Has uncovered spaces: Yes
Features
- Levels: One
- Stories: 1
- Pool features: Heated, Indoor, Vinyl
- Has view: Yes
- View description: Water, Lake
- Has water view: Yes
- Water view: Water,Lake
- Waterfront features: Lake, Lake Front, Lake Privileges, Fishing Pier, Powerboats – None Allowed
Lot
- Features: In County, Sidewalk
Details
- Parcel number: 588592109
- Zoning: PDMU
- Special conditions: None
Construction
Type & style
- Home type: Condo
- Architectural style: Custom
- Property subtype: Condominium
Materials
- Block, Stucco
- Foundation: Slab
- Roof: Tile
Condition
- Completed
- New construction: No
- Year built: 2004
Utilities & green energy
- Sewer: Public Sewer
- Water: Public
- Utilities for property: Cable Connected, Electricity Available, Electricity Connected, Fire Hydrant, Phone Available, Public, Sewer Connected, Sprinkler Recycled, Street Lights, Underground Utilities, Water Connected
Community & HOA
Community
- Features: Dock, Fishing, Lake, Buyer Approval Required, Clubhouse, Deed Restrictions, Fitness Center, Gated Community - No Guard, Park, Pool, Sidewalks
- Security: Gated Community, Smoke Detector(s)
- Pet fee: $0 monthly
- Subdivision: THE MOORINGS AT EDGEWATER II CONDO
HOA
- Has HOA: Yes
- Amenities included: Fitness Center, Gated, Maintenance, Recreation Facilities, Security
- Services included: Cable TV, Community Pool, Reserve Fund, Internet, Maintenance Structure, Maintenance Grounds, Pest Control, Private Road, Recreational Facilities, Security
- HOA fee: $899 monthly
- HOA name: Wendy Brooks
- Second HOA name: Country Club Edgewater Association
Location
- Region: Lakewood Ranch
Financial & listing details
- Price per square foot: $262/sqft
- Tax assessed value: $484,500
- Annual tax amount: $4,609
- Date on market: 2/3/2026
- Cumulative days on market: 255 days
- Listing terms: Cash,Conventional,FHA,VA Loan
- Ownership: Condominium
- Total actual rent: 0
- Electric utility on property: Yes
- Road surface type: Paved
Estimated market value
$494,200
$469,000 - $519,000
$4,596/mo
Price history
| Date | Event | Price |
|---|---|---|
| 10/7/2026 | Price change | $519,000+3.8%$262/sqft |
Source:  Stellar MLS #A4680330 Report a problem Stellar MLS #A4680330 Report a problem | ||
| 10/4/2026 | Price change | $499,900-3.7%$252/sqft |
Source: Stellar MLS #A4708391 Report a problem | ||
| 9/29/2026 | Price change | $519,000-2.1%$262/sqft |
Source: Stellar MLS #A4680330 Report a problem | ||
| 9/14/2026 | Price change | $530,000-5.4%$267/sqft |
Source: Stellar MLS #A4680330 Report a problem | ||
| 9/3/2026 | Price change | $560,000-4.3%$282/sqft |
Source: Stellar MLS #A4680330 Report a problem | ||
| 7/10/2026 | Price change | $585,000-1.7%$295/sqft |
Source: Stellar MLS #A4680330 Report a problem | ||
| 6/10/2026 | Price change | $595,000+0.9%$300/sqft |
Source: Stellar MLS #A4680330 Report a problem | ||
| 4/21/2026 | Price change | $589,900-1.5%$297/sqft |
Source: Stellar MLS #A4680330 Report a problem | ||
| 4/5/2026 | Price change | $599,000-2.6%$302/sqft |
Source: Stellar MLS #A4680330 Report a problem | ||
| 3/19/2026 | Price change | $615,000-1.6%$310/sqft |
Source: Stellar MLS #A4680330 Report a problem | ||
| 2/22/2026 | Price change | $625,000-3.5%$315/sqft |
Source: Stellar MLS #A4680330 Report a problem | ||
| 2/4/2026 | Listed for sale | $647,500+106.9%$327/sqft |
Source: Stellar MLS #A4680330 Report a problem | ||
| 5/8/2012 | Sold | $313,000-6.6%$158/sqft |
Source: Public Record Report a problem | ||
| 3/9/2012 | Price change | $335,000-0.9%$169/sqft |
Source: Michael Saunders & Company - Licensed Real Estate Broker Report a problem | ||
| 1/26/2012 | Listed for sale | $338,000-3.2%$170/sqft |
Source: RE/MAX ALLIANCE GROUP #A3940211 Report a problem | ||
| 5/18/2011 | Price change | $349,000-2.8%$176/sqft |
Source: RE/MAX ALLIANCE GROUP #A3940211 Report a problem | ||
| 3/7/2011 | Listed for sale | $359,000$181/sqft |
Source: CTC Alliance LLC #A3940211 Report a problem | ||
Public tax history
| Year | Property taxes | Tax assessment |
|---|---|---|
| 2025 | $4,609 +4.3% | $330,645 +2.9% |
| 2024 | $4,421 +1.4% | $321,327 +3% |
| 2023 | $4,360 -0.2% | $311,968 +3% |
| 2022 | $4,371 +0.1% | $302,882 +3% |
| 2021 | $4,368 -0.2% | $294,060 +1.4% |
| 2020 | $4,378 -1.5% | $290,000 |
| 2019 | $4,446 | $290,000 +1% |
| 2018 | $4,446 -6% | $287,000 -9.5% |
| 2017 | $4,732 -3% | $317,204 +2.1% |
| 2016 | $4,879 | $310,680 +0.7% |
| 2015 | $4,879 | $308,520 +10.3% |
| 2014 | $4,879 +11.7% | $279,719 +20.8% |
| 2013 | $4,369 +436754% | $231,651 +3% |
| 2012 | $1 | $224,904 -11% |
| 2011 | $1 | $252,701 +6% |
| 2010 | -- | $238,319 -25% |
| 2009 | $5,717 +6.6% | $317,758 -6% |
| 2008 | $5,362 +6.1% | $338,040 |
| 2007 | $5,053 -17.1% | $338,040 -10% |
| 2006 | $6,095 +5.8% | $375,600 +16.9% |
| 2005 | $5,761 +712.7% | $321,398 +724.1% |
| 2004 | $709 | $39,000 |
Find assessor info on the county website
Monthly payment
Est. payment
Payment breakdown
Explore the cost of this home by adjusting the details. Changes won't be saved.Climate risks
Neighborhood: 34202
Nearby schools
Schools provided by the listing agent
- Elementary: Robert E Willis Elementary
- Middle: Nolan Middle
- High: Lakewood Ranch High
Source: Stellar MLS. This data may not be complete. We recommend contacting the local school district to confirm school assignments for this home.
- $815,0003 bd4 ba2.9k sqft6523 Moorings Point Cir UNIT 201, Lakewood Ranch, FL 34202Sold

- $890,0003 bd4 ba2.9k sqft6523 Moorings Point Cir UNIT 202, Lakewood Ranch, FL 34202Sold

- $775,0003 bd3 ba3.1k sqft6515 Moorings Point Cir UNIT 201, Lakewood Ranch, FL 34202Sold
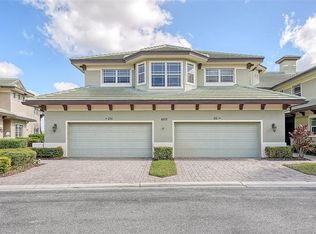
- $895,0003 bd4 ba3.1k sqft6515 Moorings Point Cir UNIT 202, Lakewood Ranch, FL 34202Sold

Similar homes
- $520,0003 bd2 ba1.9k sqft6474 WATERCREST WAY #403, LAKEWOOD RANCH, FL 34202For Sale
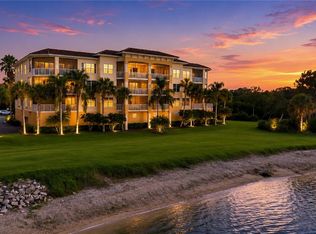
 MLS ID #A4700252, Mark Boehmig, MICHAEL SAUNDERS & COMPANY. Stellar MLS
 - $689,0003 bd3 ba2.2k sqft6360 WATERCREST WAY #201, LAKEWOOD RANCH, FL 34202For Sale
 MLS ID #A4689714, Jerry Richter, BERKSHIRE HATHAWAY HOMESERVICE. Stellar MLS
 - $395,0002 bd2 ba1.3k sqft8111 LAKEWOOD MAIN STREET #306, LAKEWOOD RANCH, FL 34202For Sale
 MLS ID #A4702425, Marina Solo, PA, KW SUNCOAST. Stellar MLS
 - $750,0003 bd2 ba1.9k sqft6514 OAKLAND HILLS DRIVE, LAKEWOOD RANCH, FL 34202For Sale
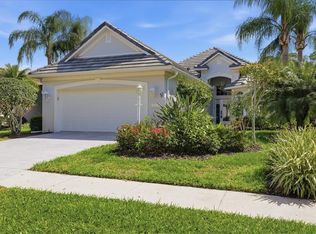 MLS ID #A4708971, Joe Harris, PREMIER SOTHEBY'S INTERNATIONAL REALTY. Stellar MLS
 - $579,0002 bd2 ba1.9k sqft14406 WHITEMOSS TERRACE, LAKEWOOD RANCH, FL 34202For SaleMLS ID #A4706080, Lella DeFino, ASHORE REALTY LLC. Stellar MLS
- $515,0002 bd2 ba1.8k sqft9743 53RD DRIVE E, BRADENTON, FL 34211For SaleMLS ID #A4707942, Debi Chaffee, FINE PROPERTIES. Stellar MLS
- $574,9002 bd2 ba1.8k sqft17116 SEAFORD WAY, BRADENTON, FL 34202For SaleMLS ID #A4707689, Mark Lawrence, BETTER HOMES AND GARDENS REAL ESTATE ATCHLEY PROPE. Stellar MLS
- $415,0002 bd2 ba1.5k sqft6942 WOODMORE TERRACE, LAKEWOOD RANCH, FL 34202For SaleMLS ID #A4702322, Mary Helen Letterle, EXP REALTY LLC. Stellar MLS
- $459,0002 bd2 ba1.5k sqft17128 KENTON TERRACE, LAKEWOOD RANCH, FL 34202For SaleMLS ID #A4704039, Judy Wright, PA, MICHAEL SAUNDERS & COMPANY. Stellar MLS
- $619,0003 bd2 ba2.2k sqft7118 WESTHILL COURT, BRADENTON, FL 34202For SaleMLS ID #A4704596, Christine Pope, MICHAEL SAUNDERS & COMPANY. Stellar MLS
- $519,9003 bd2 ba1.7k sqft1264 RIVERSCAPE STREET #B, BRADENTON, FL 34208For SaleMLS ID #A4680736, Miranda Blackwelder, CHARLES RUTENBERG REALTY INC. Stellar MLS
- $465,0002 bd2 ba1.4k sqft17011 HAMPTON FALLS TERRACE, LAKEWOOD RANCH, FL 34202For SaleMLS ID #A4698659, Karen Nasello, EXP REALTY LLC. Stellar MLS
- $560,0002 bd2 ba1.7k sqft610 RIVIERA DUNES WAY #503, PALMETTO, FL 34221For SaleMLS ID #A4708908, Jessica Peterson, DREAMIFY REAL ESTATE LLC. Stellar MLS
- $525,0003 bd2 ba1.9k sqft7904 HAMPTON COURT, UNIVERSITY PARK, FL 34201For SaleMLS ID #A4686304, Marina Solo, PA, KW SUNCOAST. Stellar MLS
- $587,0003 bd2 ba2k sqft6411 BERKSHIRE PLACE, UNIVERSITY PARK, FL 34201For SaleMLS ID #A4683463, Marina Solo, PA, KW SUNCOAST. Stellar MLS
- $320,0002 bd2 ba1.5k sqft13608 MESSINA LOOP #103, BRADENTON, FL 34211For SaleMLS ID #A4704998, Naomi Fisher, EXP REALTY LLC. Stellar MLS
- $560,0003 bd2 ba2.3k sqft137 BELLA VISTA TERRACE #33C, NOKOMIS, FL 34275For SaleMLS ID #N6145558, Liz Carvalho, COLDWELL BANKER REALTY. Stellar MLS
- $419,0002 bd2 ba1.5k sqft17658 CAMDEN DRIVE, BRADENTON, FL 34202For SaleMLS ID #A4697157, Mark Lawrence, BETTER HOMES AND GARDENS REAL ESTATE ATCHLEY PROPE. Stellar MLS
- $485,0002 bd2 ba1k sqft10407 WATERBIRD WAY #11, BRADENTON, FL 34209For SaleMLS ID #A4705807, Lucky Schmidt, RE/MAX ALLIANCE GROUP. Stellar MLS
- $265,0002 bd2 ba1.1k sqft8309 GRAND ESTUARY TRAIL #306, BRADENTON, FL 34212For SaleMLS ID #A4701971, Mia McKeehan, PREMIER SOTHEBY'S INTERNATIONAL REALTY. Stellar MLS
