Skip main navigation
Sold for $570,000
  • $570,000

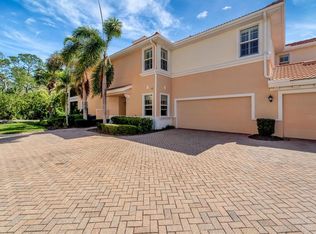
    137 BELLA VISTA TERRACE #33C, NOKOMIS, FL 34275

    3beds
    2,334sqft
    Condominium
    Built in 2014
    -- sqft lot
    $530,900 Zestimate®
    $244/sqft
    $3,019 Estimated rent

    Home value

    $530,900

    $494,000 - $573,000

    $3,019/mo

    Zestimate® history
    Loading
    Loading...

    Owner options

    List your home for rent

    $3,019/mo

    Rent Zestimate®

    Find your next renter with Zillow Rental Manager. Plus, with online applications, you can quickly screen prospective tenants – for free.

    Learn more

    $3,019/mo

    Rent Zestimate®

    Refinance and save

    $4,110/mo

    Est. payment

    Refinancing to a lower rate could help reduce your monthly payments and save thousands over the life of the loan.

    See today's rates

    $4,110/mo

    Est. payment

    Explore your selling options

    Work with a Zillow partner agent

    Leverage their expertise and Zillow's premium Showcase listings to get your home seen by more buyers.

    Get started

    List with your own agent

    Get your home in front of millions of buyers by listing it on Zillow.

    Learn how to do it

    Sell it yourself

    Take full control of how buyers see your home on Zillow by listing For Sale by Owner (FSBO).

    List your home

    What's special

    Heated resort style poolHar-tru tennis courtsClub houseLarge breakfast barGranite counter topsSecond bathroomPrivate elevator
    Take your private elevator or staircase to enter your second floor condo and observe the openness of this light and bright 2300 sq. ft. unit. Beyond let your eyes take in nature, the lake and the fountain view. Your main living area encompasses the dining room, great room and kitchen with bistro area. Speaking of the kitchen you have under cabinet lighting, granite counter tops, walk-in pantry, 42" wood cabinets with soft close doors and pull outs and a large breakfast bar. The owner's suite is private with walk in-shower, walk-in closet with built-ins, sliders to lanai and water views. Additional features include crown molding, plantation shutters, hurricane sliders and windows, engineered hardwood and tile flooring, and a side entry two-car garage. The other bedrooms are large and bright with the second bathroom in between. Bonus room-a Den! Inside laundry room with utility sink and extra cabinets conveniently located. Spend time on your lanai and take in the beautiful Florida sunsets! Indulge in a variety of community amenities such as a heated resort style pool, lap pool, pickleball, Har-Tru tennis courts, fitness center, club house and Tiki Bar. The community is very social and has a full calendar of activities. Enjoy a stroll along the board walk and take in nature. Venetian Golf & River is close to I75, the new hospital and a short jaunt to Nokomis Beach or Historic Downtown Venice and it offerings

    Zillow last checked:

    Listing updated:

    Listed by:

    Jo-Anne Sckowska, P.A 941-321-8975,

    MICHAEL SAUNDERS & COMPANY 941-485-5421,

    Margie Valentine 913-207-1999,

    MICHAEL SAUNDERS & COMPANY

    Bought with:

    Alex Caballero, 3395367

    ALIGN RIGHT REALTY CLEARWATER

    Source: Stellar MLS,MLS#: N6133456MLS LogoOriginating MLS: Venice

    Facts & features

    Interior

    Bedrooms & bathrooms
    • Bedrooms: 3
    • Bathrooms: 2
    • Full bathrooms: 2
    Rooms
    • Room types: Den/Library/Office, Great Room, Utility Room
    Primary bedroom
    • Features: Ceiling Fan(s), Walk-In Closet(s)
    • Level: First
    • Dimensions: 17x12
    Bedroom 2
    • Features: Ceiling Fan(s), Built-in Closet
    • Level: First
    • Dimensions: 13x12
    Bedroom 3
    • Features: Ceiling Fan(s), Built-in Closet
    • Level: First
    • Dimensions: 14x10
    Balcony porch lanai
    • Features: Ceiling Fan(s)
    • Level: First
    • Dimensions: 8x23
    Den
    • Features: Ceiling Fan(s)
    • Level: First
    • Dimensions: 13x13
    Dinette
    • Level: First
    • Dimensions: 12x6
    Dining room
    • Level: First
    • Dimensions: 12x12
    Kitchen
    • Features: Breakfast Bar
    • Level: First
    • Dimensions: 14x12
    Living room
    • Features: Ceiling Fan(s)
    • Level: First
    • Dimensions: 15x15
    Heating
    • Central
    Cooling
    • Central Air
    Appliances
    • Included: Dishwasher, Dryer, Microwave, Range, Refrigerator, Washer
    • Laundry: Inside, Laundry Room
    Features
    • Ceiling Fan(s), Crown Molding, Eating Space In Kitchen, Elevator, High Ceilings, Kitchen/Family Room Combo, Living Room/Dining Room Combo, Open Floorplan, Solid Wood Cabinets, Split Bedroom, Stone Counters, Walk-In Closet(s)
    • Flooring: Tile
    • Doors: Sliding Doors
    • Windows: Storm Window(s)
    • Has fireplace: No
    Interior area
    • Total structure area: 2,538
    • Total interior livable area: 2,334 sqft

    Property

    Parking
    • Total spaces: 2
    • Parking features: Driveway, Garage Door Opener, Garage Faces Side
    • Attached garage spaces: 2
    • Has uncovered spaces: Yes
    Features
    • Levels: One
    • Stories: 1
    • Patio & porch: Rear Porch, Screened
    • Exterior features: Irrigation System, Private Mailbox, Rain Gutters, Sidewalk
    • Has view: Yes
    • View description: Water, Lake
    • Has water view: Yes
    • Water view: Water,Lake
    Lot
    • Features: In County, Landscaped, Near Golf Course, Sidewalk
    • Residential vegetation: Mature Landscaping
    Details
    • Parcel number: 0373012019
    • Zoning: PUD
    • Special conditions: None

    Construction

    Type & style
    • Home type: Condo
    • Architectural style: Florida
    • Property subtype: Condominium
    Materials
    • Block, Stucco
    • Foundation: Slab
    • Roof: Tile
    Condition
    • New construction: No
    • Year built: 2014

    Utilities & green energy

    • Sewer: Public Sewer
    • Water: Public
    • Utilities for property: Cable Connected, Electricity Connected, Public

    Community & HOA

    Community
    • Features: Clubhouse, Deed Restrictions, Fitness Center, Gated Community - Guard, Golf Carts OK, Golf, Irrigation-Reclaimed Water, No Truck/RV/Motorcycle Parking, Pool, Sidewalks, Special Community Restrictions
    • Security: Gated Community, Smoke Detector(s)
    • Pet fee: $0 monthly
    • Subdivision: VENETIAN GOLF & RIVER CLUB
    HOA
    • Has HOA: Yes
    • Amenities included: Cable TV, Clubhouse, Fence Restrictions, Fitness Center, Gated, Pickleball Court(s), Pool, Recreation Facilities, Tennis Court(s)
    • Services included: 24-Hour Guard, Cable TV, Common Area Taxes, Community Pool, Reserve Fund, Insurance, Maintenance Structure, Maintenance Grounds, Pest Control, Pool Maintenance, Recreational Facilities
    • HOA fee: $410 monthly
    • HOA name: Sunstate Management
    • HOA phone: 941-870-4920
    • Second HOA name: Grand Manors
    • Second HOA phone: 855-947-2636
    Location
    • Region: North Venice

    Financial & listing details

    • Price per square foot: $244/sqft
    • Tax assessed value: $472,200
    • Annual tax amount: $7,872
    • Date on market: 6/24/2024
    • Cumulative days on market: 147 days
    • Listing terms: Cash,Conventional
    • Ownership: Condominium
    • Total actual rent: 0
    • Electric utility on property: Yes
    • Road surface type: Paved

    Price history

    DateEventPrice
    12/18/2024Sold$570,000-0.9%$244/sqft
    Source: Stellar MLS #N6133456 Report a problem
    11/18/2024Pending sale$575,000$246/sqft
    Source: Stellar MLS #N6133456 Report a problem
    10/21/2024Price change$575,000-4.2%$246/sqft
    Source: Stellar MLS #N6133456 Report a problem
    7/26/2024Price change$600,000-4%$257/sqft
    Source: Stellar MLS #N6133456 Report a problem
    6/24/2024Listed for sale$625,000+123.4%$268/sqft
    Source: Stellar MLS #N6133456 Report a problem
    7/12/2014Sold$279,800$120/sqft
    Source: Stellar MLS #A4101557 Report a problem

    Public tax history

    YearProperty taxesTax assessment
    2025$10,698 +56%$472,200 +111.5%
    2024$6,859 -12.9%$223,270 +3%
    2023$7,872 +17.5%$216,767 +3%
    2022$6,698 -2.4%$210,453 +3%
    2021$6,864 +1.2%$204,323 +1.4%
    2020$6,781 +1.6%$201,502 +2.3%
    2019$6,672 $196,972 +1.9%
    2018$6,672 +2.4%$193,299 +2.1%
    2017$6,514 +7.8%$189,323 -35.5%
    2016$6,043 -2.3%$293,300 +13.6%
    2015$6,188 $258,100
    Find assessor info on the county website

    Neighborhood: 34275

    Nearby schools

    GreatSchools rating
    Schools provided by the listing agent
    • Elementary: Laurel Nokomis Elementary
    • Middle: Laurel Nokomis Middle
    • High: Venice Senior High

    Source: Stellar MLS. This data may not be complete. We recommend contacting the local school district to confirm school assignments for this home.

    Get a cash offer in 3 minutes
    Find out how much your home could sell for in as little as 3 minutes with a no-obligation cash offer.
    Estimated market value
    $530,900
    Get a cash offer in 3 minutes
    Find out how much your home could sell for in as little as 3 minutes with a no-obligation cash offer.
    Estimated market value
    $530,900