NEW PRICE! Sellers want to negotiate, BRING BEST OFFER AND TERMS! This outstanding carriage condo has over 2,400 square feet of living space and is a true lock-and-go. Access your lovely second-floor unit using your private elevator or beautiful wooden staircase. This property is equipped with natural gas and offers 3 spacious bedrooms, two full baths, a flex space that can be an office or den, laundry room with cabinets and an open floor plan connecting the beautifully updated kitchen, dining, and living room allowing optimum flow and comfort. There is also an option to buy turnkey furnished, making this transition smoother and instant! The expansive west-facing screened balcony/lanai will allow you to enjoy magnificent sunsets and peaceful mornings overlooking your pond and water fountain. Located in the coveted Venetian Golf & River Club, this home is nestled within a community renowned for its outstanding amenities: 70-acre nature preserve that backs to the Myakka River, two inviting pools – a lap pool and resort style pool - on-site dining for lunches and dinners and poolside service that makes every day feel like a resort vacation. For those who love social activities, the club hosts a never-ending calendar of events, ensuring there’s always something exciting to do. Sports enthusiasts will delight in the eight Tru-Har tennis courts with both competitive leagues and beginner classes, as well as pickleball courts for every skill level. There is also optional golf membership for the prestigious 18-hole championship Chip Powell course owned by Heritage Golf. This gated community, which is golf-cart friendly, is a fit for every lifestyle from working families, retirees, and second home lovers. It also features comprehensive safety and security measures, including 24-hour security at the gate and 24-hour patrol. Additionally, this property is in the preferred FEMA X zone and Evacuation D area. You’ll have access to the best healthcare anywhere in the world with state-of-the-art facilities. And you will be conveniently located near shopping, dining, historic downtown Venice, and pristine beaches - Nokomis Beach is just 6.5 miles away. This property and community offer it all so act now to make this remarkable residence yours today!
Sold for $600,000
Zillow last checked:
Listing updated:
Bought with:
Cathy Brunette, 3616260
KELLER WILLIAMS ON THE WATER
Source: Stellar MLS,MLS#: A4648204 Originating MLS: Sarasota - Manatee
Originating MLS: Sarasota - Manatee
Price history
| Date | Event | Price |
|---|---|---|
| 10/22/2025 | Sold | $600,000-2.4%$257/sqft |
Source:  Stellar MLS #A4648204 Report a problem Stellar MLS #A4648204 Report a problem | ||
| 9/24/2025 | Pending sale | $615,000$263/sqft |
Source: Stellar MLS #A4648204 Report a problem | ||
| 8/12/2025 | Price change | $615,000-1.6%$263/sqft |
Source: Stellar MLS #A4648204 Report a problem | ||
| 6/25/2025 | Price change | $625,000-1.6%$268/sqft |
Source: Stellar MLS #A4648204 Report a problem | ||
| 5/20/2025 | Price change | $635,000-1.7%$272/sqft |
Source: Stellar MLS #A4648204 Report a problem | ||
| 4/28/2025 | Price change | $646,000-2.1%$277/sqft |
Source: Stellar MLS #A4648204 Report a problem | ||
| 4/11/2025 | Listed for sale | $660,000+3.1%$283/sqft |
Source: Stellar MLS #A4648204 Report a problem | ||
| 3/28/2024 | Sold | $640,000-4.3%$274/sqft |
Source: Stellar MLS #A4586332 Report a problem | ||
| 2/23/2024 | Pending sale | $669,000$287/sqft |
Source: Stellar MLS #A4586332 Report a problem | ||
| 1/12/2024 | Price change | $669,000-4.3%$287/sqft |
Source: Stellar MLS #A4586332 Report a problem | ||
| 11/1/2023 | Listed for sale | $699,000+125.3%$299/sqft |
Source: Stellar MLS #A4586332 Report a problem | ||
| 7/28/2014 | Sold | $310,300$133/sqft |
Source: Public Record Report a problem | ||
Nearby homes
- $400,0003 bd2 ba1.7k sqft130 Bella Vista Ter #10A, North Venice, FL 34275Sold
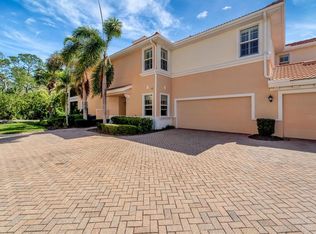
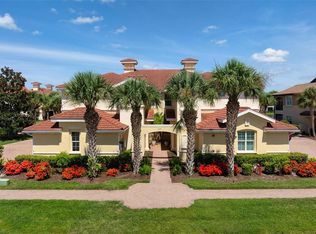
- $599,0003 bd2 ba2.3k sqft150 Bella Vista Ter #15D, North Venice, FL 34275Sold

- $545,0003 bd2 ba2.3k sqft130 Bella Vista Ter #10C, North Venice, FL 34275Sold

- $570,0003 bd2 ba2.3k sqft137 Bella Vista Ter #33C, North Venice, FL 34275Sold
Get a cash offer in 3 minutes
Find out how much your home could sell for in as little as 3 minutes with a no-obligation cash offer.
Estimated market value
$593,900
