Skip main navigation
Sold for $545,000
  • $545,000

    130 BELLA VISTA TERRACE #10C, NORTH VENICE, FL 34275

    3beds
    2,334sqft
    Condominium
    Built in 2014
    -- sqft lot
    $544,900 Zestimate®
    $234/sqft
    $3,019 Estimated rent

    Home value

    $544,900

    $501,000 - $594,000

    $3,019/mo

    Zestimate® history
    Loading
    Loading...

    Owner options

    List your home for rent

    $3,019/mo

    Rent Zestimate®

    Find your next renter with Zillow Rental Manager. Plus, with online applications, you can quickly screen prospective tenants – for free.

    Learn more

    $3,019/mo

    Rent Zestimate®

    Refinance and save

    $3,991/mo

    Est. payment

    Refinancing to a lower rate could help reduce your monthly payments and save thousands over the life of the loan.

    See today's rates

    $3,991/mo

    Est. payment

    Explore your selling options

    Work with a Zillow partner agent

    Leverage their expertise and Zillow's premium Showcase listings to get your home seen by more buyers.

    Get started

    List with your own agent

    Get your home in front of millions of buyers by listing it on Zillow.

    Learn how to do it

    Sell it yourself

    Take full control of how buyers see your home on Zillow by listing For Sale by Owner (FSBO).

    List your home

    What's special

    Six har-tru tennis courtsBeautiful beachesOutside tiki barPickleball courtsHardwood floorsCrown moldings
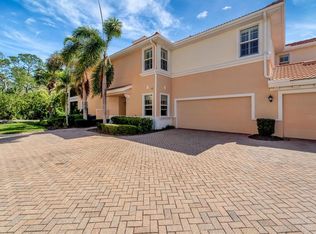
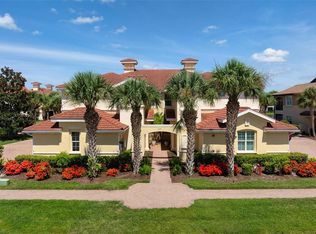
    Welcome to 130 Bella Vista Terrace, Unit C. This beautiful Carriage Home offers a lovely tranquil calm feeling. The spacious 2376 sqft. second floor carriage home offers maintenance-free living. A preserve view with lovely sunrises will start your day. Well-maintained this condo has much to enjoy. All windows are impact glass with plantation shutters. Improvements have been made to add to the beauty: Crown moldings, hardwood floors, new countertops in kitchen & bath, new kitchen appliances in 2023 and new AC 2025. With 3 bedrooms and a flex room, you will have plenty of room for all your visitors. All this will give you plenty of time to enjoy all that the Venetian has to show. A fullservice restaurant and bar, and outside Tiki bar is available to all. There is also a heated pool and lap pool. Tennis with six Har-Tru Tennis courts, Pickleball courts, Fitness Center and Exercise Classes. If you love golf, you will also have the opportunity to become a member of the premiere golf club in the Venetian. You can walk miles through the nature park trail along the Myakka River. The Community is just minutes from downtown Venice which offers: beautiful beaches, yummy restaurants and the new Sarasota Memorial Hospital for all medical services. Welcome Home!

    Zillow last checked:

    Listing updated:

    Listed by:

    Debbie Polizzi 585-451-4224,

    COLDWELL BANKER REALTY 941-493-1000

    Bought with:

    Patricia Guenther, 3202438

    PREMIER SOTHEBYS INTL REALTY

    Source: Stellar MLS,MLS#: N6143648MLS LogoOriginating MLS: Venice

    Facts & features

    Interior

    Bedrooms & bathrooms
    • Bedrooms: 3
    • Bathrooms: 2
    • Full bathrooms: 2
    Primary bedroom
    • Features: Ceiling Fan(s), Walk-In Closet(s)
    • Level: First
    • Area: 192 Square Feet
    • Dimensions: 12x16
    Bedroom 2
    • Features: Ceiling Fan(s), Built-in Closet
    • Level: First
    • Area: 165 Square Feet
    • Dimensions: 11x15
    Bedroom 3
    • Features: Ceiling Fan(s), Built-in Closet
    • Level: First
    • Area: 156 Square Feet
    • Dimensions: 13x12
    Bathroom 1
    • Features: Tub With Shower
    • Level: First
    • Area: 54 Square Feet
    • Dimensions: 9x6
    Balcony porch lanai
    • Features: Ceiling Fan(s)
    • Level: First
    • Area: 216 Square Feet
    • Dimensions: 24x9
    Den
    • Features: Ceiling Fan(s)
    • Level: First
    • Area: 140 Square Feet
    • Dimensions: 10x14
    Dining room
    • Features: Other
    • Level: First
    • Area: 88 Square Feet
    • Dimensions: 8x11
    Kitchen
    • Features: Kitchen Island
    • Level: First
    • Area: 168 Square Feet
    • Dimensions: 14x12
    Laundry
    • Features: Built-In Shelving
    • Level: First
    Living room
    • Features: Ceiling Fan(s)
    • Level: First
    • Area: 238 Square Feet
    • Dimensions: 17x14
    Heating
    • Central
    Cooling
    • Central Air
    Appliances
    • Included: Dishwasher, Disposal, Dryer, Electric Water Heater, Microwave, Range, Refrigerator, Washer
    • Laundry: Inside
    Features
    • Ceiling Fan(s), Eating Space In Kitchen, Elevator, High Ceilings, Open Floorplan, Solid Surface Counters, Solid Wood Cabinets, Stone Counters, Thermostat, Walk-In Closet(s)
    • Flooring: Tile, Hardwood
    • Doors: Sliding Doors
    • Windows: Window Treatments
    • Has fireplace: No
    Interior area
    • Total structure area: 2,538
    • Total interior livable area: 2,334 sqft

    Property

    Parking
    • Total spaces: 2
    • Parking features: Garage Door Opener, Garage Faces Side
    • Attached garage spaces: 2
    Features
    • Levels: One
    • Stories: 1
    • Exterior features: Balcony, Irrigation System, Lighting, Rain Gutters, Sidewalk, Sprinkler Metered
    • Has view: Yes
    • View description: Park/Greenbelt, Trees/Woods
    Lot
    • Size: 11.15 Acres
    Details
    • Parcel number: 0373012003
    • Special conditions: None

    Construction

    Type & style
    • Home type: Condo
    • Property subtype: Condominium
    Materials
    • Block, Concrete, Stucco
    • Foundation: Slab
    • Roof: Tile
    Condition
    • Completed
    • New construction: No
    • Year built: 2014

    Utilities & green energy

    • Sewer: Public Sewer
    • Water: Public
    • Utilities for property: Cable Connected, Electricity Connected, Public, Sewer Connected, Sprinkler Recycled, Water Connected
    Green energy
    • Energy efficient items: Windows

    Community & HOA

    Community
    • Features: Association Recreation - Owned, Buyer Approval Required, Clubhouse, Deed Restrictions, Fitness Center, Gated Community - Guard, Golf Carts OK, Golf, Irrigation-Reclaimed Water, Pool, Restaurant, Sidewalks, Special Community Restrictions, Tennis Court(s)
    • Pet fee: $0 monthly
    • Subdivision: VENETIAN GOLF & RIVER CLUB
    HOA
    • Has HOA: No
    • Services included: 24-Hour Guard, Cable TV, Common Area Taxes, Community Pool, Reserve Fund, Fidelity Bond, Insurance, Maintenance Structure, Maintenance Grounds, Maintenance Repairs, Manager, Pest Control, Pool Maintenance, Recreational Facilities, Security
    • HOA fee: $433 monthly
    • HOA name: Sunstate Management
    • HOA phone: 941-870-4920
    • Second HOA name: Real Manage
    • Second HOA phone: 941-488-9200
    Location
    • Region: North Venice

    Financial & listing details

    • Price per square foot: $234/sqft
    • Tax assessed value: $481,100
    • Annual tax amount: $7,744
    • Date on market: 4/1/2026
    • Cumulative days on market: 66 days
    • Listing terms: Cash,Conventional
    • Ownership: Condominium
    • Total actual rent: 0
    • Electric utility on property: Yes
    • Road surface type: Paved

    Price history

    DateEventPrice
    7/20/2026Sold$545,000$234/sqft
    Source: Stellar MLS #N6143648 Report a problem
    6/7/2026Pending sale$545,000$234/sqft
    Source: Stellar MLS #N6143648 Report a problem
    5/27/2026Price change$545,000-2.5%$234/sqft
    Source: Stellar MLS #N6143648 Report a problem
    4/1/2026Listed for sale$559,000+91.1%$240/sqft
    Source: Stellar MLS #N6143648 Report a problem
    5/22/2014Sold$292,500$125/sqft
    Source: Public Record Report a problem

    Public tax history

    YearProperty taxesTax assessment
    2025$7,744 +2.1%$274,298 +2.9%
    2024$7,586 -11.7%$266,568 +3%
    2023$8,588 +16.8%$258,804 +3%
    2022$7,353 -2.3%$251,266 +3%
    2021$7,523 +1.1%$243,948 +1.4%
    2020$7,443 +1.7%$240,580 +2.3%
    2019$7,319 $235,171 +1.9%
    2018$7,319 +2.5%$230,786 +2.1%
    2017$7,143 +7.7%$226,039 -22.9%
    2016$6,634 -2.3%$293,300 +16.9%
    2015$6,787 $250,800
    Find assessor info on the county website

    Neighborhood: 34275

    Nearby schools

    GreatSchools rating
    Schools provided by the listing agent
    • Elementary: Laurel Nokomis Elementary
    • Middle: Venice Area Middle
    • High: Venice Senior High

    Source: Stellar MLS. This data may not be complete. We recommend contacting the local school district to confirm school assignments for this home.

    Get a cash offer in 3 minutes
    Find out how much your home could sell for in as little as 3 minutes with a no-obligation cash offer.
    Estimated market value
    $544,900
    Get a cash offer in 3 minutes
    Find out how much your home could sell for in as little as 3 minutes with a no-obligation cash offer.
    Estimated market value
    $544,900