Skip main navigation
Sold for $890,000
  • $890,000

    6523 Moorings Point Cir Unit 202, Lakewood Ranch, FL 34202

    3beds
    2,963sqft
    Condominium
    Built in 2003
    -- sqft lot
    $889,700 Zestimate®
    $300/sqft
    $3,970 Estimated rent

    Home value

    $889,700

    $836,000 - $943,000

    $3,970/mo

    Zestimate® history
    Loading
    Loading...

    Owner options

    List your home for rent

    $3,970/mo

    Rent Zestimate®

    Find your next renter with Zillow Rental Manager. Plus, with online applications, you can quickly screen prospective tenants – for free.

    Learn more

    $3,970/mo

    Rent Zestimate®

    Refinance and save

    $6,731/mo

    Est. payment

    Refinancing to a lower rate could help reduce your monthly payments and save thousands over the life of the loan.

    See today's rates

    $6,731/mo

    Est. payment

    Explore your selling options

    Work with a Zillow partner agent

    Leverage their expertise and Zillow's premium Showcase listings to get your home seen by more buyers.

    Get started

    List with your own agent

    Get your home in front of millions of buyers by listing it on Zillow.

    Learn how to do it

    Sell it yourself

    Take full control of how buyers see your home on Zillow by listing For Sale by Owner (FSBO).

    List your home

    What's special

    Three en-suite bedroomsPrivate elevatorConversation sitting roomLuxuriantly appointed great roomWelcoming guest gateNeutral color schemeDining area
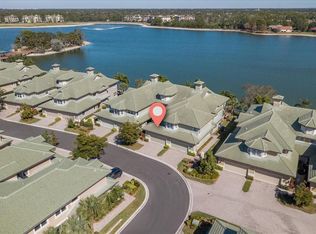
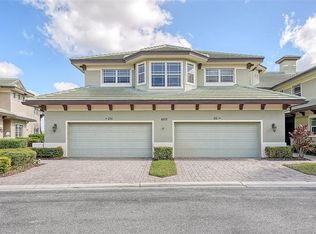
    Astounding south-facing panoramic views over the 168 acre Lake Uihlein reigns from this sought-after and rarely available Kestrel floor plan in The Moorings at Edgewater with 2,963 square feet of living space. The residence offers peace of mind boasting all IMPACT windows and sliding doors, a NEW 2026 variable speed Lennox HVAC 16.5 SEER system with a 10 year warranty plus UV light, NEW tile roofs replaced between 2022-2024 in the community, a PRIVATE elevator, and an ATTACHED two car garage. This expansive 2 story lives more like a single family home with its three en-suite bedrooms, three and a half baths and a luxuriantly appointed great room, conversation sitting room, dining area and kitchen all adorned with crown moldings, new designer light fixtures, and plantation shutters creating a sophisticated continuity of space. There are beautifully upgraded spaces including all NEW plank tile flooring throughout and it has been recently painted in a neutral color scheme. Meanwhile the elevated kitchen and wet bar further accentuate with new granite counters, dovetail soft-close drawers, new cabinet doors, pull-out drawers, large pantry, newer stainless steel appliances, two new sinks and faucets, and an inviting breakfast nook surrounded by glorious lakefront vistas. Serenity awaits in the owner’s quarters positioned on a private wing, offering direct balcony access via impact sliders, tray ceilings with crown moldings, plantation shutters, two customized walk-in closets, new plank tile flooring, and a refreshing bathroom suite with a dual sink vanity station with an abundance of cabinetry storage, an oversized invigorating shower, soaking tub, and separate water closet. There are two additional guest suites generous in size, one currently being used as a second den, both with ensuite full baths, walk-in customized closets, new flooring, new fans, and plantation shutters. The residence also offers a powder room off the main living area and a private office or hobby room on the main level just off the entry foyer and elevator. Other notable highlights of this waterfront residence include a welcoming guest gate and a screened balcony accessible via great room, kitchen and primary suite. There is a laundry room with cabinetry and hanging racks. The oversized garage has built-in storage cabinets, ceiling racks and polyaspartic flooring. Residents of The Moorings at Edgewater enjoy private access to Moorings Point Island on Lake Uihlein with walkways, kayaking, canoeing, a fishing pier, gazebo lush tropical landscaping, while the clubhouse offers its residents an on site manager, social monthly events, a heated pool/spa, fitness center, library, pool table, kitchen, outdoor grill, dining area, tiki bar, and even a private boat club catering to water enthusiasts. This gated community is next door to Lakewood Ranch Main Street, ideally located within the nation’s #1 top-selling master-planned community known for its vibrant lifestyle, dining, shopping, farmer’s market, and countless community events, and just minutes from I-75 for easy access to all this area has to offer.

    Zillow last checked:

    Listing updated:

    Listed by:

    Tina Ciaccio, P.A. 941-685-8420,

    MICHAEL SAUNDERS & COMPANY 941-907-9595

    Bought with:

    Judy Nimz, 0575690

    MICHAEL SAUNDERS & COMPANY

    Source: Stellar MLS,MLS#: A4689879MLS LogoOriginating MLS: Sarasota - Manatee

    Facts & features

    Interior

    Bedrooms & bathrooms
    • Bedrooms: 3
    • Bathrooms: 4
    • Full bathrooms: 3
    • 1/2 bathrooms: 1
    Rooms
    • Room types: Breakfast Room Separate, Den/Library/Office, Dining Room, Great Room
    Primary bedroom
    • Features: Walk-In Closet(s)
    • Level: Second
    • Area: 252 Square Feet
    • Dimensions: 18x14
    Bedroom 2
    • Features: Walk-In Closet(s)
    • Level: Second
    • Area: 154 Square Feet
    • Dimensions: 14x11
    Bedroom 3
    • Features: Walk-In Closet(s)
    • Level: Second
    • Area: 209 Square Feet
    • Dimensions: 19x11
    Den
    • Level: First
    • Area: 126 Square Feet
    • Dimensions: 14x9
    Dinette
    • Level: Second
    • Area: 140 Square Feet
    • Dimensions: 14x10
    Dining room
    • Level: Second
    • Area: 240 Square Feet
    • Dimensions: 20x12
    Great room
    • Level: Second
    • Area: 420 Square Feet
    • Dimensions: 28x15
    Kitchen
    • Level: Second
    • Area: 200 Square Feet
    • Dimensions: 20x10
    Loft
    • Level: Second
    • Area: 121 Square Feet
    • Dimensions: 11x11
    Heating
    • Heat Pump
    Cooling
    • Central Air
    Appliances
    • Included: Bar Fridge, Cooktop, Dishwasher, Disposal, Dryer, Microwave, Refrigerator, Washer
    • Laundry: Laundry Room
    Features
    • Built-in Features, Ceiling Fan(s), Eating Space In Kitchen, Elevator, High Ceilings, PrimaryBedroom Upstairs, Solid Wood Cabinets, Split Bedroom, Stone Counters, Walk-In Closet(s), Wet Bar
    • Flooring: Tile
    • Doors: Sliding Doors
    • Has fireplace: No
    Interior area
    • Total structure area: 3,613
    • Total interior livable area: 2,963 sqft

    Property

    Parking
    • Total spaces: 2
    • Parking features: Garage - Attached
    • Attached garage spaces: 2
    Features
    • Levels: Two
    • Stories: 2
    • Patio & porch: Screened
    • Exterior features: Balcony, Irrigation System, Rain Gutters
    • Has view: Yes
    • View description: Water, Lake
    • Has water view: Yes
    • Water view: Water,Lake
    • Waterfront features: Lake, Waterfront, Lake Front, Lake Privileges, Fishing Pier
    • Body of water: LAKE UIHLEIN
    Details
    • Parcel number: 588592809
    • Zoning: PDMU
    • Special conditions: None

    Construction

    Type & style
    • Home type: Condo
    • Property subtype: Condominium
    Materials
    • Block, Stucco
    • Foundation: Slab
    • Roof: Tile
    Condition
    • New construction: No
    • Year built: 2003

    Utilities & green energy

    • Sewer: Public Sewer
    • Water: Public
    • Utilities for property: BB/HS Internet Available, Cable Connected, Electricity Connected, Public, Sewer Connected, Sprinkler Recycled, Underground Utilities, Water Connected

    Community & HOA

    Community
    • Features: Community Boat Ramp, Dock, Fishing, Lake, Waterfront, Buyer Approval Required, Clubhouse, Community Mailbox, Deed Restrictions, Fitness Center, Gated Community - No Guard, Irrigation-Reclaimed Water, Pool
    • Security: Gated Community
    • Pet fee: $0 monthly
    • Subdivision: THE MOORINGS AT EDGEWATER
    HOA
    • Has HOA: Yes
    • Amenities included: Clubhouse, Fitness Center, Gated, Optional Additional Fees, Pool
    • Services included: Cable TV, Common Area Taxes, Community Pool, Reserve Fund, Internet, Maintenance Grounds
    • HOA fee: $899 monthly
    • HOA name: Lakewood Ranch Town Hall/Christine Wofford
    • HOA phone: 941-907-0202
    • Second HOA name: Casey Management Wendy Brooks
    • Second HOA phone: 941-907-0287
    Location
    • Region: Lakewood Ranch

    Financial & listing details

    • Price per square foot: $300/sqft
    • Tax assessed value: $688,500
    • Annual tax amount: $435
    • Date on market: 4/15/2026
    • Cumulative days on market: 15 days
    • Listing terms: Cash,Conventional
    • Ownership: Fee Simple
    • Total actual rent: 0
    • Electric utility on property: Yes
    • Road surface type: Asphalt

    Price history

    DateEventPrice
    5/21/2026Sold$890,000-5.8%$300/sqft
    Source: Stellar MLS #A4689879 Report a problem
    5/1/2026Pending sale$945,000$319/sqft
    Source: Stellar MLS #A4689879 Report a problem
    4/17/2026Price change$945,000-5%$319/sqft
    Source: Stellar MLS #A4689879 Report a problem
    4/15/2026Listed for sale$995,000+146.5%$336/sqft
    Source: Stellar MLS #A4689879 Report a problem
    10/30/2018Sold$403,700-10.3%$136/sqft
    Source: Public Record Report a problem
    9/26/2018Pending sale$449,900$152/sqft
    Source: Premier Sotheby's International Realty #A4211469 Report a problem
    9/6/2018Price change$449,900-8.2%$152/sqft
    Source: Premier Sotheby's International Realty #A4211469 Report a problem
    6/20/2018Price change$490,000-9.3%$165/sqft
    Source: Premier Sotheby's International Realty #A4211469 Report a problem
    2/23/2018Listed for sale$540,000-1.4%$182/sqft
    Source: Premier Sotheby's International Realty #A4211469 Report a problem
    1/5/2018Listing removed$547,900$185/sqft
    Source: Sarasota Lakewood Ranch #A4166558 Report a problem
    9/29/2017Price change$547,900-4.6%$185/sqft
    Source: Sarasota Lakewood Ranch #A4166558 Report a problem
    6/28/2017Price change$574,490-3.1%$194/sqft
    Source: Sarasota Lakewood Ranch #A4166558 Report a problem
    5/12/2017Price change$592,795-6.6%$200/sqft
    Source: Sarasota Lakewood Ranch #A4166558 Report a problem
    10/11/2016Listed for sale$635,000$214/sqft
    Source: KELLER WILLIAMS REALTY SELECT #A4166558 Report a problem

    Public tax history

    YearProperty taxesTax assessment
    2025$435 +17.5%$448,011 +2.9%
    2024$370 +2.2%$435,385 +3%
    2023$362 +15.7%$422,704 +3%
    2022$313 +4.3%$410,392 +3%
    2021$300 -12%$398,439 +1.4%
    2020$341 -5.9%$392,938 +2.3%
    2019$363 $384,104 -6.3%
    2018$363 -95%$410,000 -14.6%
    2017$7,315 +47.2%$479,900 +53.4%
    2016$4,969 $312,868 +0.7%
    2015$4,969 $310,693 +0.8%
    2014$4,969 +0.5%$308,227 +1.5%
    2013$4,946 +494466%$303,672 +1.7%
    2012$1 $298,596 -7.9%
    2011$1 $324,090 +1.5%
    2010-- $319,300 -25%
    2009$6,880 +1.4%$425,733 -6%
    2008$6,787 -1.7%$452,907
    2007$6,907 -11.6%$452,907 -4.5%
    2006$7,810 +0.1%$474,222 +3%
    2005$7,804 +1.7%$460,410 +3%
    2004$7,670 $447,000
    Find assessor info on the county website

    Neighborhood: 34202

    Nearby schools

    GreatSchools rating
    Schools provided by the listing agent
    • Elementary: Robert E Willis Elementary
    • Middle: Nolan Middle
    • High: Lakewood Ranch High

    Source: Stellar MLS. This data may not be complete. We recommend contacting the local school district to confirm school assignments for this home.

    Get a cash offer in 3 minutes
    Find out how much your home could sell for in as little as 3 minutes with a no-obligation cash offer.
    Estimated market value
    $889,700
    Get a cash offer in 3 minutes
    Find out how much your home could sell for in as little as 3 minutes with a no-obligation cash offer.
    Estimated market value
    $889,700