Skip main navigation
Sold for $520,000
  • $520,000

    6516 MOORINGS POINT CIRCLE #201, LAKEWOOD RANCH, FL 34202

    3beds
    2,344sqft
    Condominium
    Built in 2004
    -- sqft lot
    $520,000 Zestimate®
    $222/sqft
    $4,488 Estimated rent

    Home value

    $520,000

    $489,000 - $551,000

    $4,488/mo

    Zestimate® history
    Loading
    Loading...

    Owner options

    List your home for rent

    $4,488/mo

    Rent Zestimate®

    Find your next renter with Zillow Rental Manager. Plus, with online applications, you can quickly screen prospective tenants – for free.

    Learn more

    $4,488/mo

    Rent Zestimate®

    Refinance and save

    $4,385/mo

    Est. payment

    Refinancing to a lower rate could help reduce your monthly payments and save thousands over the life of the loan.

    See today's rates

    $4,385/mo

    Est. payment

    Explore your selling options

    Work with a Zillow partner agent

    Leverage their expertise and Zillow's premium Showcase listings to get your home seen by more buyers.

    Get started

    List with your own agent

    Get your home in front of millions of buyers by listing it on Zillow.

    Learn how to do it

    Sell it yourself

    Take full control of how buyers see your home on Zillow by listing For Sale by Owner (FSBO).

    List your home

    What's special

    New disposalPeek-a-boo lake viewsLarge pantryCeiling fansEngineered wood flooringLarge open living spacesNew fans
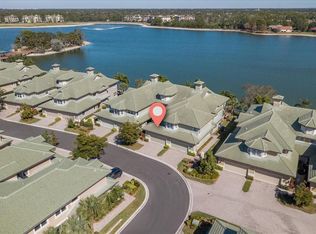
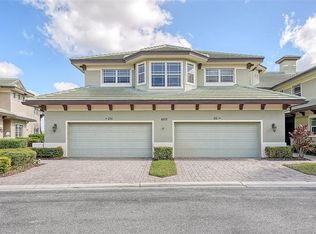
    Enjoy the lock-and-leave ease of condo living in the most convenient location in Lakewood Ranch! This spacious and updated 2,344 sq. ft. upper-level home sits on a corner lot in the gated peninsula community of The Moorings at Edgewater, surrounded by stunning 168-acre Lake Uihlein. This expansive and bright three bedroom and three full bath layout boasts large open living spaces, new bright kitchen updates, peek-a-boo lake views, a private, shaded lanai overlooking a beautiful park area, and all IMPACT windows and sliders for additional peace of mind. Adorned with crown molding, designer light fixtures and ceiling fans, the optimal, open flow between the great room, dining and flex areas is anchored by an oversized kitchen ideal for entertaining guests or intimate gatherings. The refreshed kitchen features granite counters, new marble backsplash and new resurfaced white shaker cabinet doors, as well as soft close cabinets, pull-out drawers, large pantry, new disposal, and an inviting breakfast table area with distant lakefront views. Relax and unwind in the large owner’s retreat offering direct lanai access via impact sliders, volume cathedral ceilings with crown moldings, plantation shutters, a customized walk-in closet, engineered wood flooring, and an updated bathroom suite with a separate vanity stations, ample cabinetry storage, oversized invigorating shower, and separate water closet. The two additional guest rooms are each on separate wings, both with new flooring, new fans, customized closets, and plantation shutters, while one has its own ensuite full bath and walk-in closet; the other is just off the home’s third full bath and can be closed off to provide a third ensuite. The second bedroom’s spaciousness rivals the size of many primary bedrooms, making it perfect to provide office space and/or welcoming guest accommodations. Other notable highlights of this alluring residence include new AC in 2022, an oversized two car garage with additional storage room, and all new ROOF installed in the whole community between 2022-2024, a laundry room with large cabinets and convenient work sink, a screened balcony off the great room with triple retractable sliders for an integrated living experience, ALL IMPACT windows and sliders, and ceiling fans throughout. Residents of The Moorings at Edgewater enjoy a private dock, gathering area and access to Moorings Point Island on Lake Uihlein with walkways, kayaking, canoeing, a fishing pier, gazebo and a serene, natural area that catches the breeze across the lake and is home to local birds and wildlife. The gated Moorings community provides its residents a full-time onsite manager, and WALKING ACCESS to Lakewood Ranch Main Street. The clubhouse includes a fitness center, library, pool table, kitchen, outdoor grill, dining area, tiki bar, large heated pool and hot tub, and even a private boat club catering to water enthusiasts. This gated community is next door to Lakewood Ranch Main Street, and 5 minutes from UTC Mall, I75, Waterside, countless restaurants and parks, and Lakewood Ranch Hospital. It is ideally located within the nation’s #1 top-selling master-planned community known for its vibrant lifestyle, dining, shopping, farmer’s market, and countless community events.

    Zillow last checked:

    Listing updated:

    Listed by:

    Tina Ciaccio, P.A. 941-685-8420,

    MICHAEL SAUNDERS & COMPANY 941-907-9595

    Bought with:

    Stuart Lawrence, 3311566

    MICHAEL SAUNDERS & COMPANY

    Laura Lawrence, 3309245

    MICHAEL SAUNDERS & COMPANY

    Source: Stellar MLS,MLS#: A4692493MLS LogoOriginating MLS: Sarasota - Manatee

    Facts & features

    Interior

    Bedrooms & bathrooms
    • Bedrooms: 3
    • Bathrooms: 3
    • Full bathrooms: 3
    Primary bedroom
    • Features: Walk-In Closet(s)
    • Level: Second
    • Area: 208 Square Feet
    • Dimensions: 16x13
    Bedroom 2
    • Features: Built-in Closet
    • Level: Second
    • Area: 156 Square Feet
    • Dimensions: 13x12
    Bedroom 3
    • Features: Walk-In Closet(s)
    • Level: Second
    • Area: 238 Square Feet
    • Dimensions: 17x14
    Balcony porch lanai
    • Level: Second
    • Area: 119 Square Feet
    • Dimensions: 17x7
    Bonus room
    • Features: No Closet
    • Level: Second
    • Area: 210 Square Feet
    • Dimensions: 15x14
    Foyer
    • Level: First
    Great room
    • Level: Second
    • Area: 408 Square Feet
    • Dimensions: 24x17
    Kitchen
    • Level: Second
    • Area: 225 Square Feet
    • Dimensions: 15x15
    Heating
    • Central, Heat Pump
    Cooling
    • Central Air
    Appliances
    • Included: Dishwasher, Dryer, Microwave, Range, Refrigerator, Washer
    • Laundry: Laundry Room
    Features
    • Ceiling Fan(s), Crown Molding, Split Bedroom, Walk-In Closet(s)
    • Flooring: Luxury Vinyl, Tile
    • Doors: Sliding Doors
    • Has fireplace: No
    Interior area
    • Total structure area: 2,880
    • Total interior livable area: 2,344 sqft

    Property

    Parking
    • Total spaces: 2
    • Parking features: Garage - Attached
    • Attached garage spaces: 2
    Features
    • Levels: Two
    • Stories: 2
    • Exterior features: Balcony, Private Entrance, Sidewalk
    • Has view: Yes
    • View description: Trees/Woods, Lake
    • Has water view: Yes
    • Water view: Lake
    • Waterfront features: Waterfront, Lake Privileges
    • Body of water: 168 ACRE LAKE UIHLEIN
    Details
    • Parcel number: 588592359
    • Zoning: PDMU
    • Special conditions: None

    Construction

    Type & style
    • Home type: Condo
    • Property subtype: Condominium
    Materials
    • Block, Stucco
    • Foundation: Slab
    • Roof: Tile
    Condition
    • New construction: No
    • Year built: 2004

    Utilities & green energy

    • Sewer: Public Sewer
    • Water: Public
    • Utilities for property: Electricity Connected, Public, Sewer Connected, Sprinkler Recycled, Underground Utilities, Water Connected

    Community & HOA

    Community
    • Features: Water Access, Waterfront, Association Recreation - Owned, Buyer Approval Required, Clubhouse, Community Mailbox, Deed Restrictions, Fitness Center, Gated Community - No Guard, Golf Carts OK, Irrigation-Reclaimed Water, Pool, Sidewalks
    • Pet fee: $0 monthly
    • Subdivision: THE MOORINGS AT EDGEWATER II
    HOA
    • Has HOA: Yes
    • Amenities included: Cable TV, Clubhouse, Fitness Center, Gated, Pool
    • Services included: Cable TV, Common Area Taxes, Community Pool, Reserve Fund, Internet, Maintenance Grounds, Pool Maintenance, Recreational Facilities
    • HOA fee: $899 monthly
    • HOA name: LWR Townhall / Christine Wofford
    • HOA phone: 941-907-0202
    • Second HOA name: Casey Management Wendy Brooks
    • Second HOA phone: 941-907-0287
    Location
    • Region: Lakewood Ranch

    Financial & listing details

    • Price per square foot: $222/sqft
    • Tax assessed value: $463,250
    • Annual tax amount: $6,560
    • Date on market: 5/11/2026
    • Cumulative days on market: 10 days
    • Listing terms: Cash,Conventional
    • Ownership: Fee Simple
    • Total actual rent: 0
    • Electric utility on property: Yes
    • Road surface type: Asphalt

    Price history

    DateEventPrice
    7/20/2026Sold$520,000-1.7%$222/sqft
    Source: Stellar MLS #A4692493 Report a problem
    5/21/2026Pending sale$529,000$226/sqft
    Source: Stellar MLS #A4692493 Report a problem
    5/11/2026Listed for sale$529,000+15%$226/sqft
    Source: Stellar MLS #A4692493 Report a problem
    4/15/2021Sold$460,000-7.4%$196/sqft
    Source: Public Record Report a problem
    3/20/2021Pending sale$497,000+33.6%$212/sqft
    Source: Stellar MLS #A4492835 Report a problem
    2/20/2018Listing removed$2,295$1/sqft
    Source: CASEY REALTY CORPORATION #A4200595 Report a problem
    2/12/2018Price change$2,295-8%$1/sqft
    Source: CASEY REALTY CORPORATION #A4200595 Report a problem
    11/17/2017Listed for rent$2,495$1/sqft
    Source: CASEY REALTY CORPORATION #A4200595 Report a problem
    8/22/2014Sold$372,000-3.4%$159/sqft
    Source: Stellar MLS #A3993017 Report a problem
    7/20/2014Price change$385,000-2.3%$164/sqft
    Source: Owner Report a problem
    5/10/2014Price change$394,000-1.3%$168/sqft
    Source: Owner Report a problem
    2/26/2014Price change$399,000-5%$170/sqft
    Source: Owner Report a problem
    1/25/2014Listed for sale$419,900$179/sqft
    Source: Owner Report a problem

    Public tax history

    YearProperty taxesTax assessment
    2025$7,221 -5.4%$463,250 -0.1%
    2024$7,630 +5.3%$463,733 +10%
    2023$7,245 +18.3%$421,575 +10%
    2022$6,126 +28.5%$383,250 +42.2%
    2021$4,767 +11.1%$269,500 +10%
    2020$4,291 -1.5%$245,000
    2019$4,355 $245,000 -5.8%
    2018$4,355 -11.5%$260,000 -26.3%
    2017$4,920 +35.6%$353,000 +8.3%
    2016$3,628 $325,900 +2.8%
    2015$3,628 $317,000 +41%
    2014$3,628 +0.6%$224,855 +1.5%
    2013$3,606 +360537%$221,532 +1.7%
    2012$1 $217,829 -7%
    2011$1 $234,197 +1.5%
    2010-- $230,736 -25%
    2009$4,949 +3.3%$307,648 -3.1%
    2008$4,791 +4.8%$317,558 +3%
    2007$4,573 -4.6%$308,309 +2.5%
    2006$4,794 +0.2%$300,789 +3%
    2005$4,786 +575.2%$292,028 +648.8%
    2004$709 $39,000
    Find assessor info on the county website

    Neighborhood: 34202

    Nearby schools

    GreatSchools rating
    Schools provided by the listing agent
    • Elementary: Robert E Willis Elementary
    • Middle: Nolan Middle
    • High: Lakewood Ranch High

    Source: Stellar MLS. This data may not be complete. We recommend contacting the local school district to confirm school assignments for this home.

    Get a cash offer in 3 minutes
    Find out how much your home could sell for in as little as 3 minutes with a no-obligation cash offer.
    Estimated market value
    $520,000
    Get a cash offer in 3 minutes
    Find out how much your home could sell for in as little as 3 minutes with a no-obligation cash offer.
    Estimated market value
    $520,000