MOTIVATED SELLER - PRICE IMPROVEMENT - UPSTAIRS WITH ELEVATOR INSIDE WATERFRONT CONDO LOCATED IN #1 MASTERPLANNED COMMUNITY IN THE UNITED STATES! ENJOY RESORT-STYLE LIVING ON 168 ACRE LAKE UIHLEIN IN THE “HEART OF LAKEWOOD RANCH”. The unit lives like a home. This condo has one of the very best water views in all of Lakewood Ranch. Nothing in Lakewood Ranch compares to The Moorings at Edgewater and this perfect location in the heart of Lakewood Ranch. This 3 Bedroom 3 Bath (plus den/office) large and spacious upstairs unit boasts of a spectacular view of Lake Uihlein and a spacious kitchen complete with granite countertops, solid wood kitchen cabinets, upgraded appliances, including desk area, plantation shutters, blinds, crown molding, and custom walk-in closets in the primary bedroom, quality light fixtures. This lakefront condo is a rare find and much sought after unit in the gated community of The Moorings at Edgewater, located in the heart of Lakewood. Well maintained condo features tile floors in downstairs foyer, sitting room and the main living areas, baths and carpeting in all bedrooms. Close distance to Lakewood Ranch Main Street dining venues, shopping, movies, events, music every first Friday of the month. Lakewood Medical Center is across the street. The Moorings at Edgewater, a highly sought after private and gated community where only residents have access to a private pier, gazebo and private island plus fabulous amenities which include Resort-style heated pool, Indoor and Outdoor kitchen with Grill, Fitness center, Tiki hut, Pool table, Bocce ball all for their convenience. This condo is a second-floor unit with 3 spacious Bedrooms 3 bathrooms, plus a den, 2 car garage, screened in lanai with spectacular views of the lake and sunsets. The Moorings has a Boat Club with membership of $25.00 year. UTC Mall (Newest Mall in America) and entrance to I-75 nearby. Centrally located near Sarasota/Bradenton. Don't miss this special Home. Furnishing available under separate contract. All Disclosures are attached. Please verify all measurements. Please submit offers on FR/FB with Proof of Funds with Pre-approval letter. Roof assessment has been completely paid. New roofs on all buildings in The Moorings. Easy to show. Furnishing available under separate contract
Sold for $775,000
$775,000
6515 MOORINGS POINT CIRCLE #201, LAKEWOOD RANCH, FL 34202
3beds
3,117sqft
Condominium
Built in 2004
-- sqft lot
$746,600 Zestimate®
$249/sqft
$-- Estimated rent
Home value
$746,600
$679,000 - $821,000
Not available
Zestimate® history
Owner options
List your home for rent
Find your next renter with Zillow Rental Manager. Plus, with online applications, you can quickly screen prospective tenants – for free.
Refinance and save
$6,181/mo
Est. payment
Refinancing to a lower rate could help reduce your monthly payments and save thousands over the life of the loan.
$6,181/mo
Est. payment
Explore your selling options
Work with a Zillow partner agent
Leverage their expertise and Zillow's premium Showcase listings to get your home seen by more buyers.
Get startedList with your own agent
Get your home in front of millions of buyers by listing it on Zillow.
Learn how to do itSell it yourself
Take full control of how buyers see your home on Zillow by listing For Sale by Owner (FSBO).
List your homeWhat's special
Waterfront condoPrivate pierGranite countertopsResort-style heated poolCarpeting in all bedroomsTiki hutScreened in lanai
Zillow last checked:
Listing updated:
Listed by:
Rebecca Dean 850-766-7090,
COLDWELL BANKER REALTY 941-907-1033
Bought with:
Linda Dooley, 0628647
PREMIER SOTHEBY'S INTERNATIONAL REALTY
Source: Stellar MLS,MLS#: A4626981 Originating MLS: Sarasota - Manatee
Originating MLS: Sarasota - Manatee
Facts & features
Interior
Bedrooms & bathrooms
- Bedrooms: 3
- Bathrooms: 3
- Full bathrooms: 3
Rooms
- Room types: Den/Library/Office, Dining Room, Great Room
Primary bedroom
- Features: Built-in Closet
- Level: Second
- Area: 252 Square Feet
- Dimensions: 14x18
Bedroom 2
- Features: Built-in Closet
- Level: Second
- Area: 143 Square Feet
- Dimensions: 11x13
Bedroom 3
- Features: Walk-In Closet(s)
- Level: Second
- Area: 132 Square Feet
- Dimensions: 11x12
Balcony porch lanai
- Level: Second
- Area: 224 Square Feet
- Dimensions: 28x8
Bonus room
- Features: No Closet
- Level: First
- Area: 144 Square Feet
- Dimensions: 12x12
Dinette
- Level: Second
- Area: 100 Square Feet
- Dimensions: 10x10
Dining room
- Level: Second
- Area: 120 Square Feet
- Dimensions: 10x12
Kitchen
- Level: Second
- Area: 216 Square Feet
- Dimensions: 12x18
Living room
- Level: Second
- Area: 420 Square Feet
- Dimensions: 15x28
Media room
- Level: Second
- Area: 238 Square Feet
- Dimensions: 14x17
Office
- Features: No Closet
- Level: Second
- Area: 143 Square Feet
- Dimensions: 11x13
Heating
- Central, Electric
Cooling
- Central Air
Appliances
- Included: Oven, Convection Oven, Cooktop, Dishwasher, Disposal, Dryer, Electric Water Heater, Exhaust Fan, Microwave, Refrigerator, Washer
- Laundry: Electric Dryer Hookup, Laundry Room, Upper Level, Washer Hookup
Features
- Built-in Features, Ceiling Fan(s), Coffered Ceiling(s), Crown Molding, Elevator, High Ceilings, L Dining, Open Floorplan, PrimaryBedroom Upstairs, Solid Surface Counters, Solid Wood Cabinets, Split Bedroom, Stone Counters, Tray Ceiling(s), Walk-In Closet(s)
- Flooring: Carpet, Tile
- Doors: Sliding Doors
- Windows: Window Treatments
- Has fireplace: No
- Common walls with other units/homes: End Unit
Interior area
- Total structure area: 3,767
- Total interior livable area: 3,117 sqft
Property
Parking
- Total spaces: 2
- Parking features: Garage - Attached
- Attached garage spaces: 2
Features
- Levels: Two
- Stories: 2
- Patio & porch: Enclosed, Screened
- Exterior features: Balcony, Irrigation System, Lighting, Rain Gutters
- Pool features: Gunite, Heated, In Ground, Lighting
- Has spa: Yes
- Spa features: Heated, In Ground
- Has view: Yes
- View description: Water, Lake
- Has water view: Yes
- Water view: Water,Lake
- Waterfront features: Lake, Lake Front, Boat Ramp - Private, Powerboats – None Allowed
- Body of water: LAKE UHLIEN
Lot
- Residential vegetation: Mature Landscaping
Details
- Additional structures: Outdoor Kitchen
- Parcel number: 588592159
- Zoning: PDMU
- Special conditions: None
Construction
Type & style
- Home type: Condo
- Property subtype: Condominium
Materials
- Block, Concrete, Stucco
- Foundation: Slab
- Roof: Slate
Condition
- Completed
- New construction: No
- Year built: 2004
Details
- Builder model: Harrier
- Builder name: Whitehall
Utilities & green energy
- Sewer: Public Sewer
- Water: Public
- Utilities for property: BB/HS Internet Available, Electricity Connected, Public, Sewer Connected, Sprinkler Recycled, Underground Utilities, Water Connected
Community & HOA
Community
- Features: Community Boat Ramp, Dock, Fishing, Lake, Association Recreation - Owned, Buyer Approval Required, Clubhouse, Community Mailbox, Deed Restrictions, Fitness Center, Gated Community - No Guard, No Truck/RV/Motorcycle Parking, Pool, Special Community Restrictions
- Security: Fire Sprinkler System, Gated Community, Security Gate, Security System, Smoke Detector(s), Touchless Entry
- Pet fee: $0 monthly
- Subdivision: THE MOORINGS AT EDGEWATER II
HOA
- Has HOA: Yes
- Services included: Cable TV, Community Pool, Reserve Fund, Maintenance Structure, Maintenance Grounds, Manager, Pest Control, Pool Maintenance, Private Road, Security
- HOA fee: $828 monthly
- HOA name: Casey Management/Wendy Brooks
- HOA phone: 941-907-0287
- Second HOA name: The Moorings at Edgewater
Location
- Region: Lakewood Ranch
Financial & listing details
- Price per square foot: $249/sqft
- Tax assessed value: $697,000
- Annual tax amount: $6,193
- Date on market: 10/31/2024
- Cumulative days on market: 176 days
- Listing terms: Cash,Conventional,Other
- Ownership: Condominium
- Total actual rent: 0
- Electric utility on property: Yes
- Road surface type: Asphalt
Price history
| Date | Event | Price |
|---|---|---|
| 5/9/2025 | Sold | $775,000-9.8%$249/sqft |
Source:  Stellar MLS #A4626981 Report a problem Stellar MLS #A4626981 Report a problem | ||
| 4/26/2025 | Pending sale | $859,000$276/sqft |
Source: Stellar MLS #A4626981 Report a problem | ||
| 3/26/2025 | Price change | $859,000-2.3%$276/sqft |
Source: Stellar MLS #A4626981 Report a problem | ||
| 2/13/2025 | Price change | $879,000-0.7%$282/sqft |
Source: Stellar MLS #A4626981 Report a problem | ||
| 10/31/2024 | Listed for sale | $885,000+68.6%$284/sqft |
Source: Stellar MLS #A4626981 Report a problem | ||
| 5/16/2014 | Sold | $525,000$168/sqft |
Source: Public Record Report a problem | ||
Public tax history
| Year | Property taxes | Tax assessment |
|---|---|---|
| 2025 | $10,592 +69% | $697,000 +58.6% |
| 2024 | $6,266 +1.2% | $439,453 +3% |
| 2023 | $6,193 +2.2% | $426,653 +3% |
| 2022 | $6,057 -0.1% | $414,226 +3% |
| 2021 | $6,064 0% | $402,161 +1.4% |
| 2020 | $6,064 +0.9% | $396,608 +2.3% |
| 2019 | $6,013 | $387,691 +1.9% |
| 2018 | $6,013 -3.8% | $380,462 +2.1% |
| 2017 | $6,253 +25.5% | $372,637 +2.1% |
| 2016 | $4,985 | $364,973 -10.7% |
| 2015 | $4,985 | $408,500 +32.5% |
| 2014 | $4,985 +0.5% | $308,227 +1.5% |
| 2013 | $4,961 +496019% | $303,672 +1.7% |
| 2012 | $1 | $298,596 -11% |
| 2011 | $1 | $335,501 +0.8% |
| 2010 | -- | $332,847 -25% |
| 2009 | $7,178 +1.2% | $443,795 -6% |
| 2008 | $7,092 -1.7% | $472,122 |
| 2007 | $7,217 -16.9% | $472,122 -10% |
| 2006 | $8,685 -1.3% | $524,580 +1.7% |
| 2005 | $8,799 +1141.2% | $515,900 +1222.8% |
| 2004 | $709 | $39,000 |
Find assessor info on the county website
Neighborhood: 34202
Nearby homes
- $815,0003 bd4 ba2.9k sqft6523 Moorings Point Cir UNIT 201, Lakewood Ranch, FL 34202Sold

- $890,0003 bd4 ba2.9k sqft6523 Moorings Point Cir UNIT 202, Lakewood Ranch, FL 34202Sold

- $519,0002 bd3 ba1.9k sqft6515 Moorings Point Cir UNIT 102, Lakewood Ranch, FL 34202For Sale
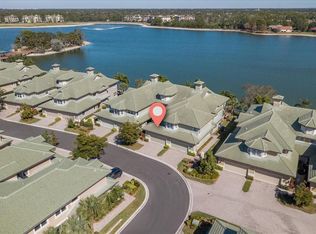
- $895,0003 bd4 ba3.1k sqft6515 Moorings Point Cir UNIT 202, Lakewood Ranch, FL 34202Sold

- $520,0003 bd3 ba2.3k sqft6516 Moorings Point Cir UNIT 201, Lakewood Ranch, FL 34202Sold
- $537,5002 bd3 ba1.9k sqft6515 Moorings Point Cir UNIT 101, Lakewood Ranch, FL 34202Off Market
- $588,6002 bd2 ba1.9k sqft6523 Moorings Point Cir UNIT 101, Lakewood Ranch, FL 34202Off Market
- $593,8002 bd3 ba1.9k sqft6523 Moorings Point Cir UNIT 102, Lakewood Ranch, FL 34202Off Market
Nearby schools
GreatSchools rating
- 9/10Robert Willis Elementary SchoolGrades: PK-5Distance: 2.4 mi
- 8/10R. Dan Nolan Middle SchoolGrades: 6-8Distance: 3.2 mi
- 6/10Lakewood Ranch High SchoolGrades: PK,9-12Distance: 3.6 mi
Schools provided by the listing agent
- Elementary: Robert E Willis Elementary
- Middle: Nolan Middle
- High: Lakewood Ranch High
Source: Stellar MLS. This data may not be complete. We recommend contacting the local school district to confirm school assignments for this home.
Get a cash offer in 3 minutes
Find out how much your home could sell for in as little as 3 minutes with a no-obligation cash offer.
Estimated market value
$746,600
Get a cash offer in 3 minutes
Find out how much your home could sell for in as little as 3 minutes with a no-obligation cash offer.
Estimated market value
$746,600
- Florida
- Manatee County
- Lakewood Ranch
- 34202
- 6515 MOORINGS POINT CIRCLE Unit 201
