Virtually Staged. Discover the epitome of refined coastal living in this stunning 3,155 SF condominium, reminiscent of a penthouse, in the premier gated community of The Moorings. This meticulously updated residence offers an unparalleled waterfront lifestyle with breathtaking panoramic views that rival oceanfront vistas. Recently renovated in 2024, this home showcases fresh interior paint, new luxury vinyl flooring in living spaces and kitchen, updated carpeting in bedrooms, modern LED lighting, and high-end fixtures and fans throughout, which add a touch of sophistication to every space. This exceptional property comprises three en-suite bedrooms plus a powder room, ensuring privacy and comfort for all. The gourmet kitchen, adorned with wood cabinetry, new backsplash, and granite countertops, is a chef's delight. The primary suite is a true retreat, complete with a walk-in closet featuring custom built-ins, along with new mirrors and updated vanity and hardware in the primary bath. The air-conditioned garage features a newly painted floor. Convenient elevator access enhances the home's accessibility and luxury appeal. The Moorings community is a waterfront paradise, offering residents access to a private island (Moorings Point Island) with walking trails and lush tropical landscaping. The 160-acre Lake Uihlein provides endless opportunities for kayaking, canoeing, and boating, while a fishing pier and private boat club cater to water enthusiasts. A scenic boardwalk invites leisurely strolls and exercise with stunning views. Resort-style amenities, including a clubhouse, gym, heated pool and spa, ensure a luxurious lifestyle year-round. Ideally situated within walking distance of Lakewood Ranch Main Street, this location offers an array of dining, shopping, entertainment, and cultural experiences just steps from your door. This exceptional residence combines luxury, convenience, and natural beauty, creating the perfect setting for those seeking an elevated waterfront lifestyle.
Sold for $895,000
$895,000
6515 MOORINGS POINT CIRCLE #202, LAKEWOOD RANCH, FL 34202
3beds
3,155sqft
Condominium
Built in 2004
-- sqft lot
$900,200 Zestimate®
$284/sqft
$-- Estimated rent
Home value
$900,200
$810,000 - $1.01M
Not available
Zestimate® history
Owner options
List your home for rent
Find your next renter with Zillow Rental Manager. Plus, with online applications, you can quickly screen prospective tenants – for free.
Refinance and save
$7,010/mo
Est. payment
Refinancing to a lower rate could help reduce your monthly payments and save thousands over the life of the loan.
$7,010/mo
Est. payment
Explore your selling options
Work with a Zillow partner agent
Leverage their expertise and Zillow's premium Showcase listings to get your home seen by more buyers.
Get startedList with your own agent
Get your home in front of millions of buyers by listing it on Zillow.
Learn how to do itSell it yourself
Take full control of how buyers see your home on Zillow by listing For Sale by Owner (FSBO).
List your homeWhat's special
Heated pool and spaWaterfront paradiseModern led lightingPrivate boat clubAir-conditioned garagePrivate islandThree en-suite bedrooms
Zillow last checked:
Listing updated:
Listed by:
Deborah Angelo O'Mara 941-730-0777,
MICHAEL SAUNDERS & COMPANY 941-907-9595
Bought with:
Karen Plotkin, 3024394
COLDWELL BANKER REALTY
Source: Stellar MLS,MLS#: A4616714 Originating MLS: Sarasota - Manatee
Originating MLS: Sarasota - Manatee
Facts & features
Interior
Bedrooms & bathrooms
- Bedrooms: 3
- Bathrooms: 4
- Full bathrooms: 3
- 1/2 bathrooms: 1
Rooms
- Room types: Bonus Room, Breakfast Room Separate, Den/Library/Office, Family Room, Dining Room, Living Room, Utility Room
Primary bedroom
- Features: Walk-In Closet(s)
- Level: Second
- Area: 234 Square Feet
- Dimensions: 18x13
Bedroom 2
- Features: Walk-In Closet(s)
- Level: Second
- Area: 154 Square Feet
- Dimensions: 14x11
Bedroom 3
- Features: Walk-In Closet(s)
- Level: Second
- Area: 168 Square Feet
- Dimensions: 14x12
Balcony porch lanai
- Level: Second
- Area: 192 Square Feet
- Dimensions: 24x8
Dining room
- Level: Second
- Area: 176 Square Feet
- Dimensions: 16x11
Family room
- Level: Second
- Area: 270 Square Feet
- Dimensions: 18x15
Kitchen
- Level: Second
- Area: 198 Square Feet
- Dimensions: 18x11
Living room
- Level: Second
- Area: 360 Square Feet
- Dimensions: 24x15
Heating
- Central, Electric
Cooling
- Central Air, Zoned
Appliances
- Included: Oven, Cooktop, Dishwasher, Disposal, Dryer, Microwave, Range Hood, Refrigerator, Washer
- Laundry: Inside
Features
- Ceiling Fan(s), Eating Space In Kitchen, Elevator, Open Floorplan, Solid Wood Cabinets, Stone Counters, Walk-In Closet(s)
- Flooring: Carpet, Ceramic Tile, Luxury Vinyl
- Doors: Sliding Doors
- Has fireplace: No
- Common walls with other units/homes: End Unit
Interior area
- Total structure area: 3,764
- Total interior livable area: 3,155 sqft
Property
Parking
- Total spaces: 2
- Parking features: Driveway, Garage Door Opener
- Attached garage spaces: 2
- Has uncovered spaces: Yes
- Details: Garage Dimensions: 21x21
Features
- Levels: Two
- Stories: 2
- Exterior features: Balcony, Irrigation System, Lighting, Sprinkler Metered
- Has view: Yes
- View description: Water, Lake
- Has water view: Yes
- Water view: Water,Lake
Lot
- Residential vegetation: Mature Landscaping
Details
- Parcel number: 588592209
- Zoning: PDMU
- Special conditions: None
Construction
Type & style
- Home type: Condo
- Architectural style: Custom
- Property subtype: Condominium
Materials
- Block, Concrete, Stucco
- Foundation: Slab
- Roof: Tile
Condition
- New construction: No
- Year built: 2004
Utilities & green energy
- Sewer: Public Sewer
- Water: Public
- Utilities for property: Cable Connected, Public, Sprinkler Recycled, Underground Utilities
Community & HOA
Community
- Features: Buyer Approval Required, Clubhouse, Deed Restrictions, Fitness Center, Gated Community - No Guard, Irrigation-Reclaimed Water, Pool
- Security: Gated Community, Smoke Detector(s)
- Pet fee: $0 monthly
- Subdivision: THE MOORINGS AT EDGEWATER II
HOA
- Has HOA: Yes
- Amenities included: Clubhouse, Fitness Center, Gated, Pool
- Services included: Cable TV, Community Pool, Reserve Fund, Insurance, Maintenance Structure, Maintenance Grounds, Maintenance Repairs, Manager
- HOA fee: $828 monthly
- HOA name: Bridget Spence
- HOA phone: 941-907-0287
Location
- Region: Lakewood Ranch
Financial & listing details
- Price per square foot: $284/sqft
- Tax assessed value: $705,500
- Annual tax amount: $5,778
- Date on market: 7/17/2024
- Cumulative days on market: 92 days
- Ownership: Condominium
- Total actual rent: 0
- Road surface type: Paved
Price history
| Date | Event | Price |
|---|---|---|
| 1/15/2025 | Sold | $895,000-5.8%$284/sqft |
Source:  Stellar MLS #A4616714 Report a problem Stellar MLS #A4616714 Report a problem | ||
| 10/18/2024 | Pending sale | $950,000$301/sqft |
Source: Stellar MLS #A4616714 Report a problem | ||
| 8/19/2024 | Price change | $950,000-4.9%$301/sqft |
Source: Stellar MLS #A4616714 Report a problem | ||
| 7/17/2024 | Listed for sale | $999,000$317/sqft |
Source: Stellar MLS #A4616714 Report a problem | ||
Public tax history
| Year | Property taxes | Tax assessment |
|---|---|---|
| 2025 | $10,715 +83.2% | $705,500 +72.1% |
| 2024 | $5,849 +1.2% | $409,950 +3% |
| 2023 | $5,778 +2.2% | $398,010 +3% |
| 2022 | $5,653 -0.1% | $386,417 +3% |
| 2021 | $5,657 -0.1% | $375,162 +1.4% |
| 2020 | $5,660 +0.8% | $369,982 +2.3% |
| 2019 | $5,613 | $361,664 +1.9% |
| 2018 | $5,613 -4.1% | $354,921 +2.1% |
| 2017 | $5,856 +8.3% | $347,621 +2.1% |
| 2016 | $5,407 | $340,471 +0.7% |
| 2015 | $5,407 | $338,104 +0.8% |
| 2014 | $5,407 +0.4% | $335,421 +1.5% |
| 2013 | $5,383 +538180% | $330,464 +1.7% |
| 2012 | $1 | $324,940 -11% |
| 2011 | $1 | $365,101 +4.5% |
| 2010 | -- | $349,292 -25% |
| 2009 | $8,145 +3.7% | $465,723 -6% |
| 2008 | $7,858 -1.7% | $495,450 |
| 2007 | $7,997 -16.4% | $495,450 -10% |
| 2006 | $9,570 -1.4% | $550,500 +1.6% |
| 2005 | $9,708 +1269.6% | $541,651 +1288.8% |
| 2004 | $709 | $39,000 |
Find assessor info on the county website
Neighborhood: 34202
Nearby homes
- $815,0003 bd4 ba2.9k sqft6523 Moorings Point Cir UNIT 201, Lakewood Ranch, FL 34202Sold

- $890,0003 bd4 ba2.9k sqft6523 Moorings Point Cir UNIT 202, Lakewood Ranch, FL 34202Sold

- $519,0002 bd3 ba1.9k sqft6515 Moorings Point Cir UNIT 102, Lakewood Ranch, FL 34202For Sale
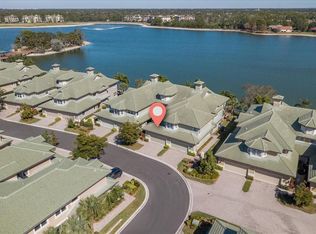
- $775,0003 bd3 ba3.1k sqft6515 Moorings Point Cir UNIT 201, Lakewood Ranch, FL 34202Sold
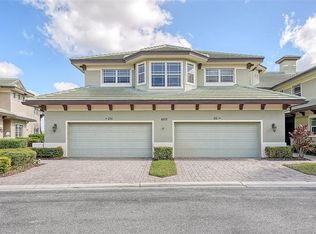
- $520,0003 bd3 ba2.3k sqft6516 Moorings Point Cir UNIT 201, Lakewood Ranch, FL 34202Sold
- $537,5002 bd3 ba1.9k sqft6515 Moorings Point Cir UNIT 101, Lakewood Ranch, FL 34202Off Market
- $588,6002 bd2 ba1.9k sqft6523 Moorings Point Cir UNIT 101, Lakewood Ranch, FL 34202Off Market
- $593,8002 bd3 ba1.9k sqft6523 Moorings Point Cir UNIT 102, Lakewood Ranch, FL 34202Off Market
Nearby schools
GreatSchools rating
- 9/10Robert Willis Elementary SchoolGrades: PK-5Distance: 2.4 mi
- 8/10R. Dan Nolan Middle SchoolGrades: 6-8Distance: 3.2 mi
- 6/10Lakewood Ranch High SchoolGrades: PK,9-12Distance: 3.6 mi
Schools provided by the listing agent
- Elementary: Robert E Willis Elementary
- Middle: Nolan Middle
- High: Lakewood Ranch High
Source: Stellar MLS. This data may not be complete. We recommend contacting the local school district to confirm school assignments for this home.
Get a cash offer in 3 minutes
Find out how much your home could sell for in as little as 3 minutes with a no-obligation cash offer.
Estimated market value
$900,200
Get a cash offer in 3 minutes
Find out how much your home could sell for in as little as 3 minutes with a no-obligation cash offer.
Estimated market value
$900,200
- Florida
- Manatee County
- Lakewood Ranch
- 34202
- 6515 MOORINGS POINT CIRCLE Unit 202
