Rainbow after rainbow with unobstructed views. Way, way, way below appraised value! Don't miss out on a deal! Clear views of stunning sunrises. Constantly changing, spectacular views. The hard part is already done; now you get to enjoy the view! While many condos require updating, this rare 5th-floor residence has undergone an extensive high-end renovation, creating a move-in-ready retreat where you can spend less time on projects and more time enjoying waterfront living. Wake up to expansive water views and natural light that create a bright, uplifting atmosphere throughout the day. Set within an exclusive 7-story building with a 2-story penthouse above, this home offers unobstructed water views, no parking lot exposure and no trees blocking the scenery, bringing together privacy and natural beauty. This fully renovated 2-bedroom, 2-bath home also includes a versatile flex room ideal for an office, den, wellness space, reading room or guest area. The professional renovation included replacement of walls, ceilings, plumbing, electrical, lighting, kitchen and bathrooms, plus removal of a wall to create an open, functional layout. Floor-to-ceiling, three-panel hurricane-impact sliders fill the living spaces with natural light while framing water views and connecting the interior to the Florida landscape. Elevated finishes include imported Italian countertops, Cambria quartz, porcelain flooring, LED lighting, Kohler sink, Grohe and Kohler fixtures, concealed Fisher & Paykel and Monogram appliances, custom coffee bar and wine bar with refrigerator. Additional features include a full-size stackable washer and dryer, custom bar stools and 2023 HVAC. Older appliances, bathrooms and interior materials were removed during the comprehensive renovation, creating a fresh, updated, move-in-ready interior. The building also features a 2025 roof. Designed for comfort and ease, the home offers an open layout, flexible spaces, abundant natural light and low-maintenance finishes. Major updates are complete, leaving more time to enjoy the lifestyle rather than plan renovations. The community offers green spaces, walking and biking paths, a pool, clubhouse and fitness center. Enjoy outdoor activities, connect with neighbors or find peaceful places to recharge. Gated entry with a live guard provides controlled access, while the location within one of Florida’s protected boating harbors adds appeal for those seeking privacy, recreation and waterfront living. Start your morning with coffee overlooking the water, walk or bike through the community, visit the fitness center or pool, or unwind at home surrounded by natural light and expansive views. Flexible space, outdoor access, nature and low-maintenance living make it easier to enjoy the lifestyle you want. Rarely available and extensively renovated this residence brings together waterfront views, natural light, privacy, and everyday wellness in one exceptional setting. Schedule your showing today!
For sale
Price cut: $11K (10/21)
$549,000
610 RIVIERA DUNES WAY #503, PALMETTO, FL 34221
2beds
1,701sqft
Condominium
Built in 2004
-- sqft lot
$524,500 Zestimate®
$323/sqft
$922/mo HOA
What's special
Cambria quartzUnobstructed water viewsFlexible spacesOpen layoutLow-maintenance finishesFitness centerImported italian countertops
- 31 days
- 151
- 2
Likely to sell faster than
Zillow last checked:
Listing updated:
Listed by:
Jessica Peterson 970-222-2891,
DREAMIFY REAL ESTATE LLC 941-827-0700
Source: Stellar MLS,MLS#: A4708908 Originating MLS: Sarasota - Manatee
Facts & features
Interior
Bedrooms & bathrooms
- Bedrooms: 2
- Bathrooms: 2
- Full bathrooms: 2
Primary bedroom
- Features: Dual Closets
- Level: First
- Area: 265.5 Square Feet
- Dimensions: 11.8x22.5
Bedroom 2
- Features: Built-in Closet
- Level: First
- Area: 154.7 Square Feet
- Dimensions: 11.8x13.11
Kitchen
- Level: First
- Area: 245.52 Square Feet
- Dimensions: 13.2x18.6
Living room
- Level: First
- Area: 152.28 Square Feet
- Dimensions: 14.1x10.8
Heating
- Central
Cooling
- Central Air
Appliances
- Included: Oven, Dishwasher, Disposal, Dryer, Refrigerator, Washer, Wine Refrigerator
- Laundry: Inside, Laundry Room
Features
- Ceiling Fan(s), Dry Bar, Living Room/Dining Room Combo, Open Floorplan, Walk-In Closet(s), Wet Bar
- Flooring: Porcelain Tile
- Doors: Sliding Doors
- Has fireplace: No
Interior area
- Total structure area: 1,870
- Total interior livable area: 1,701 sqft
Video & virtual tour
Property
Parking
- Total spaces: 1
- Parking features: Carport
- Carport spaces: 1
Features
- Levels: One
- Stories: 1
- Exterior features: Sidewalk, Tennis Court(s)
- Has view: Yes
- View description: Marina, River
- Has water view: Yes
- Water view: Marina,River
- Waterfront features: Waterfront, Marina, Marina Access, River Access
Lot
- Size: 1.51 Acres
Details
- Parcel number: 2581626759
- Zoning: C2
- Special conditions: None
Construction
Type & style
- Home type: Condo
- Property subtype: Condominium
Materials
- Concrete, Stucco
- Foundation: Slab
- Roof: Tile
Condition
- New construction: No
- Year built: 2004
Utilities & green energy
- Sewer: Public Sewer
- Water: Public
- Utilities for property: Cable Available, Electricity Connected, Public
Community & HOA
Community
- Features: Fishing, Marina, River, Waterfront, Clubhouse, Fitness Center, Gated Community - Guard, Pool, Tennis Court(s)
- Pet fee: $0 monthly
- Subdivision: LAGUNA AT RIVIERA DUNES I
HOA
- Has HOA: Yes
- Services included: 24-Hour Guard, Common Area Taxes, Community Pool, Reserve Fund, Maintenance Structure, Maintenance Grounds, Pest Control, Pool Maintenance, Private Road, Sewer, Trash
- HOA fee: $922 monthly
- HOA name: Heidi Hodder at Leland
Location
- Region: Palmetto
Financial & listing details
- Price per square foot: $323/sqft
- Tax assessed value: $416,500
- Annual tax amount: $4,454
- Date on market: 10/8/2026
- Cumulative days on market: 31 days
- Listing terms: Cash,Conventional
- Ownership: Condominium
- Total actual rent: 0
- Electric utility on property: Yes
- Road surface type: Asphalt
Estimated market value
$524,500
$498,000 - $551,000
$2,954/mo
Price history
| Date | Event | Price |
|---|---|---|
| 10/21/2026 | Price change | $549,000-2%$323/sqft |
Source:  Stellar MLS #A4708908 Report a problem | ||
| 10/8/2026 | Listed for sale | $560,000+1.8%$329/sqft |
Source: Stellar MLS #A4708908 Report a problem | ||
| 4/13/2026 | Listing removed | $549,900$323/sqft |
Source: Stellar MLS #A4653467 Report a problem | ||
| 2/10/2026 | Listed for sale | $549,900-1.8%$323/sqft |
Source: Stellar MLS #A4653467 Report a problem | ||
| 5/23/2025 | Listed for sale | $560,000+115.4%$329/sqft |
Source: Stellar MLS #A4653467 Report a problem | ||
| 11/22/2019 | Sold | $260,000-6.8%$153/sqft |
Source: Stellar MLS #A4440447 Report a problem | ||
| 11/8/2019 | Pending sale | $279,000$164/sqft |
Source: Coldwell Banker Residential Real Estate - Lakewood Ranch #A4440447 Report a problem | ||
| 10/8/2019 | Price change | $279,000-10%$164/sqft |
Source: Coldwell Banker Residential Real Estate - Lakewood Ranch #A4440447 Report a problem | ||
| 10/1/2019 | Price change | $309,900-1.6%$182/sqft |
Source: Coldwell Banker Residential Real Estate - Lakewood Ranch #A4440447 Report a problem | ||
| 9/6/2019 | Price change | $314,900-1.6%$185/sqft |
Source: Coldwell Banker Residential Real Estate - Lakewood Ranch #A4440447 Report a problem | ||
| 8/8/2019 | Price change | $319,900-1.6%$188/sqft |
Source: Coldwell Banker Residential Real Estate - Lakewood Ranch #A4440447 Report a problem | ||
| 7/5/2019 | Listed for sale | $325,000$191/sqft |
Source: COLDWELL BANKER RESIDENTIAL R. #A4440447 Report a problem | ||
Public tax history
| Year | Property taxes | Tax assessment |
|---|---|---|
| 2025 | $4,454 +5.7% | $260,865 +2.9% |
| 2024 | $4,215 -8.1% | $253,513 +3% |
| 2023 | $4,586 +3.5% | $246,129 +3% |
| 2022 | $4,432 +1.5% | $238,960 +3% |
| 2021 | $4,368 +0.1% | $232,000 |
| 2020 | $4,363 -16.8% | $232,000 +1.6% |
| 2019 | $5,242 | $228,448 +3.8% |
| 2018 | $5,242 +8.8% | $220,000 +2.3% |
| 2017 | $4,817 +40.2% | $215,000 +18% |
| 2016 | $3,435 | $182,200 |
| 2015 | $3,435 | $182,200 +13% |
| 2014 | $3,435 +15% | $161,222 +19.6% |
| 2013 | $2,988 +298665% | $134,801 +15% |
| 2012 | $1 | $117,230 -3% |
| 2011 | $1 | $120,856 -10% |
| 2010 | -- | $134,285 -37% |
| 2009 | $4,471 -27.6% | $213,114 -34% |
| 2008 | $6,173 -7.8% | $322,900 -6.5% |
| 2007 | $6,698 -5.9% | $345,300 +2% |
| 2006 | $7,118 +2466.5% | $338,600 +2532.4% |
| 2005 | $277 | $12,863 |
Find assessor info on the county website
Monthly payment
Est. payment
Payment breakdown
Explore the cost of this home by adjusting the details. Changes won't be saved.Climate risks
Neighborhood: 34221
- $320,0002 bd2 ba1.6k sqft610 Riviera Dunes Way APT 404, Palmetto, FL 34221Sold

- $421,6002 bd2 ba1.8k sqft610 Riviera Dunes Way APT 105, Palmetto, FL 34221Off Market
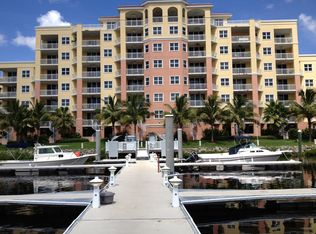
- $411,5002 bd2 ba1.7k sqft610 Riviera Dunes Way APT 207, Palmetto, FL 34221Off Market
- $600,8003 bd2 ba2.1k sqft610 Riviera Dunes Way APT 208, Palmetto, FL 34221Off Market

Similar homes
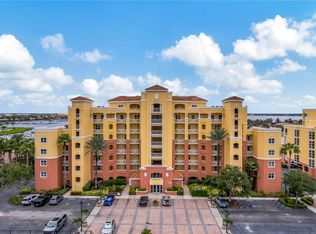
- $474,0002 bd2 ba1.6k sqft606 RIVIERA DUNES WAY #405, PALMETTO, FL 34221For Sale
 MLS ID #A4708452, Kathy Nunnally McCann, A PARADISE INC REALTOR. Stellar MLS
- $529,0002 bd2 ba1.8k sqft130 RIVIERA DUNES WAY #506, PALMETTO, FL 34221For Sale
 MLS ID #A4683285, John Sasa, COLDWELL BANKER REALTY. Stellar MLS
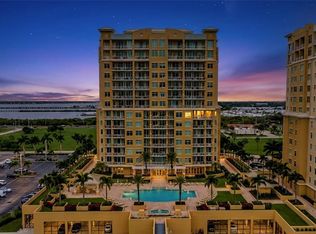
- $664,9002 bd2 ba1.8k sqft130 RIVIERA DUNES WAY #701, PALMETTO, FL 34221For Sale
 MLS ID #A4707101, Angel Wilkinson, REAL BROKER, LLC. Stellar MLS
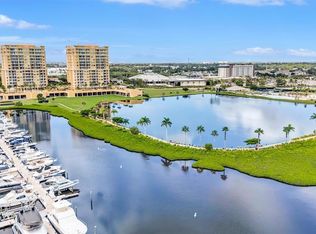
- $635,0002 bd2 ba1.8k sqft140 RIVIERA DUNES WAY #401, PALMETTO, FL 34221For Sale
 MLS ID #A4702820, Becky Mallari, REAL BROKER, LLC. Stellar MLS
- $425,0002 bd2 ba1.8k sqft140 RIVIERA DUNES WAY #306, PALMETTO, FL 34221For SaleMLS ID #TB8549004, Angel Wilkinson, REAL BROKER, LLC. Stellar MLS
- $670,0002 bd2 ba1.9k sqft140 RIVIERA DUNES WAY #503, PALMETTO, FL 34221For SaleMLS ID #TB8538077, Angel Wilkinson, REAL BROKER, LLC. Stellar MLS
- $450,0003 bd2 ba2.1k sqft611 RIVIERA DUNES WAY #308, PALMETTO, FL 34221For SaleMLS ID #A4705718, Diane Fogo Harter, MICHAEL SAUNDERS & COMPANY. Stellar MLS
- $319,9002 bd2 ba1.5k sqft501 HABEN BOULEVARD #605, PALMETTO, FL 34221For SaleMLS ID #TB8519629, Tony Baroni, KELLER WILLIAMS SUBURBAN TAMPA. Stellar MLS
- $680,0002 bd2 ba1.9k sqft130 RIVIERA DUNES WAY #703, PALMETTO, FL 34221For SaleMLS ID #A4706022, Sharon Meier, PREMIER SOTHEBY'S INTERNATIONAL REALTY. Stellar MLS
- $429,0002 bd2 ba1.5k sqft808 3RD AVENUE W #809, BRADENTON, FL 34205For SaleMLS ID #A4704368, Kerre Allman, MARCUS & COMPANY REALTY. Stellar MLS
- $539,9003 bd2 ba1.8k sqft1103 EDGEWATER CIRCLE #1103, BRADENTON, FL 34209For SaleMLS ID #A4697561, Erin Leathem, ISLAND REAL ESTATE-ANNA MARIA. Stellar MLS
- $599,0003 bd2 ba2k sqft2925 TERRA CEIA BAY BOULEVARD #2703, PALMETTO, FL 34221For SaleMLS ID #TB8462984, Angel Wilkinson, REAL BROKER, LLC. Stellar MLS
- $640,0002 bd2 ba1.4k sqft1771 RINGLING BOULEVARD #902, SARASOTA, FL 34236For SaleMLS ID #A4710001, Dawn Bear, WILLIAM RAVEIS - FLORIDA LLC. Stellar MLS
- $815,0003 bd2 ba2.3k sqft2925 TERRA CEIA BAY BOULEVARD #2802, PALMETTO, FL 34221For SaleMLS ID #TB8443955, Angel Wilkinson, REAL BROKER, LLC. Stellar MLS
- $595,0002 bd2 ba1.2k sqft6287 BAHIA DEL MAR CIRCLE S #607, ST PETERSBURG, FL 33715For SaleMLS ID #TB8564635, Scott Ramella PA, SHORE2BAY REALTY. Stellar MLS
- $449,0003 bd2 ba1.7k sqft1017 TIDEWATER SHORES LOOP #1017, BRADENTON, FL 34208For SaleMLS ID #A4709592, Marlen Ryan, PREFERRED SHORE LLC. Stellar MLS
- $589,0003 bd3 ba1.4k sqft575 SUTTON PLACE, LONGBOAT KEY, FL 34228For SaleMLS ID #A4710734, Shayla Twit, CORCORAN DWELLINGS REALTY. Stellar MLS
- $529,9003 bd3 ba1.8k sqft7820 34TH AVENUE W #201, BRADENTON, FL 34209For SaleMLS ID #A4708788, Matthew Sharp, PA, KW SUNCOAST. Stellar MLS
- $575,0002 bd2 ba1.3k sqft5729 PUERTA DEL SOL BOULEVARD S #381, ST PETERSBURG, FL 33715For SaleMLS ID #TB8544035, Brian Hollenbeck, COLDWELL BANKER REALTY. Stellar MLS
- $609,9002 bd2 ba1.1k sqft1100 IMPERIAL DRIVE #603, SARASOTA, FL 34236For SaleMLS ID #A4708241, Sherry Sellmann, LEGACY BAY PARTNERS. Stellar MLS
