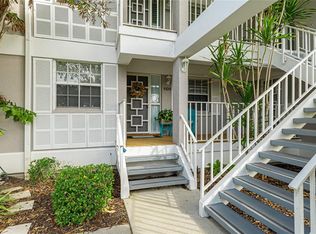
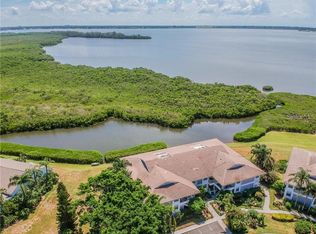
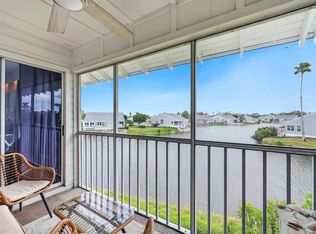
High Ceilings, Panoramic Views and Spacious Living! This is the largest floor plan available in the gorgeous, gated community of Perico Bay Club, with 3 bedrooms and 2 baths! You are welcomed in to the spacious foyer that is open to your large living area and has beautiful barn doors to your office space with built in shelving. Located next to the second bedroom, this wing of the property has a full bathroom with shower and tub. From here you step into the open floor plan with high ceilings and two porches! Your dining room flows into your spacious family room, connected by a wall of sliding glass doors to your grand back porch where you will love the expansive views of the water and preserve. Your bedroom shares these private views, and enjoys an updated en suite bath and large walk in closet. This roomy unit in this picture-perfect community embraces the Florida lifestyle! You will love your private perch, that is just a hop, skip and jump to the neighborhood pool and spa across the way. You will also relish your garage with private storage, and all of the community amenities, just 3 miles to the sugar sand beaches of Anna Maria Island!
For sale
$539,900
1103 EDGEWATER CIRCLE #1103, BRADENTON, FL 34209
3beds
1,866sqft
:
Get pre-qualified$4,566/mo
Condominium
Built in 1989
-- sqft lot
$-- Zestimate®
$289/sqft
$1,028/mo HOA
What's special
Two porchesPrivate perchHigh ceilingsGrand back porchOpen floor planPanoramic viewsPrivate views
- 52 days |
- 299 |
- 11 |
Zillow last checked:
Listing updated:
Listed by:
Erin Leathem 941-448-5616,
ISLAND REAL ESTATE-ANNA MARIA 941-778-6066,
Kathleen White 941-773-0165,
ISLAND REAL ESTATE-ANNA MARIA
Source: Stellar MLS,MLS#: A4697561 Originating MLS: Sarasota - Manatee
Originating MLS: Sarasota - Manatee
Facts & features
Interior
Bedrooms & bathrooms
- Bedrooms: 3
- Bathrooms: 2
- Full bathrooms: 2
Primary bedroom
- Features: Walk-In Closet(s)
- Level: Second
- Area: 260 Square Feet
- Dimensions: 20x13
Bedroom 2
- Features: Built-in Closet
- Level: Second
- Area: 156 Square Feet
- Dimensions: 13x12
Bedroom 3
- Features: Built-in Closet
- Level: Second
- Area: 156 Square Feet
- Dimensions: 13x12
Dining room
- Level: Second
- Area: 210 Square Feet
- Dimensions: 15x14
Kitchen
- Features: Breakfast Bar
- Level: Second
- Area: 140 Square Feet
- Dimensions: 10x14
Living room
- Level: Second
- Area: 315 Square Feet
- Dimensions: 21x15
Heating
- Central, Electric
Cooling
- Central Air
Appliances
- Included: Dishwasher, Disposal, Dryer, Electric Water Heater, Microwave, Range, Range Hood, Refrigerator, Washer
- Laundry: Inside
Features
- Cathedral Ceiling(s), Ceiling Fan(s), High Ceilings, Living Room/Dining Room Combo, Open Floorplan, Split Bedroom, Stone Counters, Thermostat, Vaulted Ceiling(s), Walk-In Closet(s)
- Flooring: Carpet, Luxury Vinyl, Tile
- Doors: Sliding Doors
- Windows: Window Treatments
- Has fireplace: No
- Common walls with other units/homes: Corner Unit,End Unit
Interior area
- Total structure area: 2,014
- Total interior livable area: 1,866 sqft
Video & virtual tour
Property
Parking
- Total spaces: 1
- Parking features: Garage Door Opener, Guest, Open
- Garage spaces: 1
- Has uncovered spaces: Yes
Features
- Levels: One
- Stories: 1
- Patio & porch: Covered, Enclosed, Rear Porch, Screened, Side Porch
- Exterior features: Irrigation System, Lighting, Sidewalk, Storage, Tennis Court(s)
- Pool features: In Ground
- Has spa: Yes
- Spa features: In Ground
- Has view: Yes
- View description: Water, Bay/Harbor - Partial, Lagoon
- Has water view: Yes
- Water view: Water,Bay/Harbor - Partial,Lagoon
- Waterfront features: Lake, Waterfront, Lagoon, Bay/Harbor Access, Lagoon Access, Fishing Pier, Powerboats – None Allowed
- Body of water: PALMA SOLA BAY
Lot
- Size: 2.38 Acres
- Features: Landscaped, Sidewalk
- Residential vegetation: Trees/Landscaped
Details
- Parcel number: 7498320154
- Zoning: PDP
- Special conditions: None
Construction
Type & style
- Home type: Condo
- Architectural style: Elevated
- Property subtype: Condominium
Materials
- Block, Stucco
- Foundation: Slab
- Roof: Tile
Condition
- Completed
- New construction: No
- Year built: 1989
Utilities & green energy
- Sewer: Public Sewer
- Water: Public
- Utilities for property: Cable Connected, Electricity Connected, Sewer Connected, Street Lights, Water Connected
Community & HOA
Community
- Features: Intracoastal Waterway, Lake, Waterfront, Association Recreation - Owned, Buyer Approval Required, Clubhouse, Deed Restrictions, Fitness Center, Gated Community - Guard, No Truck/RV/Motorcycle Parking, Pool, Sidewalks, Special Community Restrictions, Tennis Court(s)
- Pet fee: $0 monthly
- Subdivision: PERICO BAY CLUB
HOA
- Has HOA: Yes
- Amenities included: Clubhouse, Fitness Center, Pool, Security, Shuffleboard Court, Tennis Court(s)
- Services included: Cable TV, Common Area Taxes, Community Pool, Reserve Fund, Fidelity Bond, Insurance, Maintenance Structure, Maintenance Grounds, Manager, Pest Control, Pool Maintenance, Private Road, Recreational Facilities, Sewer, Trash, Water
- HOA fee: $1,028 monthly
- HOA name: Gulf Coast Assoc Mgmt, LLC/Molly Treworgy
Location
- Region: Bradenton
Financial & listing details
- Price per square foot: $289/sqft
- Annual tax amount: $9,075
- Date on market: 6/20/2026
- Cumulative days on market: 262 days
- Listing terms: Cash,Conventional
- Ownership: Condominium
- Total actual rent: 32400
- Electric utility on property: Yes
- Road surface type: Paved
Estimated market value
Not available
Estimated sales range
Not available
Not available
Price history
| Date | Event | Price |
|---|---|---|
| 6/20/2026 | Listed for sale | $539,900-6.1%$289/sqft |
Source:  Stellar MLS #A4697561 Report a problem Stellar MLS #A4697561 Report a problem | ||
| 4/27/2026 | Listing removed | $575,000$308/sqft |
Source: Stellar MLS #A4661825 Report a problem | ||
| 2/12/2026 | Price change | $575,000-3.4%$308/sqft |
Source: Stellar MLS #A4661825 Report a problem | ||
| 10/14/2025 | Price change | $595,000-7.8%$319/sqft |
Source: Stellar MLS #A4661825 Report a problem | ||
| 8/15/2025 | Listed for sale | $645,000$346/sqft |
Source: Stellar MLS #A4661825 Report a problem | ||
Public tax history
Tax history is unavailable.
Monthly payment
Est. payment
Payment breakdown
Explore the cost of this home by adjusting the details. Changes won't be saved.Climate risks
Neighborhood: 34209
Nearby schools
GreatSchools rating
- 9/10Ida M. Stewart Elementary SchoolGrades: PK-5Distance: 2.9 mi
- 4/10Martha B. King Middle SchoolGrades: 6-8Distance: 2.8 mi
- 3/10Manatee High SchoolGrades: 8-12Distance: 5.2 mi
- $325,0002 bd2 ba1.3k sqft1109 Edgewater Cir #1109, Bradenton, FL 34209For Sale
- $556,7002 bd2 ba1.8k sqft1101 Edgewater Cir, Bradenton, FL 34209Off Market
- $491,2003 bd2 ba1.8k sqft1103 Edgewater Cir, Bradenton, FL 34209Off Market
- $363,5002 bd2 ba1.3k sqft1105 Edgewater Cir, Bradenton, FL 34209Off Market
- $396,7002 bd2 ba1.3k sqft1107 Edgewater Cir, Bradenton, FL 34209Off Market
- $359,1002 bd2 ba1.3k sqft1111 Edgewater Cir, Bradenton, FL 34209Off Market
- $400,0002 bd2 ba1.6k sqft1113 Edgewater Cir, Bradenton, FL 34209Sold
- $493,6003 bd2 ba1.6k sqft1115 Edgewater Cir, Bradenton, FL 34209Off Market
A local agent can set up tours, give advice and negotiate with sellers.
A local lender can help you make sure your offer is ready when you are.
Similar homes
- $625,0002 bd2 ba1.4k sqft1343 PERICO POINT CIRCLE #117, BRADENTON, FL 34209For Sale

 MLS ID #TB8425916, Paula Meyers, CHARLES RUTENBERG REALTY INC. Stellar MLS
 - $349,0002 bd2 ba1.1k sqft972 SANDPIPER CIRCLE #972, BRADENTON, FL 34209For Sale
 MLS ID #A4689807, Erin Leathem, ISLAND REAL ESTATE-ANNA MARIA. Stellar MLS
 - $495,0002 bd2 ba1.4k sqft1323 PERICO POINT CIRCLE #107, BRADENTON, FL 34209For Sale
 MLS ID #A4687831, Erin Leathem, ISLAND REAL ESTATE-ANNA MARIA. Stellar MLS
 - $599,0003 bd3 ba1.9k sqft9604 CORTEZ ROAD W #134, BRADENTON, FL 34210For Sale
 MLS ID #A4699738, Lorie Masry, CORCORAN DWELLINGS REALTY. Stellar MLS
 - $549,0003 bd2 ba1.7k sqft6007 9TH AVENUE W, BRADENTON, FL 34209For SaleMLS ID #A4682031, Pamela Modisett, MICHAEL SAUNDERS & COMPANY. Stellar MLS
- $589,9002 bd2 ba1.4k sqft711 MANATEE AVENUE, HOLMES BEACH, FL 34217For SaleMLS ID #A4692722, Jim Sauter, SAUTER BY THE WATER. Stellar MLS
- $359,0002 bd2 ba1.3k sqft9604 CORTEZ ROAD W #422, BRADENTON, FL 34210For SaleMLS ID #A4701750, Shandra Holbrook, DALTON WADE INC. Stellar MLS
- $670,0002 bd3 ba1.7k sqft10443 WATERBIRD WAY, BRADENTON, FL 34209For SaleMLS ID #TB8485599, Lori West, RE/MAX MARKETING SPECIALISTS. Stellar MLS
- $629,0003 bd2 ba1.8k sqft9114 16TH AVENUE CIRCLE NW, BRADENTON, FL 34209For SaleMLS ID #A4695494, Matt Eichel, PREFERRED SHORE LLC. Stellar MLS
- $325,0003 bd2 ba1.3k sqft7228 HAMILTON ROAD #7228, BRADENTON, FL 34209For SaleMLS ID #A4698338, Elise Jakub, MARCUS & COMPANY REALTY. Stellar MLS
- $289,0002 bd2 ba1.2k sqft318 108TH STREET W #106, BRADENTON, FL 34209For SaleMLS ID #TB8438419, Brandon Rimes, KELLER WILLIAMS REALTY- PALM HARBOR. Stellar MLS
- $319,0002 bd2 ba1.1k sqft879 AUDUBON DRIVE #879, BRADENTON, FL 34209For SaleMLS ID #A4697675, Lynn Lowell, ISLAND REAL ESTATE-ANNA MARIA. Stellar MLS
- $445,0002 bd2 ba1.2k sqft9528 ANTIQUA COVE #9528, BRADENTON, FL 34210For SaleMLS ID #A4689469, Sheryl O'Keefe, MEDWAY REALTY. Stellar MLS
- $408,0003 bd3 ba1.9k sqft3471 51ST AVENUE CIRCLE W, BRADENTON, FL 34210For SaleMLS ID #TB8529624, Brook Taylor, QUICKSILVER REAL ESTATE GROUP. Stellar MLS
- $645,0003 bd2 ba1.4k sqft6020 10TH AVENUE W, BRADENTON, FL 34209For SaleMLS ID #A4699524, Deborah Capobianco, ANCHOR DOWN REAL ESTATE. Stellar MLS
- $465,5002 bd2 ba1.1k sqft3705 E BAY DRIVE #117, HOLMES BEACH, FL 34217For SaleMLS ID #A4693492, Jessica Adair, MARCUS & COMPANY REALTY. Stellar MLS
- $515,0002 bd2 ba1.3k sqft7530 SUNSHINE SKYWAY LANE S #P7, ST PETERSBURG, FL 33711For SaleMLS ID #TB8518137, Krystal Arnold, LUXURY & BEACH REALTY INC. Stellar MLS
- $375,0003 bd2 ba1.6k sqft6626 7TH AVENUE CIRCLE W, BRADENTON, FL 34209For SaleMLS ID #A4694632, Maryann Lawler Garcia, WAGNER REALTY. Stellar MLS
- $339,0003 bd3 ba1.5k sqft7210 HAMILTON ROAD, BRADENTON, FL 34209For SaleMLS ID #A4696653, Erica Thomas, LLC, MICHAEL SAUNDERS & COMPANY. Stellar MLS
- $355,0002 bd2 ba2.1k sqft7310 9TH AVE W #5834, BRADENTON, FL 34209For SaleMLS ID #A4690191, Julie Oliszewski, WAGNER REALTY. Stellar MLS
