Virtually Staged. Welcome home to this beautifully maintained and thoughtfully updated 3-bedroom, 2-bath home in the desirable Spanish Park community of West Bradenton. Truly move-in ready—just unpack and start enjoying the Florida lifestyle! Best of all, there are NO HOA or CDD fees. Ideally located just off 59th Street and Manatee Avenue West, this home puts you close to shopping, dining, parks, Blake Memorial Hospital, the Manatee River, and the beautiful Gulf Coast beaches. Step inside to a bright and welcoming floor plan featuring spacious living and dining areas along with an additional bonus family room overlooking your private backyard. This flexible space is perfect for entertaining, relaxing, a home office, or simply providing additional room for family and guests. The desirable split-bedroom layout offers added privacy when needed. The updated kitchen is filled with warmth, character, and quality, featuring beautiful rich hickory wood cabinetry, generous storage, and a full suite of LG kitchen appliances updated in 2023, including the refrigerator, range, dishwasher, and microwave. Custom travertine stone flooring adds timeless beauty throughout the main living areas, while carpeting in the bedrooms creates a comfortable retreat. Both bathrooms showcase custom tilework and stylish marble vanities. The primary bathroom features a relaxing tub and shower combination surrounded by detailed tilework. A bathroom ventilation fan was also updated in February 2024. Buyers will appreciate the extensive improvements that have already been completed throughout the home. Major electrical upgrades were completed in February 2024, including a new 200-amp electrical panel/box, additional garage outlets inside and outside, GFI outlets added where needed, new grounding, and a surge protector. Comfort and efficiency were also a priority. A new central A/C air handler was installed in March 2024 and includes a 10-year warranty. The garage features a mini-split A/C system, creating a comfortable and versatile space for the hobbyist, workshop, home gym, recreational area, or climate-controlled storage. The 2-car garage offers even more improvements, including an insulated hurricane-rated garage door installed in 2023, reinforced ceiling construction, and additional attic insulation. Impact-rated windows and doors throughout the home provide another important feature for Florida living. Additional updates include a new washer and dryer installed in January 2024 and whole-house gutters added in 2025. Step outside to the fully fenced backyard offering privacy, dual-access gates, and plenty of room to enjoy Florida's year-round outdoor lifestyle. The back fencing was updated in 2025, adding more privacy and functionality. Need additional storage beyond the 2-car garage? An 8' x 10' Tuff Shed was added in January 2025 and is rated for winds up to 160 mph—perfect for bicycles, beach gear, lawn equipment, tools, and additional storage. With its extensive 2023–2025 improvements, flexible living spaces, impact-rated features, abundant storage, private fenced backyard, and NO HOA or CDD fees, this West Bradenton home offers a combination of comfort, convenience, and value that is increasingly difficult to find. Don't just view the photos—come experience this home in person! Schedule your private showing today and discover why this could be the “Home Sweet Home” you've been waiting for. Some photos have been virtually staged.
For sale
$539,000
6007 9TH AVE W, BRADENTON, FL 34209
3beds
1,736sqft
Single Family Residence
Built in 1978
8,581 Square Feet Lot
$522,800 Zestimate®
$310/sqft
$-- HOA
What's special
Generous storage
- 5 days
- 242
- 8
Likely to sell faster than
Zillow last checked:
Listing updated:
Listed by:
Marilyn Gioffre 347-802-5489,
RE/MAX PALM 941-929-9090
Source: Stellar MLS,MLS#: A4705100 Originating MLS: Sarasota - Manatee
Originating MLS: Sarasota - Manatee
Facts & features
Interior
Bedrooms & bathrooms
- Bedrooms: 3
- Bathrooms: 2
- Full bathrooms: 2
Rooms
- Room types: Family Room
Primary bedroom
- Features: Ceiling Fan(s), Walk-In Closet(s)
- Level: First
- Area: 168 Square Feet
- Dimensions: 12x14
Bedroom 2
- Features: Ceiling Fan(s), Built-in Closet
- Level: First
- Area: 168 Square Feet
- Dimensions: 12x14
Bathroom 3
- Features: Ceiling Fan(s), Walk-In Closet(s)
- Level: First
- Area: 121 Square Feet
- Dimensions: 11x11
Family room
- Features: Ceiling Fan(s)
- Level: First
- Area: 198 Square Feet
- Dimensions: 11x18
Kitchen
- Features: Breakfast Bar
- Level: First
- Area: 121 Square Feet
- Dimensions: 11x11
Living room
- Features: Linen Closet
- Level: First
- Area: 352 Square Feet
- Dimensions: 16x22
Heating
- Central, Electric
Cooling
- Central Air
Appliances
- Included: Dishwasher, Dryer, Electric Water Heater, Microwave, Range, Refrigerator, Washer
- Laundry: In Garage
Features
- Ceiling Fan(s), Kitchen/Family Room Combo, Living Room/Dining Room Combo, Primary Bedroom Main Floor, Solid Wood Cabinets, Split Bedroom, Thermostat
- Flooring: Carpet, Travertine
- Windows: Window Treatments
- Has fireplace: No
Interior area
- Total structure area: 2,226
- Total interior livable area: 1,736 sqft
Video & virtual tour
Property
Parking
- Total spaces: 2
- Parking features: Driveway, Garage Door Opener
- Attached garage spaces: 2
- Has uncovered spaces: Yes
Features
- Levels: One
- Stories: 1
- Patio & porch: Covered, Front Porch
- Exterior features: Lighting, Private Yard, Rain Gutters, Storage
- Fencing: Vinyl
Lot
- Size: 8,581 Square Feet
- Features: In County, Level
- Residential vegetation: Mature Landscaping
Details
- Additional structures: Shed(s), Storage
- Parcel number: 393785152
- Zoning: RSF4.5
- Special conditions: None
Construction
Type & style
- Home type: SingleFamily
- Architectural style: Ranch,Mediterranean
- Property subtype: Single Family Residence
Materials
- Stucco
- Foundation: Slab
- Roof: Shingle
Condition
- Completed
- New construction: No
- Year built: 1978
Utilities & green energy
- Sewer: Public Sewer
- Water: Public
- Utilities for property: Cable Connected, Electricity Connected, Sewer Connected, Water Available
Community & HOA
Community
- Pet fee: $0 monthly
- Subdivision: SPANISH PARK 1ST ADD
HOA
- Has HOA: No
Location
- Region: Bradenton
Financial & listing details
- Price per square foot: $310/sqft
- Tax assessed value: $385,674
- Annual tax amount: $5,058
- Date on market: 9/4/2026
- Cumulative days on market: 6 days
- Listing terms: Cash,Conventional,FHA,VA Loan
- Ownership: Fee Simple
- Total actual rent: 0
- Electric utility on property: Yes
- Road surface type: Paved, Asphalt
Estimated market value
$522,800
$497,000 - $549,000
$3,759/mo
Price history
| Date | Event | Price |
|---|---|---|
| 9/4/2026 | Listed for sale | $539,000-1.8%$310/sqft |
Source:  Stellar MLS #A4705100 Report a problem Stellar MLS #A4705100 Report a problem | ||
| 9/1/2026 | Listing removed | $549,000$316/sqft |
Source: Stellar MLS #A4682031 Report a problem | ||
| 5/18/2026 | Price change | $549,000-2.8%$316/sqft |
Source: Stellar MLS #A4682031 Report a problem | ||
| 3/23/2026 | Price change | $565,000-1.7%$325/sqft |
Source: Stellar MLS #A4682031 Report a problem | ||
| 2/23/2026 | Listed for sale | $575,000+18.3%$331/sqft |
Source: Stellar MLS #A4682031 Report a problem | ||
| 10/10/2023 | Sold | $486,250-2.3%$280/sqft |
Source: Stellar MLS #A4581826 Report a problem | ||
| 9/23/2023 | Pending sale | $497,500$287/sqft |
Source: Stellar MLS #A4581826 Report a problem | ||
| 9/8/2023 | Listed for sale | $497,500+1.7%$287/sqft |
Source: Stellar MLS #A4581826 Report a problem | ||
| 9/4/2023 | Listing removed | -- |
Source: Owner Report a problem | ||
| 8/22/2023 | Listed for sale | $489,000+365.7%$282/sqft |
Source: Owner Report a problem | ||
| 5/12/2011 | Sold | $105,000-8.6%$60/sqft |
Source: Public Record Report a problem | ||
| 4/14/2011 | Listed for sale | $114,900$66/sqft |
Source: MEISSNER REAL ESTATE #M5820847 Report a problem | ||
Public tax history
| Year | Property taxes | Tax assessment |
|---|---|---|
| 2025 | $5,058 -0.9% | $385,674 -1% |
| 2024 | $5,106 +9.6% | $389,675 +26.2% |
| 2023 | $4,658 +9.7% | $308,706 +10% |
| 2022 | $4,246 +104.5% | $280,642 +77.4% |
| 2021 | $2,077 +1.5% | $158,227 +1.4% |
| 2020 | $2,047 +1.9% | $156,042 +2.3% |
| 2019 | $2,010 | $152,534 +1.9% |
| 2018 | $2,010 +1.1% | $149,690 -2.6% |
| 2017 | $1,989 -3.8% | $153,745 +10.1% |
| 2016 | $2,068 | $139,696 +15.2% |
| 2015 | $2,068 | $121,227 +2.7% |
| 2014 | $2,068 +12.6% | $118,030 +16.3% |
| 2013 | $1,837 +183627% | $101,444 +8.8% |
| 2012 | $1 | $93,268 -9.8% |
| 2011 | $1 | $103,433 -7.1% |
| 2010 | -- | $111,385 -17.3% |
| 2009 | $2,317 -17.3% | $134,704 -28.3% |
| 2008 | $2,803 -8.4% | $187,894 -5.7% |
| 2007 | $3,058 -7.7% | $199,333 -0.3% |
| 2006 | $3,315 +27% | $199,861 +31.2% |
| 2005 | $2,609 +16.1% | $152,370 +17.8% |
| 2004 | $2,247 +10.2% | $129,310 +12.2% |
| 2003 | $2,039 +9.6% | $115,297 +10.1% |
| 2002 | $1,860 +7.2% | $104,687 +5.6% |
| 2001 | $1,736 +7.2% | $99,132 +9.4% |
| 2000 | $1,620 | $90,631 |
Find assessor info on the county website
Monthly payment
Est. payment
Payment breakdown
Explore the cost of this home by adjusting the details. Changes won't be saved.Climate risks
Neighborhood: 34209
Nearby schools
Schools provided by the listing agent
- Elementary: Palma Sola Elementary
- Middle: Martha B. King Middle
- High: Manatee High
Source: Stellar MLS. This data may not be complete. We recommend contacting the local school district to confirm school assignments for this home.


Similar homes
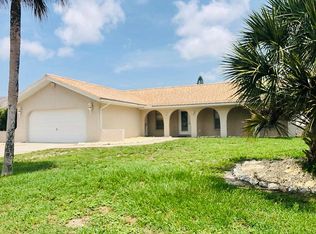
- $645,0003 bd2 ba1.4k sqft6020 10TH AVENUE W, BRADENTON, FL 34209For Sale
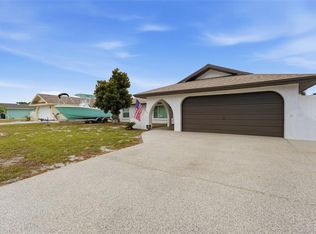
 MLS ID #A4699524, Deborah Capobianco, ANCHOR DOWN REAL ESTATE. Stellar MLS
 - $539,9003 bd2 ba1.8k sqft1103 EDGEWATER CIRCLE #1103, BRADENTON, FL 34209For Sale
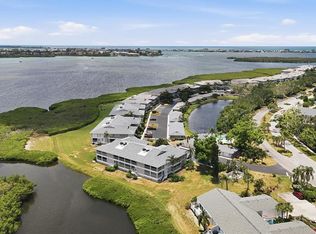 MLS ID #A4697561, Erin Leathem, ISLAND REAL ESTATE-ANNA MARIA. Stellar MLS
 - $629,0003 bd2 ba1.8k sqft9114 16TH AVENUE CIRCLE NW, BRADENTON, FL 34209For Sale
 MLS ID #A4695494, Matt Eichel, PREFERRED SHORE LLC. Stellar MLS
 - $509,0003 bd2 ba1.8k sqft5015 86TH STREET COURT W, BRADENTON, FL 34210For Sale
 MLS ID #A4702971, Justin Shirley, SHIRLEY INTERNATIONAL REALTY. Stellar MLS
 - $409,9002 bd2 ba1.3k sqft130 59TH STREET W, BRADENTON, FL 34209For SaleMLS ID #A4693339, Kerre Allman, MARCUS & COMPANY REALTY. Stellar MLS
- $699,9004 bd2 ba2.3k sqft2309 45TH COURT W, BRADENTON, FL 34209For SaleMLS ID #A4693875, Kerre Allman, MARCUS & COMPANY REALTY. Stellar MLS
- $749,9004 bd2 ba2.2k sqft5407 2ND AVENUE DRIVE NW, BRADENTON, FL 34209For SaleMLS ID #A4696168, Jay Travis, PA, RE/MAX ALLIANCE GROUP. Stellar MLS
- $644,0003 bd2 ba1.8k sqft6106 45TH STREET W, BRADENTON, FL 34210For SaleMLS ID #A4702670, Jason Caller, COLDWELL BANKER REALTY. Stellar MLS
- $405,0003 bd2 ba1.5k sqft4738 DUNDEE DRIVE, BRADENTON, FL 34210For SaleMLS ID #A4688389, Scott Toland, MICHAEL SAUNDERS & COMPANY. Stellar MLS
- $489,0003 bd2 ba1.3k sqft1211 ANGELA MARIA ROAD, SARASOTA, FL 34243For SaleMLS ID #A4703153, Nic Yoder, HARRY ROBBINS ASSOC INC. Stellar MLS
- $589,9004 bd2 ba1.9k sqft1408 43RD AVENUE DRIVE W, PALMETTO, FL 34221For SaleMLS ID #A4662268, Darcy Leahy, MICHAEL SAUNDERS & COMPANY. Stellar MLS
- $539,9993 bd2 ba2.2k sqft428 SNAPDRAGON LOOP, BRADENTON, FL 34212For SaleMLS ID #A4696664, Cailyn Caruso, PREFERRED SHORE LLC. Stellar MLS
- $334,9004 bd2 ba2k sqft3408 17TH AVENUE W, BRADENTON, FL 34205For SaleMLS ID #A4701012, Lori Campbell, ALLEGIANT REAL ESTATE GROUP. Stellar MLS
- $550,0003 bd2 ba2k sqft6411 BERKSHIRE PLACE, UNIVERSITY PARK, FL 34201For SaleMLS ID #A4683463, Marina Solo, PA, KW SUNCOAST. Stellar MLS
- $419,0004 bd2 ba2k sqft5157 39TH STREET W, BRADENTON, FL 34210For SaleMLS ID #A4698224, Debbie Vogler, MICHAEL SAUNDERS & COMPANY. Stellar MLS
- $560,0003 bd2 ba2k sqft3476 SHADY BROOK LANE, SARASOTA, FL 34243For SaleMLS ID #A4703926, Kathy VanDorne, PREFERRED SHORE LLC. Stellar MLS
- $549,0003 bd2 ba1.9k sqft7218 34TH STREET E, SARASOTA, FL 34243For SaleMLS ID #TB8538576, Clay McCreery, FUTURE HOME REALTY INC. Stellar MLS
- $479,0003 bd2 ba2.1k sqft5540 SIMONTON STREET, BRADENTON, FL 34203For SaleMLS ID #A4701968, Ray Rausa, MICHAEL SAUNDERS & COMPANY. Stellar MLS
- $408,0003 bd3 ba1.9k sqft3471 51ST AVENUE CIRCLE W, BRADENTON, FL 34210For SaleMLS ID #TB8529624, Brook Taylor, QUICKSILVER REAL ESTATE GROUP. Stellar MLS
- $339,9002 bd2 ba2.1k sqft7310 9TH AVE W #5834, BRADENTON, FL 34209For SaleMLS ID #A4690191, Julie Oliszewski, WAGNER REALTY. Stellar MLS
