Virtually Staged. Charming 4-bedroom, 2.5-bath block home offering 2,085 square feet of comfortable living space in desirable West Bradenton. The open floor plan creates a bright, inviting atmosphere, while tile flooring throughout the main living areas provides both style and easy maintenance. A spacious laundry/utility room includes an additional toilet, serving as a convenient half bath. Step outside to a large, fenced backyard featuring a covered deck—perfect for relaxing or entertaining—and a generously sized shed for extra storage. With great bones and plenty of potential, this home is ready for your personal decorative touches to restore its full sparkle.
For sale
Price cut: $15K (8/27)
$334,900
3408 17TH AVENUE W, BRADENTON, FL 34205
4beds
2,085sqft
Single Family Residence
Built in 1962
10,424 Square Feet Lot
$327,800 Zestimate®
$161/sqft
$-- HOA
What's special
Open floor planBright inviting atmosphereLarge fenced backyard
- 47 days
- 1,601
- 151
Likely to sell faster than
Zillow last checked:
Listing updated:
Listed by:
Lori Campbell 941-685-3958,
ALLEGIANT REAL ESTATE GROUP 941-685-3958
Source: Stellar MLS,MLS#: A4701012 Originating MLS: Sarasota - Manatee
Originating MLS: Sarasota - Manatee
Facts & features
Interior
Bedrooms & bathrooms
- Bedrooms: 4
- Bathrooms: 2
- Full bathrooms: 2
Primary bedroom
- Features: Built-in Closet
- Level: First
- Area: 132 Square Feet
- Dimensions: 12x11
Bedroom 2
- Features: Built-in Closet
- Level: First
- Area: 154 Square Feet
- Dimensions: 14x11
Bedroom 3
- Features: Built-in Closet
- Level: First
- Area: 99 Square Feet
- Dimensions: 9x11
Bedroom 4
- Features: Built-in Closet
- Level: First
- Area: 81 Square Feet
- Dimensions: 9x9
Dining room
- Level: First
- Area: 208 Square Feet
- Dimensions: 13x16
Kitchen
- Level: First
- Area: 208 Square Feet
- Dimensions: 13x16
Living room
- Level: First
- Area: 351 Square Feet
- Dimensions: 27x13
Heating
- Central
Cooling
- Central Air
Appliances
- Included: Dishwasher, Range, Refrigerator
- Laundry: Inside, Laundry Room
Features
- Ceiling Fan(s), Living Room/Dining Room Combo, Open Floorplan
- Flooring: Tile
- Doors: French Doors
- Has fireplace: No
Interior area
- Total structure area: 2,218
- Total interior livable area: 2,085 sqft
Video & virtual tour
Property
Features
- Levels: One
- Stories: 1
Lot
- Size: 10,424 Square Feet
- Dimensions: 75 x 139
Details
- Parcel number: 3983500004
- Zoning: RSF4.5
- Special conditions: None
Construction
Type & style
- Home type: SingleFamily
- Property subtype: Single Family Residence
Materials
- Block, Stucco
- Foundation: Slab
- Roof: Shingle
Condition
- New construction: No
- Year built: 1962
Utilities & green energy
- Sewer: Public Sewer
- Water: Public
- Utilities for property: Public
Community & HOA
Community
- Pet fee: $0 monthly
- Subdivision: COUNTRY CLUB HEIGHTS
HOA
- Has HOA: No
Location
- Region: Bradenton
Financial & listing details
- Price per square foot: $161/sqft
- Tax assessed value: $378,038
- Annual tax amount: $5,195
- Date on market: 7/24/2026
- Cumulative days on market: 48 days
- Ownership: Fee Simple
- Total actual rent: 0
- Road surface type: Paved
Estimated market value
$327,800
$311,000 - $344,000
$2,920/mo
Price history
| Date | Event | Price |
|---|---|---|
| 8/27/2026 | Price change | $334,900-4.3%$161/sqft |
Source:  Stellar MLS #A4701012 Report a problem Stellar MLS #A4701012 Report a problem | ||
| 8/11/2026 | Price change | $349,900-2.8%$168/sqft |
Source: Stellar MLS #A4701012 Report a problem | ||
| 7/24/2026 | Listed for sale | $359,900+48.1%$173/sqft |
Source: Stellar MLS #A4701012 Report a problem | ||
| 11/7/2016 | Sold | $243,000-2.8%$117/sqft |
Source: Public Record Report a problem | ||
| 10/1/2016 | Price change | $249,900-3.8%$120/sqft |
Source: NATHAN WEAVER LIC RE BROKER #A4162934 Report a problem | ||
| 9/17/2016 | Pending sale | $259,900$125/sqft |
Source: NATHAN WEAVER LIC RE BROKER #A4162934 Report a problem | ||
| 8/29/2016 | Listed for sale | $259,900+160.2%$125/sqft |
Source: NATHAN WEAVER LIC RE BROKER #A4162934 Report a problem | ||
| 9/30/2009 | Sold | $99,900$48/sqft |
Source: Public Record Report a problem | ||
Public tax history
| Year | Property taxes | Tax assessment |
|---|---|---|
| 2025 | $5,196 +4.6% | $339,150 +10% |
| 2024 | $4,968 +0.9% | $308,318 +10% |
| 2023 | $4,926 +13% | $280,289 +10% |
| 2022 | $4,359 +18.1% | $254,808 +10% |
| 2021 | $3,693 +5.9% | $231,644 +6.5% |
| 2020 | $3,485 +2.1% | $217,466 +3.3% |
| 2019 | $3,414 | $210,585 +6.8% |
| 2018 | $3,414 +4.9% | $197,212 +9.7% |
| 2017 | $3,255 +148.7% | $179,797 +68.8% |
| 2016 | $1,308 | $106,516 +0.7% |
| 2015 | $1,308 | $105,776 +0.8% |
| 2014 | $1,308 +1% | $104,937 +1.5% |
| 2013 | $1,296 +129471% | $103,386 +1.7% |
| 2012 | $1 | $101,658 -9.7% |
| 2011 | $1 | $112,623 -8.1% |
| 2010 | -- | $122,532 -19.5% |
| 2009 | $2,008 -8.6% | $152,197 -11.8% |
| 2008 | $2,197 -24.5% | $172,488 -19.6% |
| 2007 | $2,908 -4.9% | $214,569 +2.5% |
| 2006 | $3,057 +156% | $209,336 +119.8% |
| 2005 | $1,194 +2.6% | $95,244 +3% |
| 2004 | $1,164 +0.8% | $92,470 +1.9% |
| 2003 | $1,154 +2.9% | $90,746 +2.4% |
| 2002 | $1,122 +3.8% | $88,619 +1.6% |
| 2001 | $1,081 +2.2% | $87,223 +3% |
| 2000 | $1,058 | $84,683 |
Find assessor info on the county website
Monthly payment
Est. payment
Payment breakdown
Explore the cost of this home by adjusting the details. Changes won't be saved.Climate risks
Neighborhood: 34205


Similar homes
- $330,0003 bd2 ba1.3k sqft1906 15TH AVENUE DRIVE W, BRADENTON, FL 34205For Sale

 MLS ID #A4703562, Socha Goyette, PLLC, NEXTHOME EXCELLENCE. Stellar MLS
 - $349,9003 bd2 ba1.1k sqft1904 31ST STREET W, BRADENTON, FL 34205For Sale
 MLS ID #A4683369, Deborah Capobianco, ANCHOR DOWN REAL ESTATE. Stellar MLS
 - $355,0002 bd2 ba1.2k sqft2726 8TH AVENUE W, BRADENTON, FL 34205For Sale
 MLS ID #A4681182, Shannon O'Brien Kerney, SATO REAL ESTATE INC.. Stellar MLS
 - $499,9984 bd2 ba1.7k sqft2214 23RD AVENUE W, BRADENTON, FL 34205For Sale
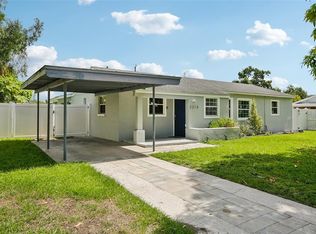 MLS ID #A4697349, Janelle Miller, MARCUS & COMPANY REALTY. Stellar MLS
 - $359,0002 bd2 ba2.1k sqft6517 10TH AVENUE W, BRADENTON, FL 34209For SaleMLS ID #A4681376, Jay Holland, IV, WAGNER REALTY. Stellar MLS
- $400,0003 bd2 ba1.7k sqft1808 49TH STREET W, BRADENTON, FL 34209For SaleMLS ID #A4699235, Madison Wells, PLLC, LESLIE WELLS REALTY, INC.. Stellar MLS
- $353,9003 bd2 ba1.1k sqft2237 2ND AVENUE E, BRADENTON, FL 34208For SaleMLS ID #A4702234, Tim Lester, TIM LESTER INTERNAT'L REALTY. Stellar MLS
- $499,0004 bd2 ba1.2k sqft2714 42ND STREET W, BRADENTON, FL 34205For SaleMLS ID #A4702423, Chealsea Walczak, PREFERRED SHORE LLC. Stellar MLS
- $350,0002 bd1 ba1.4k sqft2510 51ST AVENUE TERRACE W, BRADENTON, FL 34207For SaleMLS ID #O6425655, Steven Koleno, BEYCOME OF FLORIDA LLC. Stellar MLS
- $424,0003 bd2 ba1.8k sqft302 51ST STREET W, BRADENTON, FL 34209For SaleMLS ID #TB8535844, Danna Frost, RE/MAX BAYSIDE REALTY LLC. Stellar MLS
- $338,0002 bd2 ba1.3k sqft4430 FERN DRIVE, BRADENTON, FL 34208For SaleMLS ID #A4700016, Bruce Sheetz, WAGNER REALTY. Stellar MLS
- $299,9002 bd2 ba1.1k sqft6515 3RD STREET COURT W, BRADENTON, FL 34207For SaleMLS ID #A4703263, Nanci Gilbert, PA, LPT REALTY, LLC. Stellar MLS
- $349,9002 bd2 ba1.7k sqft4310 TURNBERRY COURT, BRADENTON, FL 34210For SaleMLS ID #A4672186, Nicole Smith, REAL BROKER, LLC. Stellar MLS
- $314,8003 bd2 ba1.3k sqft415 49TH STREET W, PALMETTO, FL 34221For SaleMLS ID #A4702891, Tim Lester, TIM LESTER INTERNAT'L REALTY. Stellar MLS
- $329,9003 bd2 ba1.6k sqft2515 LANTANA LANE, PALMETTO, FL 34221For SaleMLS ID #A4687673, Tim Lester, TIM LESTER INTERNAT'L REALTY. Stellar MLS
- $419,0004 bd2 ba2k sqft5157 39TH STREET W, BRADENTON, FL 34210For SaleMLS ID #A4698224, Debbie Vogler, MICHAEL SAUNDERS & COMPANY. Stellar MLS
- $314,0002 bd2 ba1.2k sqft4305 CHINABERRY CIRCLE, BRADENTON, FL 34208For SaleMLS ID #A4695347, Kristi Lavenduski, EXP REALTY LLC. Stellar MLS
- $409,9002 bd2 ba1.3k sqft130 59TH STREET W, BRADENTON, FL 34209For SaleMLS ID #A4693339, Kerre Allman, MARCUS & COMPANY REALTY. Stellar MLS
- $405,0003 bd2 ba1.5k sqft4738 DUNDEE DRIVE, BRADENTON, FL 34210For SaleMLS ID #A4688389, Scott Toland, MICHAEL SAUNDERS & COMPANY. Stellar MLS
- $420,0003 bd2 ba1.2k sqft2406 FLORIDA BOULEVARD, BRADENTON, FL 34207For SaleMLS ID #A4702534, Kerre Allman, MARCUS & COMPANY REALTY. Stellar MLS
