Move-In Ready 2 Bedroom Home in Highland Lakes, Bradenton, FL, NEW ROOF, No Flood Zone, Low HOA Welcome to this beautifully maintained 2-bedroom, 2-bathroom home in Highland Lakes, one of Bradenton’s most established and peaceful communities. Designed for low-maintenance Florida living, this move-in-ready residence offers the perfect blend of comfort, convenience, and long-term value. Located in a walkable and bike-friendly neighborhood, residents enjoy access to a community pool and a relaxed lifestyle just minutes from everything that makes Bradenton and the Florida Gulf Coast so desirable. You’re close to IMG Academy, world-class golf courses, shopping, dining, movie theaters, bowling, medical facilities, and everyday essentials, with the beaches of Anna Maria Island only a short drive away. One of the home’s most valuable features: it is NOT located in a flood zone and experienced no flooding or storm damage during the 2024 storms, offering peace of mind for full-time residents, seasonal homeowners, and snowbirds alike. Inside, you’ll find 1,767 square feet of thoughtfully designed living space. The open living area features 10-foot ceilings, creating a bright and airy feel, while the enclosed lanai provides a flexible space for relaxing, reading, or entertaining guests year-round. Storage is a standout feature, with large bedroom closets, generous kitchen cabinetry, and a spacious pantry; ideal for keeping life organized and clutter-free. Recent updates include a NEW tile roof (2025), new carpet, and fresh interior paint, making this home truly move-in ready. A two-car garage adds even more storage and functionality for hobbies, seasonal items, or beach gear. Set within a low-HOA community that includes lawn maintenance, cable, and internet, this home is ideal for downsizers, retirees, snowbirds, or anyone seeking an easy-care home near the Gulf Coast. With major updates already completed and an unbeatable location, this Highland Lakes home allows you to focus on enjoying the best of Florida’s West Coast lifestyle: sunshine, convenience, and peace of mind.
For sale
Price cut: $8K (6/23)
$355,000
4310 TURNBERRY COURT, BRADENTON, FL 34210
2beds
1,767sqft
:
Get pre-qualified$2,556/mo
Single Family Residence
Built in 1991
5,706 Square Feet Lot
$345,500 Zestimate®
$201/sqft
$253/mo HOA
What's special
Large bedroom closetsFresh interior paintNew carpetBright and airy feelSpacious pantryGenerous kitchen cabinetry
- 250 days |
- 325 |
- 19 |
Zillow last checked:
Listing updated:
Listed by:
Nicole Smith 941-928-7531,
REAL BROKER, LLC 855-450-0442
Source: Stellar MLS,MLS#: A4672186 Originating MLS: Orlando Regional
Originating MLS: Orlando Regional
Facts & features
Interior
Bedrooms & bathrooms
- Bedrooms: 2
- Bathrooms: 2
- Full bathrooms: 2
Primary bedroom
- Features: Ceiling Fan(s), Walk-In Closet(s)
- Level: First
- Area: 204 Square Feet
- Dimensions: 17x12
Bedroom 2
- Features: Ceiling Fan(s), Walk-In Closet(s)
- Level: Basement
- Area: 143 Square Feet
- Dimensions: 11x13
Primary bathroom
- Features: En Suite Bathroom, Exhaust Fan, Handicapped Accessible, Shower No Tub, No Closet
- Level: First
- Area: 65 Square Feet
- Dimensions: 13x5
Bathroom 2
- Features: Tub With Shower, No Closet
- Level: First
- Area: 40 Square Feet
- Dimensions: 5x8
Balcony porch lanai
- Features: No Closet
- Level: First
- Area: 120 Square Feet
- Dimensions: 8x15
Den
- Features: Ceiling Fan(s), No Closet
- Level: First
- Area: 169 Square Feet
- Dimensions: 13x13
Dinette
- Features: No Closet
- Level: First
- Area: 117 Square Feet
- Dimensions: 9x13
Dining room
- Features: No Closet
- Level: First
- Area: 121 Square Feet
- Dimensions: 11x11
Kitchen
- Features: Pantry, Built-in Features, Storage Closet
- Level: First
- Area: 112 Square Feet
- Dimensions: 7x16
Living room
- Features: Ceiling Fan(s), No Closet
- Level: First
- Area: 225 Square Feet
- Dimensions: 15x15
Heating
- Electric
Cooling
- Central Air
Appliances
- Included: Dishwasher, Disposal, Dryer, Microwave, Range, Refrigerator, Washer
- Laundry: Inside, Laundry Closet
Features
- Ceiling Fan(s), Living Room/Dining Room Combo, Primary Bedroom Main Floor, Split Bedroom, Thermostat
- Flooring: Carpet, Ceramic Tile
- Has fireplace: No
Interior area
- Total structure area: 2,138
- Total interior livable area: 1,767 sqft
Video & virtual tour
Property
Parking
- Total spaces: 2
- Parking features: Garage - Attached
- Attached garage spaces: 2
Features
- Levels: One
- Stories: 1
- Exterior features: Irrigation System
Lot
- Size: 5,706 Square Feet
Details
- Parcel number: 5187917009
- Zoning: PDP R3A
- Special conditions: None
Construction
Type & style
- Home type: SingleFamily
- Property subtype: Single Family Residence
Materials
- Block, Stucco
- Foundation: Slab
- Roof: Tile
Condition
- Completed
- New construction: No
- Year built: 1991
Utilities & green energy
- Sewer: Public Sewer
- Water: Public
- Utilities for property: Cable Connected, Electricity Connected, Public, Underground Utilities, Water Connected
Community & HOA
Community
- Features: Buyer Approval Required, Clubhouse, Community Mailbox, Pool
- Pet fee: $0 monthly
- Subdivision: HIGHLAND LAKES
HOA
- Has HOA: Yes
- Amenities included: Clubhouse, Pool
- Services included: Cable TV, Community Pool, Maintenance Grounds
- HOA fee: $253 monthly
- HOA name: Betsy Davis, CAM
- HOA phone: 941-758-9454
Location
- Region: Bradenton
Financial & listing details
- Price per square foot: $201/sqft
- Tax assessed value: $332,929
- Annual tax amount: $5,657
- Date on market: 11/20/2025
- Cumulative days on market: 250 days
- Listing terms: Cash,Conventional,FHA,VA Loan
- Ownership: Fee Simple
- Total actual rent: 0
- Electric utility on property: Yes
- Road surface type: Asphalt, Concrete
Estimated market value
$345,500
$328,000 - $363,000
$2,849/mo
Price history
| Date | Event | Price |
|---|---|---|
| 6/23/2026 | Price change | $355,000-2.2%$201/sqft |
Source:  Stellar MLS #A4672186 Report a problem Stellar MLS #A4672186 Report a problem | ||
| 4/24/2026 | Price change | $363,000-1.9%$205/sqft |
Source: Stellar MLS #A4672186 Report a problem | ||
| 2/2/2026 | Price change | $370,000-2.4%$209/sqft |
Source: Stellar MLS #A4672186 Report a problem | ||
| 11/20/2025 | Listed for sale | $379,000+101.6%$214/sqft |
Source: Stellar MLS #A4672186 Report a problem | ||
| 7/3/2014 | Sold | $188,000-5.1%$106/sqft |
Source: Public Record Report a problem | ||
| 5/4/2014 | Listed for sale | $198,000+42.4%$112/sqft |
Source: Coldwell Banker Residential Real Estate - Manatee #M5846000 Report a problem | ||
| 7/7/1995 | Sold | $139,000$79/sqft |
Source: Public Record Report a problem | ||
Public tax history
| Year | Property taxes | Tax assessment |
|---|---|---|
| 2025 | $5,994 +5.9% | $321,761 +10% |
| 2024 | $5,657 +3.4% | $292,510 +10% |
| 2023 | $5,470 +6.5% | $265,918 +10% |
| 2022 | $5,137 +19% | $241,744 +10% |
| 2021 | $4,318 +6.2% | $219,767 +6.9% |
| 2020 | $4,065 +1.5% | $205,643 +2.4% |
| 2019 | $4,007 | $200,904 +6.6% |
| 2018 | $4,007 +5.4% | $188,541 +3.3% |
| 2017 | $3,800 +28.9% | $182,480 +9.6% |
| 2016 | $2,948 | $166,460 +4.6% |
| 2015 | $2,948 | $159,162 +9.2% |
| 2014 | $2,948 -0.3% | $145,699 +0.8% |
| 2013 | $2,957 +295640% | $144,601 +9.4% |
| 2012 | $1 | $132,126 -16.1% |
| 2011 | $1 | $157,501 +0.6% |
| 2010 | -- | $156,612 -9.3% |
| 2009 | $3,334 -16.8% | $172,608 -20% |
| 2008 | $4,005 -17.6% | $215,802 -16.4% |
| 2007 | $4,863 -3.5% | $258,056 +5.5% |
| 2006 | $5,040 +25.9% | $244,563 +29.2% |
| 2005 | $4,002 +15.5% | $189,257 +16.9% |
| 2004 | $3,464 +9.5% | $161,873 +8.8% |
| 2003 | $3,162 +10.2% | $148,757 +10.6% |
| 2002 | $2,870 +5.3% | $134,448 +2.3% |
| 2001 | $2,725 -2.5% | $131,403 -0.8% |
| 2000 | $2,795 | $132,483 |
Find assessor info on the county website
Monthly payment
Est. payment
Payment breakdown
Explore the cost of this home by adjusting the details. Changes won't be saved.Climate risks
Neighborhood: 34210
Nearby schools
GreatSchools rating
- 4/10H. S. Moody Elementary SchoolGrades: PK-5Distance: 1 mi
- 2/10W. D. Sugg Middle SchoolGrades: 6-8Distance: 1.1 mi
- 2/10Bayshore High SchoolGrades: 8-12Distance: 1.2 mi
Schools provided by the listing agent
- Elementary: Moody Elementary
- Middle: W.D. Sugg Middle
- High: Bayshore High
Source: Stellar MLS. This data may not be complete. We recommend contacting the local school district to confirm school assignments for this home.
- $381,0002 bd2 ba1.5k sqft4314 Turnberry Ct, Bradenton, FL 34210Sold

- $362,7002 bd2 ba1.6k sqft4306 Turnberry Ct, Bradenton, FL 34210Off Market
- $360,8002 bd2 ba1.7k sqft4402 Turnberry Ct, Bradenton, FL 34210Off Market
- $395,0002 bd2 ba1.5k sqft4302 Turnberry Ct, Bradenton, FL 34210Sold
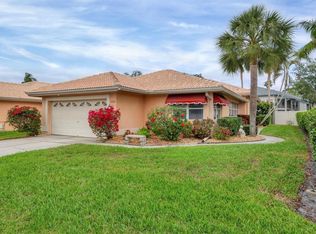
- $339,0002 bd2 ba1.6k sqft4309 Turnberry Ct, Bradenton, FL 34210Sold
- $445,0002 bd2 ba1.5k sqft4406 Turnberry Ct, Bradenton, FL 34210Sold
- $362,9002 bd2 ba1.6k sqft4313 Turnberry Ct, Bradenton, FL 34210Off Market
- $360,6003 bd2 ba1.5k sqft4305 Turnberry Ct, Bradenton, FL 34210Off Market
A local agent can set up tours, give advice and negotiate with sellers.
A local lender can help you make sure your offer is ready when you are.
Similar homes
- $408,0003 bd3 ba1.9k sqft3471 51ST AVENUE CIRCLE W, BRADENTON, FL 34210For Sale

 MLS ID #TB8529624, Brook Taylor, QUICKSILVER REAL ESTATE GROUP. Stellar MLS
 - $425,0004 bd2 ba2k sqft5157 39TH STREET W, BRADENTON, FL 34210For Sale
 MLS ID #A4698224, Debbie Vogler, MICHAEL SAUNDERS & COMPANY. Stellar MLS
 - $399,9003 bd2 ba1.8k sqft3410 AVENIDA MADERA #B, BRADENTON, FL 34210For Sale
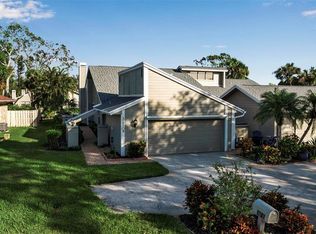 MLS ID #A4699633, Jennifer Delbo, DALTON WADE INC. Stellar MLS
 - $319,0002 bd2 ba1.8k sqft4904 61ST AVENUE TERRACE W, BRADENTON, FL 34210For Sale
 MLS ID #A4694061, Martha Robel, DUNCAN REAL ESTATE, INC.. Stellar MLS
 - $324,0002 bd2 ba1.4k sqft597 LAKESIDE DRIVE #597, BRADENTON, FL 34210For SaleMLS ID #A4684388, Debbie Dial, WAGNER REALTY. Stellar MLS
- $339,9003 bd2 ba1.5k sqft5908 GARDEN LAKES MAJESTIC, BRADENTON, FL 34203For SaleMLS ID #A4700879, Jennifer Scott, LLC, CHARLES RUTENBERG REALTY INC. Stellar MLS
- $355,0003 bd2 ba1.5k sqft5008 25TH STREET E, BRADENTON, FL 34203For SaleMLS ID #W7886824, Jeannie Dunning, RE/MAX CHAMPIONS. Stellar MLS
- $329,0003 bd2 ba1.3k sqft4006 W 37TH STREET COURT W, BRADENTON, FL 34205For SaleMLS ID #A4697867, Ruth Wood, WAGNER REALTY. Stellar MLS
- $374,0002 bd2 ba1.4k sqft3512 21ST AVENUE W, BRADENTON, FL 34205For SaleMLS ID #A4697525, Jessica Batten, SATO REAL ESTATE INC.. Stellar MLS
- $340,0002 bd2 ba1.7k sqft5817 11TH AVENUE W, BRADENTON, FL 34209For SaleMLS ID #TB8496999, Conner McBride, EXP REALTY LLC. Stellar MLS
- $230,0002 bd3 ba1.4k sqft3715 45TH TERRACE W #103, BRADENTON, FL 34210For SaleMLS ID #A4680980, Vincent Vizzaccaro, PA, FINE PROPERTIES. Stellar MLS
- $344,5002 bd2 ba1.7k sqft4717 PERIDIA BOULEVARD E, BRADENTON, FL 34203For SaleMLS ID #A4665919, Linda Quintero, RE/MAX ALLIANCE GROUP. Stellar MLS
- $360,0003 bd2 ba1.3k sqft6228 38TH STREET E, BRADENTON, FL 34203For SaleMLS ID #A4690899, Melinda Vass, CHARLES RUTENBERG REALTY INC. Stellar MLS
- $342,0002 bd2 ba1.5k sqft1306 BOTTLEBRUSH DRIVE, BRADENTON, FL 34208For SaleMLS ID #A4697008, Bruce Sheetz, WAGNER REALTY. Stellar MLS
- $345,0002 bd2 ba1.3k sqft1216 SPOONBILL LANDINGS CIRCLE, BRADENTON, FL 34209For SaleMLS ID #A4671566, Lynn Zemmer, EDGEWATER REAL ESTATE, INC. Stellar MLS
- $337,0003 bd2 ba1.4k sqft907 50TH STREET E, BRADENTON, FL 34208For SaleMLS ID #A4697154, Linda McCown, COLDWELL BANKER REALTY. Stellar MLS
- $384,9003 bd2 ba2k sqft5657 29TH STREET CIRCLE E, BRADENTON, FL 34203For SaleMLS ID #A4692581, Viola Cashmore, LOYD ROBBINS & CO. LLC. Stellar MLS
- $399,9003 bd3 ba1.8k sqft6101 34TH STREET W #3D, BRADENTON, FL 34210For SaleMLS ID #A4687770, Andrew Garcia, KELLER WILLIAMS ON THE WATER. Stellar MLS
- $270,0002 bd2 ba1.8k sqft3411 57TH AVENUE DRIVE W #6, BRADENTON, FL 34210For SaleMLS ID #A4697401, Mike Rosario, CENTURY 21 ROSEBAY. Stellar MLS
- $315,0002 bd2 ba2.1k sqft6615 10TH AVENUE W, BRADENTON, FL 34209For SaleMLS ID #A4698657, Josh Mills, FINE PROPERTIES. Stellar MLS
