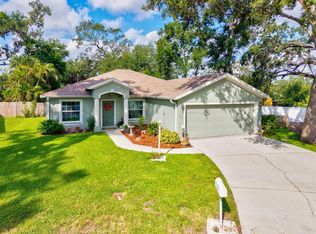
Lovely 3/2/2 overlooking a huge pond. Wide water views from the kitchen and living areas of the home. Roof 2023. Water Heater 2023. New screening on the back lanai overlooking the water 2025. Split floor plan. The kitchen has a large eat-in area, and the home has plenty of windows, leaving it light and bright. Breakfast and homework bar in the kitchen. Laminate flooring in the main living areas. The primary suite has a tub, a walk-in shower, and a double sink vanity. This floor plan is open and feels closer to 2,000 square feet. Wood in the garage is for shutters if needed for a hurricane and labeled.
For sale
$355,000
5008 25TH STREET E, BRADENTON, FL 34203
3beds
1,562sqft
:
Get pre-qualified$2,338/mo
Single Family Residence
Built in 1998
7,667 Square Feet Lot
$-- Zestimate®
$227/sqft
$35/mo HOA
What's special
- 21 days |
- 380 |
- 13 |
Zillow last checked:
Listing updated:
Listed by:
Jeannie Dunning 727-534-5125,
RE/MAX CHAMPIONS 727-807-7887
Source: Stellar MLS,MLS#: W7886824 Originating MLS: West Pasco
Originating MLS: West Pasco
Facts & features
Interior
Bedrooms & bathrooms
- Bedrooms: 3
- Bathrooms: 2
- Full bathrooms: 2
Rooms
- Room types: Attic, Breakfast Room Separate, Florida Room, Great Room, Utility Room
Primary bedroom
- Features: Walk-In Closet(s)
- Level: First
- Area: 360 Square Feet
- Dimensions: 20x18
Kitchen
- Features: Built-in Closet
- Level: First
- Area: 400 Square Feet
- Dimensions: 20x20
Living room
- Level: First
- Area: 360 Square Feet
- Dimensions: 20x18
Heating
- Central, Electric
Cooling
- Central Air
Appliances
- Included: Dishwasher, Dryer, Electric Water Heater, Microwave, Range, Refrigerator, Washer
- Laundry: Inside, Laundry Room
Features
- Ceiling Fan(s), Eating Space In Kitchen, High Ceilings, Open Floorplan, Primary Bedroom Main Floor, Split Bedroom, Walk-In Closet(s)
- Flooring: Carpet, Ceramic Tile, Laminate
- Doors: French Doors, Sliding Doors
- Windows: Window Treatments, Hurricane Shutters
- Has fireplace: No
- Furnished: Yes
Interior area
- Total structure area: 2,212
- Total interior livable area: 1,562 sqft
Video & virtual tour
Property
Parking
- Total spaces: 2
- Parking features: Curb Parking, Driveway, Garage Door Opener, Oversized
- Attached garage spaces: 2
- Has uncovered spaces: Yes
Features
- Levels: One
- Stories: 1
- Patio & porch: Covered, Enclosed, Front Porch, Patio, Porch, Rear Porch, Screened
- Exterior features: Irrigation System, Lighting, Private Mailbox, Rain Gutters, Sidewalk, Sprinkler Metered
- Has view: Yes
- View description: Water
- Water view: Water
Lot
- Size: 7,667 Square Feet
- Features: Landscaped, Sidewalk
- Residential vegetation: Mature Landscaping, Trees/Landscaped
Details
- Parcel number: 1673303853
- Zoning: RSF4.5
- Special conditions: None
Construction
Type & style
- Home type: SingleFamily
- Property subtype: Single Family Residence
Materials
- Block, Stucco
- Foundation: Slab
- Roof: Shingle
Condition
- Completed
- New construction: No
- Year built: 1998
Utilities & green energy
- Sewer: Public Sewer
- Water: Public
- Utilities for property: BB/HS Internet Available, Cable Connected, Electricity Connected, Public, Sewer Connected, Sprinkler Meter, Underground Utilities, Water Connected
Community & HOA
Community
- Security: Smoke Detector(s)
- Pet fee: $0 monthly
- Subdivision: HAMMOCK PLACE
HOA
- Has HOA: Yes
- HOA fee: $35 monthly
- HOA name: Hammock Place/ Cherie Colvin
- HOA phone: 941-361-1222
Location
- Region: Bradenton
Financial & listing details
- Price per square foot: $227/sqft
- Tax assessed value: $351,937
- Annual tax amount: $1,460
- Date on market: 7/16/2026
- Ownership: Fee Simple
- Total actual rent: 0
- Electric utility on property: Yes
- Road surface type: Paved
Foreclosure details
Estimated market value
Not available
Estimated sales range
Not available
$2,565/mo
Price history
| Date | Event | Price |
|---|---|---|
| 7/23/2026 | Listed for sale | $355,000+69%$227/sqft |
Source:  Stellar MLS #W7886824 Report a problem Stellar MLS #W7886824 Report a problem | ||
| 5/28/2008 | Sold | $210,000-2.3%$134/sqft |
Source: Public Record Report a problem | ||
| 4/22/2008 | Listed for sale | $215,000$138/sqft |
Source: Homes.com #374892 Report a problem | ||
| 3/11/2008 | Listing removed | $215,000$138/sqft |
Source: NCI #374892 Report a problem | ||
| 2/21/2008 | Price change | $215,000-2.2%$138/sqft |
Source: NCI #374892 Report a problem | ||
| 2/7/2008 | Listed for sale | $219,750-0.1%$141/sqft |
Source: NCI #374892 Report a problem | ||
| 9/21/2004 | Sold | $220,000+79.2%$141/sqft |
Source: Public Record Report a problem | ||
| 6/26/1998 | Sold | $122,800$79/sqft |
Source: Public Record Report a problem | ||
Public tax history
| Year | Property taxes | Tax assessment |
|---|---|---|
| 2025 | $1,461 +4% | $119,279 +2.7% |
| 2024 | $1,404 +3.3% | $116,153 +3% |
| 2023 | $1,359 +4.3% | $112,770 +3% |
| 2022 | $1,303 +1.9% | $109,485 +3% |
| 2021 | $1,279 +2.1% | $106,296 +1.4% |
| 2020 | $1,253 +2.9% | $104,828 +2.3% |
| 2019 | $1,218 0% | $102,471 +1.9% |
| 2018 | $1,218 +2.2% | $100,560 +2.1% |
| 2017 | $1,192 +10.5% | $98,492 +2.1% |
| 2016 | $1,078 | $96,466 +0.7% |
| 2015 | $1,078 | $95,795 +0.8% |
| 2014 | $1,078 +1.8% | $95,035 +1.5% |
| 2013 | $1,059 +105809% | $93,631 +1.7% |
| 2012 | $1 | $92,066 -13.4% |
| 2011 | $1 | $106,329 -17.9% |
| 2010 | -- | $129,554 -21.9% |
| 2009 | $2,221 -19.7% | $165,903 -12.9% |
| 2008 | $2,766 +5.8% | $190,487 +3% |
| 2007 | $2,614 -4.4% | $184,939 +2.5% |
| 2006 | $2,733 +1.5% | $180,428 +3% |
| 2005 | $2,692 +61.7% | $175,173 +49.6% |
| 2004 | $1,664 +0.7% | $117,075 +1.9% |
| 2003 | $1,653 +7.3% | $114,892 +2.4% |
| 2002 | $1,541 +3.6% | $112,199 +1.6% |
| 2001 | $1,487 +1.8% | $110,432 +3% |
| 2000 | $1,461 | $107,216 |
Find assessor info on the county website
Monthly payment
Est. payment
Payment breakdown
Explore the cost of this home by adjusting the details. Changes won't be saved.Climate risks
Neighborhood: 34203
Nearby schools
GreatSchools rating
- 3/10Oneco Elementary SchoolGrades: PK-5Distance: 0.4 mi
- 3/10Southeast High SchoolGrades: 8-12Distance: 1.5 mi
- 4/10Martha B. King Middle SchoolGrades: 6-8Distance: 7.3 mi
Schools provided by the listing agent
- Elementary: Oneco Elementary
- Middle: Martha B. King Middle
- High: Southeast High
Source: Stellar MLS. This data may not be complete. We recommend contacting the local school district to confirm school assignments for this home.
- $376,2003 bd2 ba1.4k sqft5014 25th St E, Bradenton, FL 34203Off Market

- $348,8003 bd2 ba1.6k sqft4924 25th St E, Bradenton, FL 34203Off Market
- $320,2003 bd2 ba1.5k sqft5018 25th St E, Bradenton, FL 34203Off Market
- $385,2003 bd2 ba1.4k sqft4920 25th St E, Bradenton, FL 34203Off Market

- $316,4003 bd2 ba1.2k sqft4923 25th St E, Bradenton, FL 34203Off Market
- $313,7003 bd2 ba1.2k sqft5015 25th St E, Bradenton, FL 34203Off Market
- $420,0003 bd2 ba1.8k sqft5005 25th St E, Bradenton, FL 34203Off Market
- $337,9003 bd2 ba1.4k sqft5022 25th St E, Bradenton, FL 34203Off Market
A local agent can set up tours, give advice and negotiate with sellers.
Similar homes
- $375,0003 bd2 ba1.4k sqft2404 50TH DRIVE E, BRADENTON, FL 34203For Sale

 MLS ID #A4692582, Cheryl Roberts, MICHAEL SAUNDERS & COMPANY. Stellar MLS
 - $349,9002 bd2 ba1.5k sqft5128 18TH LANE E, BRADENTON, FL 34203For Sale
 MLS ID #A4661435, Rhonda Carder, EXP REALTY LLC. Stellar MLS
 - $360,0003 bd2 ba1.4k sqft5003 72ND STREET E, BRADENTON, FL 34203For Sale
 MLS ID #A4697871, David Gunning, PREFERRED SHORE LLC. Stellar MLS
 - $360,0003 bd2 ba1.3k sqft6228 38TH STREET E, BRADENTON, FL 34203For Sale
 MLS ID #A4690899, Melinda Vass, CHARLES RUTENBERG REALTY INC. Stellar MLS
 - $454,9003 bd2 ba1.9k sqft3316 46TH PLAZA E, BRADENTON, FL 34203For SaleMLS ID #A4700970, April Green, DUNCAN REAL ESTATE, INC.. Stellar MLS
- $300,0003 bd2 ba1.2k sqft2108 E 56TH AVENUE TERRACE, BRADENTON, FL 34203For SaleMLS ID #A4698348, Dawn Bear, WILLIAM RAVEIS - FLORIDA LLC. Stellar MLS
- $405,0003 bd2 ba2.1k sqft4478 PRO AM AVENUE E, BRADENTON, FL 34203For SaleMLS ID #TB8477188, Chad Leonberg, EXP REALTY LLC. Stellar MLS
- $364,9002 bd2 ba1.8k sqft4738 RAINTREE STREET CIRCLE E, BRADENTON, FL 34203For SaleMLS ID #A4659061, Darcy Leahy, MICHAEL SAUNDERS & COMPANY. Stellar MLS
- $414,9003 bd2 ba2k sqft4734 RAINTREE STREET CIRCLE E, BRADENTON, FL 34203For SaleMLS ID #A4693346, Joey Lamielle, RE/MAX ALLIANCE GROUP. Stellar MLS
- $459,0003 bd3 ba1.7k sqft3220 45TH AVENUE E, BRADENTON, FL 34203For SaleMLS ID #A4692738, Jill Thomas, BERKSHIRE HATHAWAY HOMESERVICE. Stellar MLS
- $329,0003 bd2 ba1.3k sqft4006 W 37TH STREET COURT W, BRADENTON, FL 34205For SaleMLS ID #A4697867, Ruth Wood, WAGNER REALTY. Stellar MLS
- $369,0002 bd2 ba1.4k sqft3512 21ST AVENUE W, BRADENTON, FL 34205For SaleMLS ID #A4697525, Jessica Batten, SATO REAL ESTATE INC.. Stellar MLS
- $278,0002 bd2 ba1.3k sqft4706 SAND TRAP STREET CIRCLE E #101, BRADENTON, FL 34203For SaleMLS ID #O6414287, Candace Garber, TRUDEALS REALTY CORP. Stellar MLS
- $399,9003 bd2 ba1.8k sqft3410 AVENIDA MADERA #B, BRADENTON, FL 34210For SaleMLS ID #A4699633, Jennifer Delbo, DALTON WADE INC. Stellar MLS
- $355,0002 bd2 ba1.7k sqft4310 TURNBERRY COURT, BRADENTON, FL 34210For SaleMLS ID #A4672186, Nicole Smith, REAL BROKER, LLC. Stellar MLS
- $350,0003 bd2 ba1.5k sqft7815 GENEVA LANE, SARASOTA, FL 34243For SaleMLS ID #W7882865, Brooke Overton, THE WILKINS WAY LLC. Stellar MLS
- $408,0003 bd3 ba1.9k sqft3471 51ST AVENUE CIRCLE W, BRADENTON, FL 34210For SaleMLS ID #TB8529624, Brook Taylor, QUICKSILVER REAL ESTATE GROUP. Stellar MLS
- $364,0002 bd2 ba1.2k sqft8549 54TH AVENUE CIRCLE E, BRADENTON, FL 34211For SaleMLS ID #A4689579, Kimberly Young, BERKSHIRE HATHAWAY HOMESERVICE. Stellar MLS
- $349,0003 bd2 ba1.5k sqft2108 ILLINOIS AVENUE, BRADENTON, FL 34207For SaleMLS ID #A4692673, Vicki Senecal, COASTAL GLOBAL REALTY LLC. Stellar MLS
- $369,9003 bd2 ba1.8k sqft11226 PRIMROSE CIRCLE, BRADENTON, FL 34202For SaleMLS ID #O6412561, Jorge Zea, BLUE LIGHTHOUSE REALTY INC. Stellar MLS
