PRICE IMPROVED! LOW HOA, and NO CDD Fee. Tucked away on a quiet cul-de-sac, this beautifully maintained home offers the perfect blend of comfort, convenience, and the Florida lifestyle. The open floor plan is filled with natural light and seamlessly connects the kitchen, living and dining areas, creating an inviting space for everyday living or entertaining. The spacious primary suite features a private bath and generous closet space, while the additional bedroom and flex room provide flexibility for family, guests, a home office, or hobbies. Step outside to your private backyard with room to relax, garden, or enjoy Florida's beautiful weather year-round. Conveniently located near shopping, dining, medical facilities, parks, golf, and major roadways, you'll also be approximately 19 miles from the breathtaking Gulf beaches of Anna Maria Island, Holmes Beach, Bradenton Beach, Coquina Beach, and longboat Key. Spend your weekends enjoying spectacular sunsets, sugar-white sand, sparkling Gulf waters, shelling, fishing, boating, kayaking, or watching dolphins and manatees in their natural habitat. Recent price improvement and increased seller flexibility make this as outstanding opportunity. Schedule your private tour today!
For sale
Price cut: $2.4K (8/1)
$347,500
5128 18TH LANE E, BRADENTON, FL 34203
2beds
1,517sqft
Single Family Residence
Built in 1997
7,057 Square Feet Lot
$-- Zestimate®
$229/sqft
$57/mo HOA
What's special
Abundant natural lightPrivate bathOpen floor planQuiet cul-de-sacLarge primary suitePrivate yardGenerous closet space
- 396 days
- 483
- 53
Zillow last checked:
Listing updated:
Listed by:
Rhonda Carder 410-920-9931,
EXP REALTY LLC 888-883-8509
Source: Stellar MLS,MLS#: A4661435 Originating MLS: Sarasota - Manatee
Originating MLS: Sarasota - Manatee
Facts & features
Interior
Bedrooms & bathrooms
- Bedrooms: 2
- Bathrooms: 2
- Full bathrooms: 2
Rooms
- Room types: Utility Room
Primary bedroom
- Features: Walk-In Closet(s)
- Level: First
- Area: 196 Square Feet
- Dimensions: 14x14
Bedroom 2
- Features: Built-in Closet
- Level: First
- Area: 154 Square Feet
- Dimensions: 11x14
Primary bathroom
- Level: First
- Area: 90 Square Feet
- Dimensions: 9x10
Bathroom 2
- Level: First
- Area: 35 Square Feet
- Dimensions: 5x7
Balcony porch lanai
- Level: First
- Area: 162 Square Feet
- Dimensions: 18x9
Bonus room
- Features: No Closet
- Level: First
- Area: 88 Square Feet
- Dimensions: 8x11
Kitchen
- Level: First
- Area: 140.4 Square Feet
- Dimensions: 10.8x13
Living room
- Level: First
- Area: 456 Square Feet
- Dimensions: 24x19
Utility room
- Level: First
- Area: 48 Square Feet
- Dimensions: 6x8
Heating
- Central, Electric
Cooling
- Central Air
Appliances
- Included: Dishwasher, Disposal, Microwave, Refrigerator
- Laundry: Inside, Laundry Room
Features
- Ceiling Fan(s)
- Flooring: Ceramic Tile, Laminate
- Has fireplace: No
Interior area
- Total structure area: 1,977
- Total interior livable area: 1,517 sqft
Video & virtual tour
Property
Parking
- Total spaces: 2
- Parking features: Garage - Attached
- Attached garage spaces: 2
Features
- Levels: One
- Stories: 1
- Exterior features: Irrigation System
Lot
- Size: 7,057 Square Feet
- Features: Cul-De-Sac, Landscaped, Near Public Transit
Details
- Parcel number: 1668401308
- Zoning: RSF4.5
- Special conditions: None
Construction
Type & style
- Home type: SingleFamily
- Property subtype: Single Family Residence
Materials
- Block, Stucco
- Foundation: Slab
- Roof: Shingle
Condition
- New construction: No
- Year built: 1997
Utilities & green energy
- Sewer: Public Sewer
- Water: Public
- Utilities for property: Cable Available, Cable Connected, Electricity Available, Electricity Connected, Public, Sewer Available, Sewer Connected, Water Available, Water Connected
Community & HOA
Community
- Pet fee: $0 monthly
- Subdivision: GROVELAND
HOA
- Has HOA: Yes
- HOA fee: $57 monthly
- HOA name: Melinda Peek
- HOA phone: 941-720-0551
Location
- Region: Bradenton
Financial & listing details
- Price per square foot: $229/sqft
- Tax assessed value: $300,346
- Annual tax amount: $1,071
- Date on market: 8/9/2025
- Cumulative days on market: 396 days
- Listing terms: Cash,Conventional,FHA
- Ownership: Fee Simple
- Total actual rent: 0
- Electric utility on property: Yes
- Road surface type: Asphalt
Estimated market value
Not available
Estimated sales range
Not available
Not available
Price history
| Date | Event | Price |
|---|---|---|
| 8/1/2026 | Price change | $347,500-0.7%$229/sqft |
Source: eXp Realty #A4661435 Report a problem | ||
| 3/10/2026 | Price change | $349,900-1.4%$231/sqft |
Source: eXp Realty #A4661435 Report a problem | ||
| 12/30/2025 | Price change | $355,000-0.5%$234/sqft |
Source:  Stellar MLS #A4661435 Report a problem Stellar MLS #A4661435 Report a problem | ||
| 9/18/2025 | Price change | $356,900-0.8%$235/sqft |
Source: Stellar MLS #A4661435 Report a problem | ||
| 8/19/2025 | Price change | $359,900-1.9%$237/sqft |
Source: Stellar MLS #A4661435 Report a problem | ||
| 8/9/2025 | Listed for sale | $367,000+192.4%$242/sqft |
Source: Stellar MLS #A4661435 Report a problem | ||
| 7/12/2002 | Sold | $125,500+27.4%$83/sqft |
Source: Public Record Report a problem | ||
| 7/3/1997 | Sold | $98,500$65/sqft |
Source: Public Record Report a problem | ||
Public tax history
| Year | Property taxes | Tax assessment |
|---|---|---|
| 2025 | $1,128 +5.3% | $109,506 +2.9% |
| 2024 | $1,071 -10.5% | $106,420 +3% |
| 2023 | $1,197 +4.5% | $103,320 +3% |
| 2022 | $1,145 +2.2% | $100,311 +3% |
| 2021 | $1,121 +2.2% | $97,389 +1.4% |
| 2020 | $1,097 +3% | $96,044 +2.3% |
| 2019 | $1,064 | $93,885 +1.9% |
| 2018 | $1,064 +2.3% | $92,134 +2.1% |
| 2017 | $1,040 +10.5% | $90,239 +2.1% |
| 2016 | $941 | $88,383 +0.7% |
| 2015 | $941 | $87,769 +0.8% |
| 2014 | $941 +1.9% | $87,072 +1.5% |
| 2013 | $924 +92323% | $85,785 +1.7% |
| 2012 | $1 | $84,351 -13.2% |
| 2011 | $1 | $97,228 -19.2% |
| 2010 | -- | $120,355 -21.1% |
| 2009 | $1,998 -20.3% | $152,601 -16.4% |
| 2008 | $2,506 -10.3% | $182,621 -6.8% |
| 2007 | $2,795 -4.4% | $196,047 +2.5% |
| 2006 | $2,924 +42.1% | $191,265 +36.8% |
| 2005 | $2,058 +2.2% | $139,809 +3% |
| 2004 | $2,013 -12.1% | $135,737 +9.5% |
| 2003 | $2,291 +72.7% | $123,907 +24.4% |
| 2002 | $1,326 +3.6% | $99,617 +1.6% |
| 2001 | $1,279 +2% | $98,048 +3% |
| 2000 | $1,255 | $95,192 |
Find assessor info on the county website
Monthly payment
Est. payment
Payment breakdown
Explore the cost of this home by adjusting the details. Changes won't be saved.Climate risks
Neighborhood: 34203
Nearby schools
Schools provided by the listing agent
- Elementary: Oneco Elementary
- Middle: Martha B. King Middle
- High: Southeast High
Source: Stellar MLS. This data may not be complete. We recommend contacting the local school district to confirm school assignments for this home.


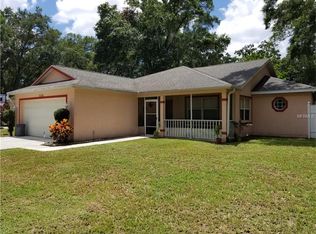
Similar homes
- $343,0002 bd2 ba1.7k sqft4717 PERIDIA BOULEVARD E, BRADENTON, FL 34203For Sale

 MLS ID #A4665919, Linda Quintero, RE/MAX ALLIANCE GROUP. Stellar MLS
 - $350,0002 bd1 ba1.4k sqft2510 51ST AVENUE TERRACE W, BRADENTON, FL 34207For Sale
 MLS ID #O6425655, Steven Koleno, BEYCOME OF FLORIDA LLC. Stellar MLS
 - $405,0003 bd2 ba2.1k sqft4478 PRO AM AVENUE E, BRADENTON, FL 34203For Sale
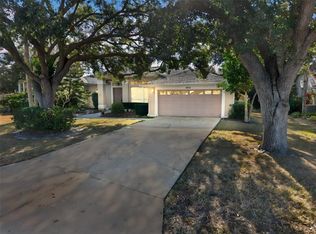 MLS ID #TB8477188, Chad Leonberg, EXP REALTY LLC. Stellar MLS
 - $353,9003 bd2 ba1.1k sqft2237 2ND AVENUE E, BRADENTON, FL 34208For Sale
 MLS ID #A4702234, Tim Lester, TIM LESTER INTERNAT'L REALTY. Stellar MLS
 - $337,0003 bd2 ba1.4k sqft907 50TH STREET E, BRADENTON, FL 34208For SaleMLS ID #A4697154, Linda McCown, COLDWELL BANKER REALTY. Stellar MLS
- $385,9003 bd2 ba1.7k sqft7165 MELROSE PLACE, BRADENTON, FL 34203For SaleMLS ID #A4704177, Sharon Viner, EXIT KING REALTY. Stellar MLS
- $360,0004 bd2 ba1.4k sqft1417 19TH STREET W, BRADENTON, FL 34205For SaleMLS ID #A4702719, Joey Hutchinson, DUNCAN REAL ESTATE, INC.. Stellar MLS
- $424,5003 bd2 ba2k sqft4360 PRESIDENTIAL AVENUE CIRCLE E, BRADENTON, FL 34203For SaleMLS ID #A4648494, Linda Quintero, RE/MAX ALLIANCE GROUP. Stellar MLS
- $439,0003 bd3 ba1.7k sqft3220 45TH AVENUE E, BRADENTON, FL 34203For SaleMLS ID #A4692738, Jill Thomas, BERKSHIRE HATHAWAY HOMESERVICE. Stellar MLS
- $319,9003 bd2 ba1.3k sqft4006 W 37TH STREET COURT W, BRADENTON, FL 34205For SaleMLS ID #A4697867, Ruth Wood, WAGNER REALTY. Stellar MLS
- $299,0002 bd2 ba1.3k sqft6342 GRAND OAK CIRCLE #204, BRADENTON, FL 34203For SaleMLS ID #A4681120, Judy Athari, BERKSHIRE HATHAWAY HOMESERVICE. Stellar MLS
- $314,0002 bd2 ba1.2k sqft4305 CHINABERRY CIRCLE, BRADENTON, FL 34208For SaleMLS ID #A4695347, Kristi Lavenduski, EXP REALTY LLC. Stellar MLS
- $374,9993 bd2 ba2.2k sqft6223 ROCK CREEK CIRCLE, ELLENTON, FL 34222For SaleMLS ID #TB8545392, Amanda LeGault, KELLER WILLIAMS ON THE WATER S. Stellar MLS
- $365,0003 bd2 ba1.6k sqft3307 3RD AVENUE W, BRADENTON, FL 34205For SaleMLS ID #A4697331, Jessica Adair, MARCUS & COMPANY REALTY. Stellar MLS
- $449,0003 bd2 ba1.6k sqft4640 PERIDIA BOULEVARD E, BRADENTON, FL 34203For SaleMLS ID #A4680806, Linda Quintero, RE/MAX ALLIANCE GROUP. Stellar MLS
- $359,0002 bd2 ba1.3k sqft9604 CORTEZ ROAD W #422, BRADENTON, FL 34210For SaleMLS ID #A4701750, Shandra Holbrook, DALTON WADE INC. Stellar MLS
- $299,0002 bd2 ba1.2k sqft3215 MERCER ROAD, BRADENTON, FL 34207For SaleMLS ID #A4684270, Mary Schmidt, WAGNER REALTY. Stellar MLS
- $349,0003 bd2 ba1.5k sqft2108 ILLINOIS AVENUE, BRADENTON, FL 34207For SaleMLS ID #A4692673, Vicki Senecal, COASTAL GLOBAL REALTY LLC. Stellar MLS
- $335,0002 bd2 ba1.4k sqft5988 BONAVENTURE PLACE, SARASOTA, FL 34243For SaleMLS ID #TB8539385, Khairi Salah, ALIGN RIGHT REALTY LLC. Stellar MLS
- $385,0002 bd2 ba1.3k sqft8512 54TH AVENUE CIRCLE E, BRADENTON, FL 34211For SaleMLS ID #O6342516, Helena Melichar, REAL ESTATE OF FLORIDA. Stellar MLS
