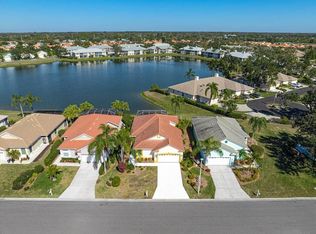
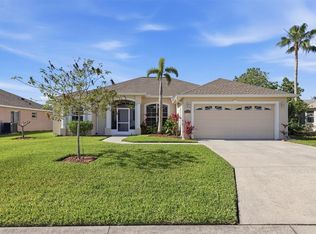
NEW Hurricane Impact windows and sliding glass doors, scheduled for installation in July 2026! Three bedrooms, a private pool, and lake and golf course views—this home checks all the boxes! A well-rounded blend of comfort and setting, ready for you to make it your own. Designed for easy living, this home offers two outdoor lanais—one conveniently located off the kitchen and another off the dining room—perfect for relaxing or entertaining while enjoying the scenery. Recent updates include a new A/C (2023) and washer, dryer, and dishwasher (2025). A whole-house water purification system adds comfort and peace of mind. Laminate flooring and ceramic tile throughout provide durability and easy maintenance. A wonderful opportunity to enjoy indoor-outdoor living in a tranquil setting with picturesque views. Located in Peridia Golf & Country Club, this property is part of a community offering a variety of amenities, which may include an 18-hole executive golf course, clubhouse, swimming pool, tennis courts, pickleball, a Tiki bar, and on-site dining. The community provides numerous social and recreational opportunities such as golf leagues, card clubs, bocce ball, pickleball, book clubs, bowling leagues, and Member-only events. Fees include a $4,000 One Time Capital Reserve, $430 Qrtly Yard Maintenance, $938 Qrtly Master Association, $600 Annual food/beverage Minimum, and a $100 One Time Admin Fee to Peridia. Contact us to schedule your private tour today!
For sale
$449,000
4640 PERIDIA BOULEVARD E, BRADENTON, FL 34203
3beds
1,624sqft
Single Family Residence
Built in 1988
6,665 Square Feet Lot
$435,100 Zestimate®
$276/sqft
$456/mo HOA
What's special
Private poolThree bedroomsTwo outdoor lanaisWhole-house water purification system
- 211 days
- 416
- 16
Zillow last checked:
Listing updated:
Listed by:
Linda Quintero 941-730-1592,
RE/MAX ALLIANCE GROUP 941-360-7777,
Carolyn Quintero 813-230-3300,
RE/MAX ALLIANCE GROUP
Source: Stellar MLS,MLS#: A4680806 Originating MLS: Sarasota - Manatee
Originating MLS: Sarasota - Manatee
Facts & features
Interior
Bedrooms & bathrooms
- Bedrooms: 3
- Bathrooms: 2
- Full bathrooms: 2
Primary bedroom
- Features: Walk-In Closet(s)
- Level: First
- Area: 204 Square Feet
- Dimensions: 17x12
Bedroom 2
- Features: Built-in Closet
- Level: First
- Area: 132 Square Feet
- Dimensions: 12x11
Bedroom 3
- Features: Built-in Closet
- Level: First
- Area: 121 Square Feet
- Dimensions: 11x11
Dining room
- Level: First
- Area: 63 Square Feet
- Dimensions: 7x9
Kitchen
- Level: First
- Area: 242 Square Feet
- Dimensions: 22x11
Living room
- Level: First
- Area: 210 Square Feet
- Dimensions: 14x15
Heating
- Central
Cooling
- Central Air
Appliances
- Included: Dishwasher, Dryer, Microwave, Range, Refrigerator, Washer
- Laundry: In Kitchen, Laundry Closet
Features
- Ceiling Fan(s), Eating Space In Kitchen, Walk-In Closet(s)
- Flooring: Ceramic Tile
- Has fireplace: No
Interior area
- Total structure area: 2,267
- Total interior livable area: 1,624 sqft
Property
Parking
- Total spaces: 2
- Parking features: Garage - Attached
- Attached garage spaces: 2
Features
- Levels: One
- Stories: 1
- Exterior features: Lighting, Sidewalk
- Has private pool: Yes
- Pool features: Gunite, In Ground, Screen Enclosure
- Has view: Yes
- View description: Lake
- Has water view: Yes
- Water view: Lake
Lot
- Size: 6,665 Square Feet
Details
- Parcel number: 1698019401
- Zoning: PDR
- Special conditions: None
Construction
Type & style
- Home type: SingleFamily
- Property subtype: Single Family Residence
Materials
- Block, Stucco
- Foundation: Slab
- Roof: Tile
Condition
- New construction: No
- Year built: 1988
Utilities & green energy
- Sewer: Public Sewer
- Water: Public
- Utilities for property: Cable Connected, Street Lights
Community & HOA
Community
- Features: Buyer Approval Required, Clubhouse, Deed Restrictions, Golf, Pool, Tennis Court(s)
- Pet fee: $0 monthly
- Subdivision: PERIDIA
HOA
- Has HOA: Yes
- Services included: Cable TV, Community Pool, Reserve Fund, Internet, Manager
- HOA fee: $456 monthly
- HOA name: Gulf Coast Community Management/ Tracy Ashby
- HOA phone: 941-870-5600
- Second HOA name: Peridia
- Second HOA phone: 941-758-2582
Location
- Region: Bradenton
Financial & listing details
- Price per square foot: $276/sqft
- Tax assessed value: $335,169
- Annual tax amount: $5,231
- Date on market: 2/10/2026
- Cumulative days on market: 193 days
- Listing terms: Cash,Conventional
- Ownership: Fee Simple
- Total actual rent: 0
- Road surface type: Asphalt
Estimated market value
$435,100
$413,000 - $457,000
$2,817/mo
Price history
| Date | Event | Price |
|---|---|---|
| 3/21/2026 | Price change | $449,000+9.5%$276/sqft |
Source:  Stellar MLS #A4680806 Report a problem Stellar MLS #A4680806 Report a problem | ||
| 3/4/2026 | Listed for sale | $410,000$252/sqft |
Source: Stellar MLS #A4680806 Report a problem | ||
| 2/22/2026 | Pending sale | $410,000$252/sqft |
Source: Stellar MLS #A4680806 Report a problem | ||
| 2/10/2026 | Listed for sale | $410,000+26.2%$252/sqft |
Source: Stellar MLS #A4680806 Report a problem | ||
| 9/2/2025 | Sold | $325,000$200/sqft |
Source: Public Record Report a problem | ||
| 4/11/2005 | Sold | $325,000$200/sqft |
Source: Public Record Report a problem | ||
Public tax history
| Year | Property taxes | Tax assessment |
|---|---|---|
| 2025 | $5,174 -1.1% | $335,169 -1.2% |
| 2024 | $5,231 -2% | $339,137 -0.3% |
| 2023 | $5,340 +173.3% | $340,148 +123.1% |
| 2022 | $1,954 +0.9% | $152,450 +3% |
| 2021 | $1,937 +1.6% | $148,010 +1.4% |
| 2020 | $1,906 +2.3% | $145,966 +2.3% |
| 2019 | $1,863 | $142,684 +1.9% |
| 2018 | $1,863 +1.6% | $140,024 +2.1% |
| 2017 | $1,833 +8.7% | $137,144 +2.1% |
| 2016 | $1,686 | $134,323 +0.7% |
| 2015 | $1,686 | $133,389 +0.8% |
| 2014 | $1,686 +1.6% | $132,330 +1.5% |
| 2013 | $1,660 +165869% | $130,374 +1.7% |
| 2012 | $1 | $128,195 -12% |
| 2011 | $1 | $145,608 +1.3% |
| 2010 | -- | $143,705 -15.4% |
| 2009 | $2,290 -23.7% | $169,821 -19.9% |
| 2008 | $3,002 -19.8% | $211,908 -16.6% |
| 2007 | $3,743 -4.5% | $254,022 +2.5% |
| 2006 | $3,918 +11.6% | $247,826 +26.5% |
| 2005 | $3,511 +8.5% | $195,907 +10% |
| 2004 | $3,237 +6.6% | $178,113 +8.4% |
| 2003 | $3,037 +15.6% | $164,261 +11.1% |
| 2002 | $2,627 +3.8% | $147,807 +2.3% |
| 2001 | $2,529 +3.2% | $144,420 +5.3% |
| 2000 | $2,451 | $137,151 |
Find assessor info on the county website
Monthly payment
Est. payment
Payment breakdown
Explore the cost of this home by adjusting the details. Changes won't be saved.Climate risks
Neighborhood: Peridia

Similar homes
- $439,5002 bd2 ba1.8k sqft4031 CADDIE DRIVE E, BRADENTON, FL 34203For Sale
 MLS ID #A4680800, Linda Quintero, RE/MAX ALLIANCE GROUP. Stellar MLS
 - $424,5003 bd2 ba2k sqft4360 PRESIDENTIAL AVENUE CIRCLE E, BRADENTON, FL 34203For Sale
 MLS ID #A4648494, Linda Quintero, RE/MAX ALLIANCE GROUP. Stellar MLS
 - $439,0003 bd3 ba1.7k sqft3220 45TH AVENUE E, BRADENTON, FL 34203For Sale
 MLS ID #A4692738, Jill Thomas, BERKSHIRE HATHAWAY HOMESERVICE. Stellar MLS
 - $399,0003 bd2 ba2k sqft4734 RAINTREE STREET CIRCLE E, BRADENTON, FL 34203For Sale
 MLS ID #A4693346, Joey Lamielle, RE/MAX ALLIANCE GROUP. Stellar MLS
 - $405,0003 bd2 ba2.1k sqft4478 PRO AM AVENUE E, BRADENTON, FL 34203For SaleMLS ID #TB8477188, Chad Leonberg, EXP REALTY LLC. Stellar MLS
- $369,5002 bd2 ba1.8k sqft4041 MURFIELD DRIVE E, BRADENTON, FL 34203For SaleMLS ID #A4674655, Linda Quintero, RE/MAX ALLIANCE GROUP. Stellar MLS
- $343,0002 bd2 ba1.7k sqft4717 PERIDIA BOULEVARD E, BRADENTON, FL 34203For SaleMLS ID #A4665919, Linda Quintero, RE/MAX ALLIANCE GROUP. Stellar MLS
- $385,9003 bd2 ba1.7k sqft7165 MELROSE PLACE, BRADENTON, FL 34203For SaleMLS ID #A4704177, Sharon Viner, EXIT KING REALTY. Stellar MLS
- $495,0002 bd2 ba2k sqft7128 DREWRYS BLUFF, BRADENTON, FL 34203For SaleMLS ID #A4699424, Sharon Viner, EXIT KING REALTY. Stellar MLS
- $455,0003 bd2 ba1.7k sqft4919 32ND AVENUE DRIVE W, BRADENTON, FL 34209For SaleMLS ID #A4700932, Andy Cochran, JASON MITCHELL REAL ESTATE FLO. Stellar MLS
- $599,0003 bd3 ba1.7k sqft5211 INVERNESS DRIVE, SARASOTA, FL 34243For SaleMLS ID #A4705487, Ryan Skrzypkowski, COLDWELL BANKER REALTY. Stellar MLS
- $364,0002 bd2 ba1.6k sqft6929 STONEYWALK COURT, BRADENTON, FL 34203For SaleMLS ID #A4697692, Sharon Viner, EXIT KING REALTY. Stellar MLS
- $347,5002 bd2 ba1.5k sqft5128 18TH LANE E, BRADENTON, FL 34203For SaleMLS ID #A4661435, Rhonda Carder, EXP REALTY LLC. Stellar MLS
- $489,0003 bd2 ba1.3k sqft1211 ANGELA MARIA ROAD, SARASOTA, FL 34243For SaleMLS ID #A4703153, Nic Yoder, HARRY ROBBINS ASSOC INC. Stellar MLS
- $419,0004 bd2 ba2k sqft5157 39TH STREET W, BRADENTON, FL 34210For SaleMLS ID #A4698224, Debbie Vogler, MICHAEL SAUNDERS & COMPANY. Stellar MLS
- $374,9993 bd2 ba2.2k sqft6223 ROCK CREEK CIRCLE, ELLENTON, FL 34222For SaleMLS ID #TB8545392, Amanda LeGault, KELLER WILLIAMS ON THE WATER S. Stellar MLS
- $337,0003 bd2 ba1.4k sqft907 50TH STREET E, BRADENTON, FL 34208For SaleMLS ID #A4697154, Linda McCown, COLDWELL BANKER REALTY. Stellar MLS
- $409,0003 bd2 ba1.5k sqft5031 BRANDEIS CIRCLE S, SARASOTA, FL 34243For SaleMLS ID #A4703007, Mike Sorensen, STRINGER MANAGEMENT INC. Stellar MLS
- $499,0002 bd2 ba1.8k sqft8669 54TH AVENUE CIRCLE E, BRADENTON, FL 34211For SaleMLS ID #A4694285, Debi Chaffee, FINE PROPERTIES. Stellar MLS
- $239,0002 bd2 ba1.1k sqft4215 CADDIE DRIVE E #102, BRADENTON, FL 34203For SaleMLS ID #A4678673, Linda Quintero, RE/MAX ALLIANCE GROUP. Stellar MLS
