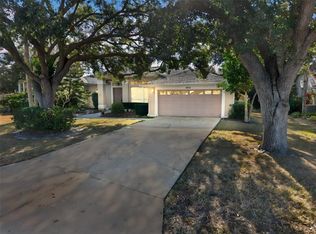
Discover this beautifully maintained 2BR/2BA plus Den patio home located in Peridia Golf & Country Club! The paver driveway and front walkway create an inviting first impression. Inside, you are greeted by wood flooring in the entry and great room. The spacious den offers flexibility and is large enough to be converted into a third bedroom if desired. The kitchen features wood cabinetry and granite countertops, with convenient access to an open paver lanai, ideal for outdoor grilling. Additional features include interior laundry with a front-load washer and dryer. The enclosed lanai features freshly painted walls and a cleaned floor, providing a refreshed space for year-round enjoyment. Highlights include a new tile roof (March 2013), updated HVAC (2021), and 240-volt generator wiring. This home offers comfortable living with versatile spaces! Peridia offers a well-established residential setting featuring an 18-hole golf course, tennis and pickleball courts, a community pool, and on-site dining and gathering spaces. A calendar of optional community activities provides opportunities for social interaction and recreation. Association fees include: $938 Quarterly for the Master Association, $337 Quarterly for Yard maintenance, Annual $600 Food/Beverage Minimum, a $100 Admin Fee and a 4,000 One Time Capital Reserve. Don’t miss the opportunity to view this property in person!
For sale
Price cut: $3.4K (6/26)
$369,500
4041 MURFIELD DRIVE E, BRADENTON, FL 34203
2beds
1,860sqft
Single Family Residence
Built in 1992
6,621 Square Feet Lot
$356,700 Zestimate®
$199/sqft
$425/mo HOA
What's special
Spacious den offers flexibilityPavered driveway and entry
- 230 days |
- 238 |
- 6 |
Zillow last checked:
Listing updated:
Listed by:
Linda Quintero 941-730-1592,
RE/MAX ALLIANCE GROUP 941-360-7777,
Carolyn Quintero 813-230-3300,
RE/MAX ALLIANCE GROUP
Source: Stellar MLS,MLS#: A4674655 Originating MLS: Sarasota - Manatee
Originating MLS: Sarasota - Manatee
Facts & features
Interior
Bedrooms & bathrooms
- Bedrooms: 2
- Bathrooms: 2
- Full bathrooms: 2
Primary bedroom
- Features: Walk-In Closet(s)
- Level: First
- Area: 240 Square Feet
- Dimensions: 16x15
Bedroom 2
- Features: Built-in Closet
- Level: First
- Area: 182 Square Feet
- Dimensions: 13x14
Den
- Level: First
- Area: 187 Square Feet
- Dimensions: 11x17
Dining room
- Level: First
- Area: 117 Square Feet
- Dimensions: 13x9
Kitchen
- Level: First
- Area: 276 Square Feet
- Dimensions: 23x12
Living room
- Level: First
- Area: 208 Square Feet
- Dimensions: 16x13
Heating
- Central
Cooling
- Central Air
Appliances
- Included: Dishwasher, Dryer, Microwave, Range, Refrigerator, Washer
- Laundry: Inside
Features
- Ceiling Fan(s), Eating Space In Kitchen, Walk-In Closet(s)
- Flooring: Carpet, Tile, Hardwood
- Has fireplace: No
Interior area
- Total structure area: 2,517
- Total interior livable area: 1,860 sqft
Video & virtual tour
Property
Parking
- Total spaces: 2
- Parking features: Garage - Attached
- Attached garage spaces: 2
Features
- Levels: One
- Stories: 1
- Exterior features: Sidewalk
Lot
- Size: 6,621 Square Feet
Details
- Parcel number: 1698017157
- Zoning: PDR
- Special conditions: None
Construction
Type & style
- Home type: SingleFamily
- Property subtype: Single Family Residence
Materials
- Block, Stucco
- Foundation: Slab
- Roof: Tile
Condition
- New construction: No
- Year built: 1992
Utilities & green energy
- Sewer: Public Sewer
- Water: Public
- Utilities for property: Cable Connected
Community & HOA
Community
- Features: Clubhouse, Deed Restrictions, Golf, Pool, Restaurant, Tennis Court(s)
- Pet fee: $0 monthly
- Subdivision: PERIDIA
HOA
- Has HOA: No
- Services included: Cable TV, Community Pool, Reserve Fund, Fidelity Bond, Internet
- HOA fee: $425 monthly
- HOA name: CAMS by Stacia
- HOA phone: 941-315-8044
- Second HOA name: Peridia
Location
- Region: Bradenton
Financial & listing details
- Price per square foot: $199/sqft
- Tax assessed value: $356,410
- Annual tax amount: $3,348
- Date on market: 12/29/2025
- Cumulative days on market: 231 days
- Listing terms: Cash,Conventional
- Ownership: Fee Simple
- Total actual rent: 0
- Road surface type: Asphalt
Estimated market value
$356,700
$339,000 - $375,000
$2,861/mo
Price history
| Date | Event | Price |
|---|---|---|
| 6/26/2026 | Price change | $369,500-0.9%$199/sqft |
Source:  Stellar MLS #A4674655 Report a problem Stellar MLS #A4674655 Report a problem | ||
| 12/30/2025 | Listed for sale | $372,900-6.8%$200/sqft |
Source: Stellar MLS #A4674655 Report a problem | ||
| 6/23/2025 | Listing removed | $400,000$215/sqft |
Source: Stellar MLS #V4942178 Report a problem | ||
| 4/17/2025 | Listed for sale | $400,000+45.5%$215/sqft |
Source: Stellar MLS #V4942178 Report a problem | ||
| 5/14/2019 | Sold | $275,000-1.8%$148/sqft |
Source: Public Record Report a problem | ||
| 4/2/2019 | Pending sale | $279,900$150/sqft |
Source: EXIT KING REALTY #N6102580 Report a problem | ||
| 11/1/2018 | Listed for sale | $279,900+9.8%$150/sqft |
Source: EXIT KING REALTY #N6102580 Report a problem | ||
| 10/7/2016 | Sold | $255,000-3.8%$137/sqft |
Source: Public Record Report a problem | ||
| 8/29/2016 | Pending sale | $265,000$142/sqft |
Source: Keller Williams - Greater Manatee #A4158955 Report a problem | ||
| 7/13/2016 | Listed for sale | $265,000+6%$142/sqft |
Source: KELLER WILLIAMS ON THE WATER #A4158955 Report a problem | ||
| 3/9/2016 | Listing removed | $249,900$134/sqft |
Source: RE/MAX ALLIANCE GROUP #A4132064 Report a problem | ||
| 9/14/2015 | Listed for sale | $249,900+63.9%$134/sqft |
Source: RE/MAX ALLIANCE GROUP #A4132064 Report a problem | ||
| 2/26/2013 | Sold | $152,500-7.6%$82/sqft |
Source: Public Record Report a problem | ||
| 11/14/2012 | Listed for sale | $165,000$89/sqft |
Source: Gulfstream Gold LLC dba Keller Williams Realty #A3968709 Report a problem | ||
Public tax history
| Year | Property taxes | Tax assessment |
|---|---|---|
| 2025 | $3,348 +3.3% | $247,041 +2.9% |
| 2024 | $3,241 +1.9% | $240,079 +3% |
| 2023 | $3,182 +3.1% | $233,086 +3% |
| 2022 | $3,086 +0.6% | $226,297 +3% |
| 2021 | $3,069 -14.3% | $219,706 +3.2% |
| 2020 | $3,582 +33.4% | $212,909 +9.7% |
| 2019 | $2,685 | $194,070 +1.9% |
| 2018 | $2,685 +1.3% | $190,451 +2.1% |
| 2017 | $2,650 +35% | $186,534 +23.6% |
| 2016 | $1,963 | $150,956 +0.7% |
| 2015 | $1,963 | $149,907 +0.8% |
| 2014 | $1,963 -17.5% | $148,717 +9.5% |
| 2013 | $2,379 +237787% | $135,790 +11.2% |
| 2012 | $1 | $122,131 -12.8% |
| 2011 | $1 | $140,034 +1.5% |
| 2010 | -- | $137,965 -7.6% |
| 2009 | $1,968 -4.8% | $149,323 +0.1% |
| 2008 | $2,066 +5.5% | $149,174 +3% |
| 2007 | $1,958 -4.2% | $144,829 +2.5% |
| 2006 | $2,045 +1.7% | $141,297 +3% |
| 2005 | $2,011 +2.3% | $137,182 +3% |
| 2004 | $1,966 +0.6% | $133,186 +1.9% |
| 2003 | $1,954 +7.1% | $130,703 +2.4% |
| 2002 | $1,824 +3.5% | $127,640 +1.6% |
| 2001 | $1,762 +1.7% | $125,630 +3% |
| 2000 | $1,733 | $121,971 |
Find assessor info on the county website
Monthly payment
Est. payment
Payment breakdown
Explore the cost of this home by adjusting the details. Changes won't be saved.Climate risks
Neighborhood: Peridia
Nearby schools
GreatSchools rating
- 3/10William H. Bashaw Elementary SchoolGrades: PK-5Distance: 1.6 mi
- 4/10Braden River Middle SchoolGrades: 6-8Distance: 5.2 mi
- 4/10Braden River High SchoolGrades: 9-12Distance: 2.1 mi
- $370,7003 bd2 ba1.9k sqft4037 Murfield Dr E, Bradenton, FL 34203Off Market

- $371,7002 bd2 ba1.8k sqft4045 Murfield Dr E, Bradenton, FL 34203Off Market

- $383,3002 bd2 ba1.8k sqft4033 Murfield Dr E, Bradenton, FL 34203Off Market

- $308,4002 bd2 ba1.4k sqft4049 Murfield Dr E, Bradenton, FL 34203Off Market
- $472,0004 bd2 ba2.1k sqft4593 Dover Street Cir E, Bradenton, FL 34203Off Market
- $468,8003 bd2 ba2.2k sqft4008 Dover Dr E, Bradenton, FL 34203Off Market
- $331,9002 bd2 ba1.7k sqft4029 Murfield Dr E, Bradenton, FL 34203Off Market
- $306,4002 bd2 ba1.4k sqft4053MRUFIEL Drive, Bradenton, FL 34203Off Market
A local agent can set up tours, give advice and negotiate with sellers.
Similar homes
- $343,0002 bd2 ba1.7k sqft4717 PERIDIA BOULEVARD E, BRADENTON, FL 34203For Sale

 MLS ID #A4665919, Linda Quintero, RE/MAX ALLIANCE GROUP. Stellar MLS
 - $314,5002 bd2 ba1.6k sqft4427 MURFIELD DRIVE E, BRADENTON, FL 34203For Sale
 MLS ID #A4701091, Kelly Eckersen, PA, LESLIE WELLS REALTY, INC.. Stellar MLS
 - $405,0003 bd2 ba2.1k sqft4478 PRO AM AVENUE E, BRADENTON, FL 34203For Sale
 MLS ID #TB8477188, Chad Leonberg, EXP REALTY LLC. Stellar MLS
 - $424,5003 bd2 ba2k sqft4360 PRESIDENTIAL AVENUE CIRCLE E, BRADENTON, FL 34203For Sale
 MLS ID #A4648494, Linda Quintero, RE/MAX ALLIANCE GROUP. Stellar MLS
 - $380,0002 bd2 ba1.6k sqft6314 STONE RIVER ROAD, BRADENTON, FL 34203For SaleMLS ID #A4697348, Meredith Holz, COLDWELL BANKER REALTY. Stellar MLS
- $364,0002 bd2 ba1.6k sqft6929 STONEYWALK COURT, BRADENTON, FL 34203For SaleMLS ID #A4697692, Sharon Viner, EXIT KING REALTY. Stellar MLS
- $349,0003 bd3 ba1.6k sqft5650 DUVAL STREET, BRADENTON, FL 34203For SaleMLS ID #A4695166, Kimberly Jatich, QUARTZ COAST REALTY INC. Stellar MLS
- $315,0002 bd2 ba1.3k sqft4215 CADDIE DRIVE E #101, BRADENTON, FL 34203For SaleMLS ID #A4609591, Linda Quintero, RE/MAX ALLIANCE GROUP. Stellar MLS
- $450,0002 bd2 ba1.8k sqft7161 DREWRYS BLUFF, BRADENTON, FL 34203For SaleMLS ID #A4685878, Molly Higdon, LLC, KW COASTAL LIVING III. Stellar MLS
- $364,0002 bd2 ba1.2k sqft8549 54TH AVENUE CIRCLE E, BRADENTON, FL 34211For SaleMLS ID #A4689579, Kimberly Young, BERKSHIRE HATHAWAY HOMESERVICE. Stellar MLS
- $534,9004 bd3 ba2.5k sqft5072 KILTY COURT E, BRADENTON, FL 34203For SaleMLS ID #A4682638, Linda Quintero, RE/MAX ALLIANCE GROUP. Stellar MLS
- $510,0003 bd2 ba2k sqft3111 43RD AVENUE E, BRADENTON, FL 34208For SaleMLS ID #A4701078, Kathy Chmura, KELLER WILLIAMS ON THE WATER. Stellar MLS
- $550,0003 bd3 ba2.1k sqft6918 74TH STREET CIRCLE E, BRADENTON, FL 34203For SaleMLS ID #A4702626, Cindy Schatzle, COLDWELL BANKER REALTY. Stellar MLS
- $360,0002 bd2 ba1.4k sqft7708 32ND STREET E, SARASOTA, FL 34243For SaleMLS ID #A4687322, Rachel Woodruff, PA, HOUSE MATCH. Stellar MLS
- $379,0002 bd2 ba1.5k sqft12630 SORRENTO WAY #102, BRADENTON, FL 34211For SaleMLS ID #A4702554, Stephanie Edwards, COLDWELL BANKER REALTY. Stellar MLS
- $265,0002 bd2 ba1.3k sqft6821 FAIRVIEW TERRACE #6821, BRADENTON, FL 34203For SaleMLS ID #A4698319, Nancy Fish-Mooney, FINE PROPERTIES. Stellar MLS
- $377,9003 bd2 ba1.5k sqft7341 GOLF POINTE CIRCLE, SARASOTA, FL 34243For SaleMLS ID #A4671327, Jon Patella, WAGNER REALTY. Stellar MLS
- $328,0003 bd2 ba1.4k sqft3009 LIVE OAK LANE, PALMETTO, FL 34221For SaleMLS ID #A4702246, Lori Skaggs, LPT REALTY, LLC. Stellar MLS
- $455,0003 bd2 ba1.7k sqft4919 32ND AVENUE DRIVE W, BRADENTON, FL 34209For SaleMLS ID #A4700932, Andy Cochran, JASON MITCHELL REAL ESTATE FLO. Stellar MLS
- $380,0002 bd2 ba1.5k sqft12660 SORRENTO WAY #204, BRADENTON, FL 34211For SaleMLS ID #A4685500, Stephanie Edwards, COLDWELL BANKER REALTY. Stellar MLS
