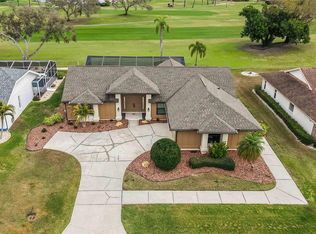
Price just reduced by $45,000—competitive new price point! Located in Peridia Golf & Country Club, this 3BR/2BA home offers desirable golf course frontage and a comfortable split floor plan. The interior features high ceilings and a light, bright atmosphere throughout. The kitchen includes Corian countertops, an eat-in area, and a conveniently located laundry room just off the kitchen, complete with a large sink and a spacious pantry. The large, glass-enclosed lanai with skylights provides additional living space and a great spot to relax. The primary bedroom is carpeted and features an en-suite bathroom with double sinks, a separate tub, and a walk-in shower. The roof was replaced in 2014. Residents of Peridia Golf & Country Club enjoy access to a variety of amenities, including an 18-hole executive golf course, tennis and pickleball courts, water aerobics, Mah Jong, a book club, bingo, and live music on Friday nights. The renovated Tiki Bar adds even more to the vibrant community atmosphere. Quarterly Master Association fee: $938, Annual Food/Beverage minimum: $600, One-time Application Fee: $100, One-time Capital Reserve: $4,000. Contact us today to schedule your showing and learn more about this opportunity to join the Peridia lifestyle!
For sale
Price cut: $25.5K (7/25)
$424,500
4360 PRESIDENTIAL AVENUE CIRCLE E, BRADENTON, FL 34203
3beds
2,095sqft
Single Family Residence
Built in 1989
0.25 Acres Lot
$399,100 Zestimate®
$203/sqft
$313/mo HOA
What's special
Golf course frontageHigh ceilingsEat-in areaLight bright atmosphere throughoutComfortable split floor planSpacious pantry
- 498 days |
- 443 |
- 8 |
Zillow last checked:
Listing updated:
Listed by:
Linda Quintero 941-730-1592,
RE/MAX ALLIANCE GROUP 941-360-7777,
Carolyn Quintero 813-230-3300,
RE/MAX ALLIANCE GROUP
Source: Stellar MLS,MLS#: A4648494 Originating MLS: Sarasota - Manatee
Originating MLS: Sarasota - Manatee
Facts & features
Interior
Bedrooms & bathrooms
- Bedrooms: 3
- Bathrooms: 2
- Full bathrooms: 2
Primary bedroom
- Features: Walk-In Closet(s)
- Level: First
- Area: 238 Square Feet
- Dimensions: 14x17
Bedroom 2
- Features: Built-in Closet
- Level: First
- Area: 154 Square Feet
- Dimensions: 14x11
Bedroom 3
- Features: Built-in Closet
- Level: First
- Area: 210 Square Feet
- Dimensions: 14x15
Dining room
- Level: First
- Area: 120 Square Feet
- Dimensions: 15x8
Florida room
- Level: First
- Area: 312 Square Feet
- Dimensions: 24x13
Kitchen
- Level: First
- Area: 240 Square Feet
- Dimensions: 12x20
Living room
- Level: First
- Area: 408 Square Feet
- Dimensions: 24x17
Heating
- Central
Cooling
- Central Air
Appliances
- Included: Dishwasher, Disposal, Dryer, Microwave, Range, Refrigerator, Washer
- Laundry: Inside
Features
- Ceiling Fan(s), Eating Space In Kitchen, Walk-In Closet(s)
- Flooring: Carpet, Ceramic Tile
- Has fireplace: No
Interior area
- Total structure area: 2,904
- Total interior livable area: 2,095 sqft
Property
Parking
- Total spaces: 2
- Parking features: Garage - Attached
- Attached garage spaces: 2
Features
- Levels: One
- Stories: 1
- Exterior features: Lighting
Lot
- Size: 0.25 Acres
Details
- Parcel number: 1698008354
- Zoning: PDR
- Special conditions: None
Construction
Type & style
- Home type: SingleFamily
- Property subtype: Single Family Residence
Materials
- Block, Stucco
- Foundation: Slab
- Roof: Shingle
Condition
- New construction: No
- Year built: 1989
Utilities & green energy
- Sewer: Public Sewer
- Water: Public
- Utilities for property: Street Lights
Community & HOA
Community
- Features: Clubhouse, Deed Restrictions, Golf Carts OK, Golf, Pool, Restaurant, Tennis Court(s)
- Pet fee: $0 monthly
- Subdivision: PERIDIA
HOA
- Has HOA: No
- Amenities included: Fence Restrictions, Golf Course, Pickleball Court(s), Pool, Tennis Court(s)
- Services included: Cable TV, Community Pool, Reserve Fund, Internet, Manager
- HOA fee: $313 monthly
- Second HOA name: Peridia/ Nancy Ploger
- Second HOA phone: 941-758-2582
Location
- Region: Bradenton
Financial & listing details
- Price per square foot: $203/sqft
- Tax assessed value: $391,632
- Annual tax amount: $2,655
- Date on market: 4/16/2025
- Cumulative days on market: 499 days
- Listing terms: Cash,Conventional,FHA,VA Loan
- Ownership: Fee Simple
- Total actual rent: 0
- Road surface type: Asphalt
Estimated market value
$399,100
$379,000 - $419,000
$2,792/mo
Price history
| Date | Event | Price |
|---|---|---|
| 7/25/2026 | Price change | $424,500-5.7%$203/sqft |
Source:  Stellar MLS #A4648494 Report a problem Stellar MLS #A4648494 Report a problem | ||
| 4/11/2026 | Price change | $450,000-9.1%$215/sqft |
Source: Stellar MLS #A4648494 Report a problem | ||
| 1/14/2026 | Price change | $495,000-4.8%$236/sqft |
Source: Stellar MLS #A4648494 Report a problem | ||
| 4/17/2025 | Listed for sale | $520,000+100%$248/sqft |
Source: Stellar MLS #A4648494 Report a problem | ||
| 6/30/2004 | Sold | $260,000+52.9%$124/sqft |
Source: Public Record Report a problem | ||
| 5/28/1999 | Sold | $170,000$81/sqft |
Source: Public Record Report a problem | ||
Public tax history
| Year | Property taxes | Tax assessment |
|---|---|---|
| 2025 | $2,656 +3.6% | $196,525 +2.9% |
| 2024 | $2,563 +2.3% | $190,986 +3% |
| 2023 | $2,506 +3.4% | $185,423 +3% |
| 2022 | $2,424 +1% | $180,022 +3% |
| 2021 | $2,401 +1.5% | $174,779 +1.4% |
| 2020 | $2,365 +2.5% | $172,366 +2.3% |
| 2019 | $2,307 | $168,491 +1.9% |
| 2018 | $2,307 +1.5% | $165,349 +2.1% |
| 2017 | $2,273 +8.3% | $161,948 +2.1% |
| 2016 | $2,099 | $158,617 +0.7% |
| 2015 | $2,099 | $157,514 +0.8% |
| 2014 | $2,099 +1.6% | $156,264 +1.5% |
| 2013 | $2,067 +206610% | $153,955 +1.7% |
| 2012 | $1 | $151,382 -0.9% |
| 2011 | $1 | $152,799 -9.8% |
| 2010 | -- | $169,418 -17.8% |
| 2009 | $2,901 -21.7% | $206,008 -17.2% |
| 2008 | $3,705 +5% | $248,727 +3% |
| 2007 | $3,530 -4.5% | $241,483 +2.5% |
| 2006 | $3,694 +1.4% | $235,593 +3% |
| 2005 | $3,643 +34.9% | $228,731 +31.8% |
| 2004 | $2,700 +0.5% | $173,524 +1.9% |
| 2003 | $2,686 +7% | $170,289 +2.4% |
| 2002 | $2,511 +3.4% | $166,298 +1.6% |
| 2001 | $2,429 +1.5% | $163,679 +3% |
| 2000 | $2,393 | $158,912 |
Find assessor info on the county website
Monthly payment
Est. payment
Payment breakdown
Explore the cost of this home by adjusting the details. Changes won't be saved.Climate risks
Neighborhood: Peridia
Nearby schools
GreatSchools rating
- 3/10William H. Bashaw Elementary SchoolGrades: PK-5Distance: 1.7 mi
- 4/10Braden River Middle SchoolGrades: 6-8Distance: 4.8 mi
- 4/10Braden River High SchoolGrades: 9-12Distance: 1.8 mi
Schools provided by the listing agent
- Elementary: William H. Bashaw Elementary
- Middle: Braden River Middle
- High: Braden River High
Source: Stellar MLS. This data may not be complete. We recommend contacting the local school district to confirm school assignments for this home.
- $421,5002 bd2 ba1.9k sqft4364 Presidential Avenue Cir E, Bradenton, FL 34203Sold
- $478,7003 bd2 ba2k sqft4354 Presidential Avenue Cir E, Bradenton, FL 34203Off Market

- $461,9003 bd2 ba2k sqft4368 Presidential Avenue Cir E, Bradenton, FL 34203Off Market
- $459,9003 bd2 ba2k sqft4361 Presidential Avenue Cir E, Bradenton, FL 34203Off Market

- $510,9003 bd2 ba2.3k sqft4350 Presidential Avenue Cir E, Bradenton, FL 34203Off Market
- $501,3003 bd2 ba2.4k sqft4359 Presidential Avenue Cir E, Bradenton, FL 34203Off Market
- $508,1003 bd2 ba2.4k sqft4363 Presidential Avenue Cir E, Bradenton, FL 34203Off Market
- $336,3002 bd2 ba1.5k sqft4357 Presidential Avenue Cir E, Bradenton, FL 34203Off Market
A local agent can set up tours, give advice and negotiate with sellers.
Similar homes
- $405,0003 bd2 ba2.1k sqft4478 PRO AM AVENUE E, BRADENTON, FL 34203For Sale
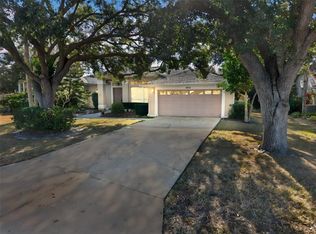
 MLS ID #TB8477188, Chad Leonberg, EXP REALTY LLC. Stellar MLS
 - $449,0003 bd2 ba1.6k sqft4640 PERIDIA BOULEVARD E, BRADENTON, FL 34203For Sale
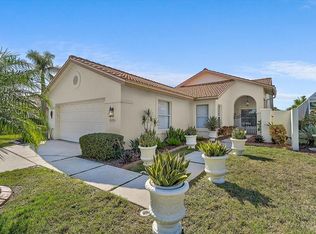 MLS ID #A4680806, Linda Quintero, RE/MAX ALLIANCE GROUP. Stellar MLS
 - $449,0003 bd3 ba1.7k sqft3220 45TH AVENUE E, BRADENTON, FL 34203For Sale
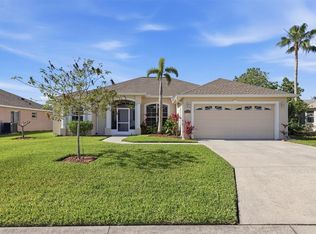 MLS ID #A4692738, Jill Thomas, BERKSHIRE HATHAWAY HOMESERVICE. Stellar MLS
 - $534,9004 bd3 ba2.5k sqft5072 KILTY COURT E, BRADENTON, FL 34203For Sale
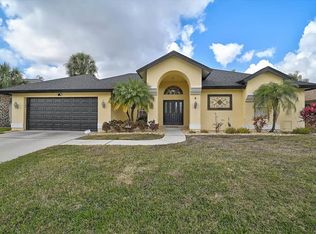 MLS ID #A4682638, Linda Quintero, RE/MAX ALLIANCE GROUP. Stellar MLS
 - $369,5002 bd2 ba1.8k sqft4041 MURFIELD DRIVE E, BRADENTON, FL 34203For SaleMLS ID #A4674655, Linda Quintero, RE/MAX ALLIANCE GROUP. Stellar MLS
- $343,0002 bd2 ba1.7k sqft4717 PERIDIA BOULEVARD E, BRADENTON, FL 34203For SaleMLS ID #A4665919, Linda Quintero, RE/MAX ALLIANCE GROUP. Stellar MLS
- $435,0003 bd2 ba1.7k sqft1808 49TH STREET W, BRADENTON, FL 34209For SaleMLS ID #A4699235, Madison Wells, PLLC, LESLIE WELLS REALTY, INC.. Stellar MLS
- $364,0002 bd2 ba1.6k sqft6929 STONEYWALK COURT, BRADENTON, FL 34203For SaleMLS ID #A4697692, Sharon Viner, EXIT KING REALTY. Stellar MLS
- $599,0004 bd3 ba2.1k sqft6644 BUTLERS CREST DRIVE, BRADENTON, FL 34203For SaleMLS ID #A4657520, Paula Mapp, MAPP REALTY & INVESTMENT CO. Stellar MLS
- $497,0003 bd2 ba2.1k sqft7102 42ND COURT E, SARASOTA, FL 34243For SaleMLS ID #A4702487, Tracey Punzone, UKEEPCOMMISSION REAL ESTATE. Stellar MLS
- $525,0004 bd2 ba2k sqft3911 77TH PLACE E, SARASOTA, FL 34243For SaleMLS ID #A4703540, Alison Stottlemyer, COLDWELL BANKER REALTY. Stellar MLS
- $278,0002 bd2 ba1.3k sqft4706 SAND TRAP STREET CIRCLE E #101, BRADENTON, FL 34203For SaleMLS ID #O6414287, Candace Garber, TRUDEALS REALTY CORP. Stellar MLS
- $435,0002 bd2 ba2k sqft4468 ASCOT CIRCLE N, SARASOTA, FL 34235For SaleMLS ID #A4703420, Michael Sikorski, MICHAEL SIKORSKI & COMPANY. Stellar MLS
- $239,0002 bd2 ba1.3k sqft4206 CADDIE DRIVE E #201, BRADENTON, FL 34203For SaleMLS ID #A4688418, Samantha Campbell, BETTER HOMES AND GARDENS REAL ESTATE ATCHLEY PROPE. Stellar MLS
- $454,9003 bd2 ba1.8k sqft3406 FALCON PLACE, BRADENTON, FL 34210For SaleMLS ID #A4700268, Jennifer Delbo, DALTON WADE INC. Stellar MLS
- $315,0002 bd2 ba1.3k sqft4215 CADDIE DRIVE E #101, BRADENTON, FL 34203For SaleMLS ID #A4609591, Linda Quintero, RE/MAX ALLIANCE GROUP. Stellar MLS
- $215,0002 bd2 ba1.1k sqft4706 SAND TRAP STREET CIRCLE E #202, BRADENTON, FL 34203For SaleMLS ID #A4671417, Linda Quintero, RE/MAX ALLIANCE GROUP. Stellar MLS
- $593,0003 bd2 ba2.3k sqft7131 67TH TER E, BRADENTON, FL 34203For SaleMLS ID #A4693272, Kathy Cahill, KELLER WILLIAMS ON THE WATER. Stellar MLS
- $499,0002 bd2 ba1.8k sqft8669 54TH AVENUE CIRCLE E, BRADENTON, FL 34211For SaleMLS ID #A4694285, Debi Chaffee, FINE PROPERTIES. Stellar MLS
- $544,9004 bd3 ba2.4k sqft4315 70TH AVENUE E, ELLENTON, FL 34222For SaleMLS ID #TB8541239, Carlos Morales, LPT REALTY, LLC. Stellar MLS
