Welcome to The Trails in Sarasota! This beautiful 3 bedroom/2 bath split floor plan home has tasteful curb appeal, is on a quiet cul de sac, has many recent upgrades, a wood burning fireplace, and rests on a third of an acre. This spacious 2100 sq ft home has high ceilings, plenty of natural light throughout, and has recently installed luxury plank vinyl flooring. The recently refinished kitchen has new cabinets, new quartz countertops, new backsplash, a pantry, stainless steel appliances (including new dishwasher), and a breakfast bar. The living room has sliding doors to the lanai, and connects to the dining room near the kitchen. The family room also has slider to the lanai, with the corner fireplace and beautiful lake views. The Primary suite has french doors to the lanai, plenty of closet space, his/her sinks and a walk-in shower. The additional two bedrooms are perfect for family, office or guests. The lanai has spectacular views of the lake, is wired for 220 amp hot tub or pool, has lanai tie downs, covered area for those rainy days, is perfect for entertaining, and was re-screened in 2024. Other upgrades to this home include bathroom renovations and new AC in 2024! The spacious 2 car garage has a portable AC unit. Dog lovers can install a pet fence in the back yard. Residents can enjoy a beautiful community pool and tennis court! This gorgeous home in a sought after community has low HOA fees, no CDD fees, and has lower taxes than Sarasota county. All of this conveniently located near shopping, restaurants, SRQ Airport, downtown Sarasota, UTC Mall, and the world famous beaches of Florida's Gulf Coast!!
For sale
$517,000
7102 42ND COURT E, SARASOTA, FL 34243
3beds
2,142sqft
:
Get pre-qualified$3,372/mo
Single Family Residence
Built in 1995
0.33 Acres Lot
$491,900 Zestimate®
$241/sqft
$55/mo HOA
What's special
Corner fireplaceBeautiful lake viewsLanai tie downsBreakfast barBathroom renovationsHigh ceilingsNew quartz countertops
- 4 days |
- 858 |
- 26 |
Likely to sell faster than
Zillow last checked:
Listing updated:
Listed by:
Tracey Punzone 941-799-1923,
UKEEPCOMMISSION REAL ESTATE 941-465-9206
Source: Stellar MLS,MLS#: A4702487 Originating MLS: Sarasota - Manatee
Originating MLS: Sarasota - Manatee
Facts & features
Interior
Bedrooms & bathrooms
- Bedrooms: 3
- Bathrooms: 2
- Full bathrooms: 2
Primary bedroom
- Features: Walk-In Closet(s)
- Level: First
- Area: 204 Square Feet
- Dimensions: 12x17
Bedroom 2
- Features: Walk-In Closet(s)
- Level: First
- Area: 120 Square Feet
- Dimensions: 10x12
Bedroom 3
- Features: Walk-In Closet(s)
- Level: First
- Area: 110 Square Feet
- Dimensions: 10x11
Kitchen
- Level: First
- Area: 140 Square Feet
- Dimensions: 10x14
Living room
- Level: First
- Area: 256 Square Feet
- Dimensions: 16x16
Heating
- Central, Electric, Exhaust Fan
Cooling
- Central Air
Appliances
- Included: Cooktop, Dishwasher, Disposal, Dryer, Electric Water Heater, Microwave, Range, Refrigerator, Washer
- Laundry: Electric Dryer Hookup, Inside, Laundry Room
Features
- Attic Ventilator, Ceiling Fan(s), Open Floorplan, Primary Bedroom Main Floor, Solid Surface Counters, Split Bedroom, Thermostat, Walk-In Closet(s)
- Flooring: Luxury Vinyl, Vinyl
- Doors: French Doors, Sliding Doors
- Windows: Window Treatments
- Has fireplace: Yes
- Fireplace features: Living Room, Masonry, Wood Burning
Interior area
- Total structure area: 2,886
- Total interior livable area: 2,142 sqft
Video & virtual tour
Property
Parking
- Total spaces: 2
- Parking features: Garage - Attached
- Attached garage spaces: 2
Features
- Levels: One
- Stories: 1
- Exterior features: Awning(s), Irrigation System, Private Mailbox, Rain Gutters, Sidewalk, Storage
- Has view: Yes
- View description: Lake, Pond
- Has water view: Yes
- Water view: Lake,Pond
- Waterfront features: Lake Front, Pond, Lake Privileges, Pond Access
Lot
- Size: 0.33 Acres
Details
- Parcel number: 1941918805
- Zoning: PDR/WPE
- Special conditions: None
Construction
Type & style
- Home type: SingleFamily
- Property subtype: Single Family Residence
Materials
- Block, Stucco
- Foundation: Slab
- Roof: Concrete
Condition
- New construction: No
- Year built: 1995
Utilities & green energy
- Sewer: Public Sewer
- Water: Public
- Utilities for property: BB/HS Internet Available, Cable Available, Cable Connected, Electricity Connected, Sewer Connected, Street Lights, Underground Utilities, Water Connected
Community & HOA
Community
- Features: Deed Restrictions, Pool, Sidewalks, Tennis Court(s)
- Pet fee: $0 monthly
- Subdivision: THE TRAILS PH III
HOA
- Has HOA: Yes
- Amenities included: Fence Restrictions, Pickleball Court(s), Pool, Tennis Court(s), Vehicle Restrictions
- Services included: Community Pool, Reserve Fund, Maintenance Grounds, Manager, Pool Maintenance
- HOA fee: $55 monthly
- HOA name: Management
- HOA phone: 941-552-1598
Location
- Region: Sarasota
Financial & listing details
- Price per square foot: $241/sqft
- Tax assessed value: $422,619
- Annual tax amount: $2,988
- Date on market: 8/9/2026
- Cumulative days on market: 5 days
- Listing terms: Cash,Conventional,FHA,VA Loan
- Ownership: Fee Simple
- Total actual rent: 0
- Electric utility on property: Yes
- Road surface type: Asphalt
Estimated market value
$491,900
$467,000 - $516,000
$2,995/mo
Price history
| Date | Event | Price |
|---|---|---|
| 8/9/2026 | Listed for sale | $517,000+3.7%$241/sqft |
Source:  Stellar MLS #A4702487 Report a problem Stellar MLS #A4702487 Report a problem | ||
| 9/7/2025 | Listing removed | $498,600$233/sqft |
Source: Stellar MLS #A4644566 Report a problem | ||
| 7/15/2025 | Listed for sale | $498,600$233/sqft |
Source: Stellar MLS #A4644566 Report a problem | ||
| 7/2/2025 | Pending sale | $498,600$233/sqft |
Source: Stellar MLS #A4644566 Report a problem | ||
| 4/3/2025 | Price change | $498,600-3.9%$233/sqft |
Source: Stellar MLS #A4644566 Report a problem | ||
| 3/13/2025 | Listed for sale | $519,000-2.3%$242/sqft |
Source: Stellar MLS #A4644566 Report a problem | ||
| 2/19/2025 | Listing removed | $531,400$248/sqft |
Source: Stellar MLS #O6233508 Report a problem | ||
| 2/14/2025 | Price change | $531,400-1%$248/sqft |
Source: Stellar MLS #O6233508 Report a problem | ||
| 12/11/2024 | Price change | $536,600-0.4%$251/sqft |
Source: Stellar MLS #O6233508 Report a problem | ||
| 11/26/2024 | Price change | $538,700-0.8%$251/sqft |
Source: Stellar MLS #O6233508 Report a problem | ||
| 11/19/2024 | Listed for sale | $542,800$253/sqft |
Source: Stellar MLS #O6233508 Report a problem | ||
| 11/10/2024 | Listing removed | $542,800$253/sqft |
Source: Stellar MLS #O6233508 Report a problem | ||
| 11/6/2024 | Price change | $542,800-1.1%$253/sqft |
Source: Stellar MLS #O6233508 Report a problem | ||
| 10/17/2024 | Price change | $548,700+2.1%$256/sqft |
Source: Stellar MLS #O6233508 Report a problem | ||
| 9/20/2024 | Price change | $537,500-2.2%$251/sqft |
Source: Stellar MLS #O6233508 Report a problem | ||
| 9/9/2024 | Listed for sale | $549,600+2.6%$257/sqft |
Source: Stellar MLS #O6233508 Report a problem | ||
| 8/5/2024 | Listing removed | -- |
Source: Stellar MLS #O6213933 Report a problem | ||
| 7/29/2024 | Price change | $535,600-2.4%$250/sqft |
Source: Stellar MLS #O6213933 Report a problem | ||
| 6/25/2024 | Price change | $548,900-1.7%$256/sqft |
Source: Stellar MLS #O6213933 Report a problem | ||
| 6/18/2024 | Price change | $558,500-1.8%$261/sqft |
Source: Stellar MLS #O6213933 Report a problem | ||
| 6/12/2024 | Listed for sale | $569,000+55.9%$266/sqft |
Source: Stellar MLS #O6213933 Report a problem | ||
| 8/5/2019 | Listing removed | $365,000$170/sqft |
Source: BLUE LIGHTHOUSE REALTY INC #O5795138 Report a problem | ||
| 6/28/2019 | Listed for sale | $365,000+28.1%$170/sqft |
Source: BLUE LIGHTHOUSE REALTY INC #O5795138 Report a problem | ||
| 2/27/2018 | Sold | $285,000-3.4%$133/sqft |
Source: Public Record Report a problem | ||
| 1/19/2018 | Pending sale | $295,000-7.8%$138/sqft |
Source: CENTURY 21 Beggins Enterprises #A4190856 Report a problem | ||
| 4/29/2005 | Sold | $320,000+73.9%$149/sqft |
Source: Public Record Report a problem | ||
| 9/7/1999 | Sold | $184,000+13.4%$86/sqft |
Source: Public Record Report a problem | ||
| 7/27/1995 | Sold | $162,300$76/sqft |
Source: Public Record Report a problem | ||
Public tax history
| Year | Property taxes | Tax assessment |
|---|---|---|
| 2025 | $2,988 +3.5% | $219,587 +2.9% |
| 2024 | $2,888 +2.1% | $213,398 +3% |
| 2023 | $2,829 +3.3% | $207,183 +3% |
| 2022 | $2,740 +0.8% | $201,149 +3% |
| 2021 | $2,719 +1.4% | $195,290 +1.4% |
| 2020 | $2,681 +2% | $192,594 +2.3% |
| 2019 | $2,628 +1.7% | $188,264 +2.2% |
| 2018 | $2,583 | $184,218 +2.1% |
| 2017 | -- | $180,429 +2.1% |
| 2016 | $2,394 | $176,718 +0.7% |
| 2015 | $2,394 | $175,490 +0.8% |
| 2014 | $2,394 +1.5% | $174,097 +1.5% |
| 2013 | $2,359 +235751% | $171,524 +1.7% |
| 2012 | $1 | $168,657 -1.8% |
| 2011 | $1 | $171,779 -10.8% |
| 2010 | -- | $192,680 -19% |
| 2009 | $3,426 -8.8% | $237,894 -8.1% |
| 2008 | $3,758 -14.2% | $258,996 -11.6% |
| 2007 | $4,381 -4.5% | $293,076 +2.5% |
| 2006 | $4,588 +77.3% | $285,928 +68.8% |
| 2005 | $2,588 +2.1% | $169,411 +3% |
| 2004 | $2,535 +0.5% | $164,477 +1.9% |
| 2003 | $2,522 +7% | $161,410 +2.4% |
| 2002 | $2,357 +3.4% | $157,627 +1.6% |
| 2001 | $2,279 -1.7% | $155,145 +0.3% |
| 2000 | $2,318 | $154,711 |
Find assessor info on the county website
Monthly payment
Est. payment
Payment breakdown
Explore the cost of this home by adjusting the details. Changes won't be saved.Climate risks
Neighborhood: 34243
Nearby schools
GreatSchools rating
- 7/10Kinnan Elementary SchoolGrades: PK-5Distance: 0.8 mi
- 3/10Southeast High SchoolGrades: 8-12Distance: 4.6 mi
- 4/10Braden River Middle SchoolGrades: 6-8Distance: 4.8 mi
Schools provided by the listing agent
- Elementary: Kinnan Elementary
- Middle: Braden River Middle
- High: Southeast High
Source: Stellar MLS. This data may not be complete. We recommend contacting the local school district to confirm school assignments for this home.
- $520,2003 bd2 ba2.2k sqft7106 42nd Ct E, Sarasota, FL 34243Off Market
- $563,0004 bd3 ba2.2k sqft7101 42nd Ct E, Sarasota, FL 34243Sold

- $416,3003 bd2 ba1.5k sqft4015 72nd Ave E, Sarasota, FL 34243Off Market
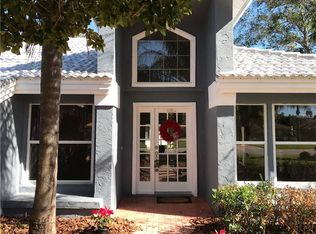
- $389,2003 bd2 ba1.6k sqft4019 72nd Ave E, Sarasota, FL 34243Off Market
- $2,6504 bd2 ba1.7k sqft4011 72nd Ave E, Sarasota, FL 34243For Rent
- $455,2003 bd2 ba1.7k sqft7110 42nd Ct E, Sarasota, FL 34243Off Market
- $535,8003 bd2 ba2.1k sqft7105 42nd Ct E, Sarasota, FL 34243Off Market
- $383,0003 bd2 ba1.5k sqft4023 72nd Ave E, Sarasota, FL 34243Off Market
A local agent can set up tours, give advice and negotiate with sellers.
Similar homes
- $499,0002 bd3 ba1.5k sqft4723 PALM AIRE CIRCLE, SARASOTA, FL 34243For Sale

 MLS ID #A4700817, Suzy Kolaz, KELLER WILLIAMS ON THE WATER S. Stellar MLS
 - $575,0003 bd2 ba2k sqft5948 SANDSTONE AVENUE, SARASOTA, FL 34243For Sale
 MLS ID #O6431323, Karen Jorgensen, CHARLES RUTENBERG REALTY ORLANDO. Stellar MLS
 - $485,0003 bd2 ba1.7k sqft4650 WOODBROOK DRIVE, SARASOTA, FL 34243For Sale
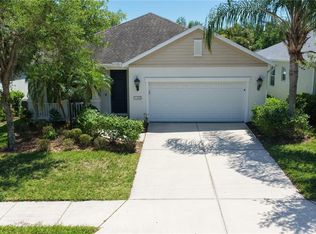 MLS ID #A4689681, Vlado Konatar, KONA REALTY. Stellar MLS
 - $470,0004 bd2 ba1.9k sqft3576 74TH AVENUE CIRCLE E, SARASOTA, FL 34243For Sale
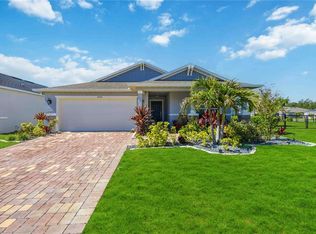 MLS ID #A4693654, Naty Gomes, WRA BUSINESS & REAL ESTATE. Stellar MLS
 - $385,0003 bd2 ba1.6k sqft4227 PLACID DRIVE, SARASOTA, FL 34243For SaleMLS ID #A4654976, Raymond Turner, TURNER REAL ESTATE NETWORK. Stellar MLS
- $599,0004 bd3 ba2.1k sqft6644 BUTLERS CREST DRIVE, BRADENTON, FL 34203For SaleMLS ID #A4657520, Paula Mapp, MAPP REALTY & INVESTMENT CO. Stellar MLS
- $549,0004 bd2 ba2.5k sqft4805 BOOKELIA CIRCLE, BRADENTON, FL 34203For SaleMLS ID #A4679080, Austin Halliday, HALLIDAY PROPERTIES (FLORIDA), LLC. Stellar MLS
- $524,9003 bd2 ba1.9k sqft6462 GOLDEN LEAF COURT, LAKEWOOD RANCH, FL 34202For SaleMLS ID #A4698944, Kristi Berger, ANCHOR DOWN REAL ESTATE. Stellar MLS
- $464,9003 bd2 ba2k sqft6841 74TH STREET CIRCLE E, BRADENTON, FL 34203For SaleMLS ID #A4700771, Samantha Campbell, BETTER HOMES AND GARDENS REAL ESTATE ATCHLEY PROPE. Stellar MLS
- $377,9003 bd2 ba1.5k sqft7341 GOLF POINTE CIRCLE, SARASOTA, FL 34243For SaleMLS ID #A4671327, Jon Patella, WAGNER REALTY. Stellar MLS
- $489,9003 bd2 ba1.8k sqft8150 INDIGO RIDGE TERRACE, UNIVERSITY PARK, FL 34201For SaleMLS ID #A4683805, Tami Cashi, COLDWELL BANKER REALTY. Stellar MLS
- $599,0002 bd2 ba2.1k sqft14426 WHITEMOSS TERRACE, LAKEWOOD RANCH, FL 34202For SaleMLS ID #A4701659, Isabel Pinheiro, THE AGENCY SARASOTA. Stellar MLS
- $525,0003 bd2 ba1.8k sqft4092 HEARTHSTONE DRIVE, SARASOTA, FL 34238For SaleMLS ID #A4699224, Maria Ploshansky, SHOWTIME REALTY. Stellar MLS
- $520,0003 bd3 ba2.3k sqft758 PLANTERS MANOR WAY, BRADENTON, FL 34212For SaleMLS ID #A4690059, Pamela Strom, RE/MAX PALM. Stellar MLS
- $575,0003 bd3 ba2k sqft7155 SPIKERUSH COURT, BRADENTON, FL 34202For SaleMLS ID #A4701129, Desiree Hanright, PREFERRED SHORE LLC. Stellar MLS
- $360,0002 bd2 ba1.4k sqft7708 32ND STREET E, SARASOTA, FL 34243For SaleMLS ID #A4687322, Rachel Woodruff, PA, HOUSE MATCH. Stellar MLS
- $439,0003 bd2 ba1.8k sqft3213 45TH AVENUE E, BRADENTON, FL 34203For SaleMLS ID #A4697393, Tammy Mast, MICHAEL SAUNDERS & COMPANY. Stellar MLS
- $449,0003 bd3 ba1.7k sqft3220 45TH AVENUE E, BRADENTON, FL 34203For SaleMLS ID #A4692738, Jill Thomas, BERKSHIRE HATHAWAY HOMESERVICE. Stellar MLS
- $399,0003 bd2 ba2.2k sqft3110 57th Avenue Cir E, Bradenton, FL 34203Off Market
- $489,0004 bd2 ba2.2k sqft5104 52ND AVENUE W, BRADENTON, FL 34210For SaleMLS ID #A4692592, Sean Ready, KW SUNCOAST. Stellar MLS
