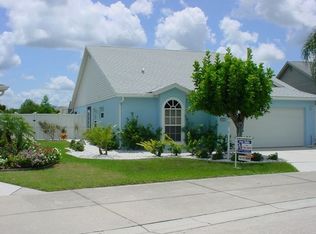
Step into serenity at this meticulously kept 3-bedroom, 2-bath home in the sought-after Treetops at North 40—where peaceful pond views, mature trees, and quiet streets create a true Florida retreat. Inside, you'll find an open, sun-filled layout with vaulted ceilings and neutral tile flooring that flows effortlessly through the main living areas. The kitchen offers timeless charm with light cabinetry, stainless steel appliances, and an inviting breakfast nook that opens to a private courtyard—perfect for morning coffee beside a tranquil fountain. The enclosed Florida Room provides year-round enjoyment with picture-perfect water views, while the covered patio invites you to relax and unwind outdoors. The spacious primary suite offers plenty of room to spread out and unwind, complete with a generous walk-in closet and a well-appointed en-suite bath. From the lush, low-maintenance landscaping to the peaceful pond just beyond your backyard, every detail of this home is designed for ease, comfort, and beauty. Enjoy access to community amenities including a pool, cabana, and tennis courts—with cable and internet included in the low HOA. Ideally located minutes from University Parkway, UTC, downtown Sarasota, and the Gulf beaches—this is the lifestyle you’ve been dreaming of.
For sale
Price cut: $2.5K (7/8)
$385,000
4227 PLACID DRIVE, SARASOTA, FL 34243
3beds
1,677sqft
Single Family Residence
Built in 1992
5,924 Square Feet Lot
$367,700 Zestimate®
$230/sqft
$200/mo HOA
What's special
- 434 days |
- 458 |
- 16 |
Zillow last checked:
Listing updated:
Listed by:
Raymond Turner 941-447-5979,
TURNER REAL ESTATE NETWORK 941-704-9289
Source: Stellar MLS,MLS#: A4654976 Originating MLS: Sarasota - Manatee
Originating MLS: Sarasota - Manatee
Facts & features
Interior
Bedrooms & bathrooms
- Bedrooms: 3
- Bathrooms: 2
- Full bathrooms: 2
Primary bedroom
- Features: Walk-In Closet(s)
- Level: First
- Area: 176 Square Feet
- Dimensions: 11x16
Bedroom 2
- Features: Built-in Closet
- Level: First
- Area: 121 Square Feet
- Dimensions: 11x11
Bedroom 3
- Features: Built-in Closet
- Level: First
- Area: 132 Square Feet
- Dimensions: 11x12
Florida room
- Level: First
- Area: 144 Square Feet
- Dimensions: 18x8
Kitchen
- Level: First
- Area: 192 Square Feet
- Dimensions: 16x12
Living room
- Level: First
- Area: 360 Square Feet
- Dimensions: 18x20
Heating
- Central
Cooling
- Central Air
Appliances
- Included: Convection Oven, Dishwasher, Dryer, Microwave, Refrigerator, Washer
- Laundry: Inside
Features
- Ceiling Fan(s), High Ceilings, Open Floorplan, Primary Bedroom Main Floor, Solid Surface Counters, Vaulted Ceiling(s), Walk-In Closet(s)
- Flooring: Carpet, Ceramic Tile
- Has fireplace: No
Interior area
- Total structure area: 2,132
- Total interior livable area: 1,677 sqft
Property
Parking
- Total spaces: 2
- Parking features: Garage - Attached
- Attached garage spaces: 2
Features
- Levels: One
- Stories: 1
- Patio & porch: Enclosed, Patio
- Exterior features: Awning(s)
- Has view: Yes
- View description: Water, Pond
- Has water view: Yes
- Water view: Water,Pond
- Waterfront features: Pond
Lot
- Size: 5,924 Square Feet
Details
- Parcel number: 2042506259
- Zoning: PD-R/WP-
- Special conditions: None
Construction
Type & style
- Home type: SingleFamily
- Property subtype: Single Family Residence
Materials
- Block
- Foundation: Slab
- Roof: Shingle
Condition
- New construction: No
- Year built: 1992
Utilities & green energy
- Sewer: Public Sewer
- Water: Public
- Utilities for property: Cable Available, Electricity Connected, Public, Sewer Connected, Water Connected
Community & HOA
Community
- Features: Pool
- Pet fee: $0 monthly
- Subdivision: TREETOPS AT NORTH 40 - PLACID
HOA
- Has HOA: Yes
- Services included: Community Pool, Manager
- HOA fee: $200 monthly
- HOA name: John Shea, CMCA ®, AMS ®
- HOA phone: 941-922-3391
Location
- Region: Sarasota
Financial & listing details
- Price per square foot: $230/sqft
- Tax assessed value: $326,871
- Annual tax amount: $3,219
- Date on market: 6/11/2025
- Cumulative days on market: 415 days
- Listing terms: Cash,Conventional,FHA,VA Loan
- Ownership: Condominium
- Total actual rent: 0
- Electric utility on property: Yes
- Road surface type: Paved
Estimated market value
$367,700
$349,000 - $386,000
$2,644/mo
Price history
| Date | Event | Price |
|---|---|---|
| 7/8/2026 | Price change | $385,000-0.6%$230/sqft |
Source:  Stellar MLS #A4654976 Report a problem Stellar MLS #A4654976 Report a problem | ||
| 4/21/2026 | Price change | $387,500-0.6%$231/sqft |
Source: Stellar MLS #A4654976 Report a problem | ||
| 10/20/2025 | Price change | $390,000-1%$233/sqft |
Source: Stellar MLS #A4654976 Report a problem | ||
| 8/20/2025 | Price change | $394,000-1.3%$235/sqft |
Source: Stellar MLS #A4654976 Report a problem | ||
| 6/11/2025 | Listed for sale | $399,000+7.9%$238/sqft |
Source: Stellar MLS #A4654976 Report a problem | ||
| 1/7/2025 | Listing removed | $369,9000%$221/sqft |
Source: Stellar MLS #A4517776 Report a problem | ||
| 1/7/2024 | Listing removed | -- |
Source: Stellar MLS #A4517776 Report a problem | ||
| 1/11/2022 | Sold | $370,000+0%$221/sqft |
Source: Public Record Report a problem | ||
| 11/17/2021 | Pending sale | $369,900$221/sqft |
Source: Stellar MLS #A4517776 Report a problem | ||
| 11/13/2021 | Listed for sale | $369,900+94.2%$221/sqft |
Source: Stellar MLS #A4517776 Report a problem | ||
| 4/13/2005 | Sold | $190,500$114/sqft |
Source: Public Record Report a problem | ||
Public tax history
| Year | Property taxes | Tax assessment |
|---|---|---|
| 2025 | $3,322 +3.2% | $250,407 +2.9% |
| 2024 | $3,219 +1.7% | $243,350 +3% |
| 2023 | $3,165 +106% | $236,262 +85.7% |
| 2022 | $1,536 +1.4% | $127,216 +3% |
| 2021 | $1,515 +1.8% | $123,511 +1.4% |
| 2020 | $1,489 +2.5% | $121,806 +2.3% |
| 2019 | $1,452 | $119,067 +1.9% |
| 2018 | $1,452 +1.8% | $116,847 +2.1% |
| 2017 | $1,426 +9.4% | $114,444 +2.1% |
| 2016 | $1,304 | $112,090 +0.7% |
| 2015 | $1,304 | $111,311 +0.8% |
| 2014 | $1,304 +1.7% | $110,428 +1.5% |
| 2013 | $1,282 +128081% | $108,796 +1.7% |
| 2012 | $1 | $106,977 -7.5% |
| 2011 | $1 | $115,643 -6% |
| 2010 | -- | $123,035 -4% |
| 2009 | $1,587 -41.6% | $128,162 -34% |
| 2008 | $2,717 -6.7% | $194,185 -4.4% |
| 2007 | $2,912 -7.1% | $203,175 |
| 2006 | $3,133 +7.9% | $203,175 +25.4% |
| 2005 | $2,903 +113.4% | $161,981 +62.2% |
| 2004 | $1,361 +0.8% | $99,867 +1.9% |
| 2003 | $1,350 +7.4% | $98,005 +2.4% |
| 2002 | $1,257 +3.7% | $95,708 +1.6% |
| 2001 | $1,212 +2% | $94,201 +3% |
| 2000 | $1,188 | $91,457 |
Find assessor info on the county website
Monthly payment
Est. payment
Payment breakdown
Explore the cost of this home by adjusting the details. Changes won't be saved.Climate risks
Neighborhood: 34243
Nearby schools
GreatSchools rating
- 7/10Kinnan Elementary SchoolGrades: PK-5Distance: 0.8 mi
- 4/10Braden River Middle SchoolGrades: 6-8Distance: 4.9 mi
- 3/10Southeast High SchoolGrades: 8-12Distance: 5.3 mi
Schools provided by the listing agent
- Elementary: Kinnan Elementary
- Middle: Braden River Middle
- High: Southeast High
Source: Stellar MLS. This data may not be complete. We recommend contacting the local school district to confirm school assignments for this home.
- $320,1003 bd2 ba1.5k sqft4225 Placid Dr, Sarasota, FL 34243Off Market
- $379,1002 bd2 ba1.3k sqft4229 Placid Dr, Sarasota, FL 34243Off Market
- $353,9002 bd2 ba1.5k sqft4223 Placid Dr, Sarasota, FL 34243Off Market
- $252,6002 bd2 ba1.1k sqft4231 Placid Dr, Sarasota, FL 34243Off Market
- $341,8003 bd2 ba1.1k sqft4228 Placid Dr, Sarasota, FL 34243Off Market
- $329,6003 bd2 ba1.1k sqft4216 Placid Dr, Sarasota, FL 34243Off Market
- $327,6002 bd2 ba1.5k sqft4233 Placid Dr, Sarasota, FL 34243Off Market
- $319,4003 bd2 ba1.5k sqft4221 Placid Dr, Sarasota, FL 34243Off Market
A local agent can set up tours, give advice and negotiate with sellers.
Similar homes
- $380,0003 bd2 ba1.4k sqft4413 74TH AVENUE E, SARASOTA, FL 34243For Sale

 MLS ID #A4701600, Andree Huffine, PA, COLDWELL BANKER REALTY. Stellar MLS
 - $390,0002 bd2 ba1.4k sqft5047 LAKESCENE PLACE, SARASOTA, FL 34243For Sale
 MLS ID #A4691936, Jessica Cruse, LLC, EXP REALTY LLC. Stellar MLS
 - $517,0003 bd2 ba2.1k sqft7102 42ND COURT E, SARASOTA, FL 34243For Sale
 MLS ID #A4702487, Tracey Punzone, UKEEPCOMMISSION REAL ESTATE. Stellar MLS
 - $499,0002 bd3 ba1.5k sqft4723 PALM AIRE CIRCLE, SARASOTA, FL 34243For Sale
 MLS ID #A4700817, Suzy Kolaz, KELLER WILLIAMS ON THE WATER S. Stellar MLS
 - $310,0002 bd2 ba1.3k sqft6085 CLUBSIDE DRIVE, SARASOTA, FL 34243For SaleMLS ID #A4702794, Aaron Wittenstein, KW SUNCOAST. Stellar MLS
- $325,0002 bd2 ba2k sqft7656 PALM AIRE LANE, SARASOTA, FL 34243For SaleMLS ID #TB8512297, Brianna Capuano, LOMBARDO TEAM REAL ESTATE LLC. Stellar MLS
- $354,9003 bd3 ba1.7k sqft3426 PARKRIDGE CIRCLE #34-105, SARASOTA, FL 34243For SaleMLS ID #A4701623, Forest Balderson, VUE REALTY, LLC. Stellar MLS
- $445,0003 bd2 ba1.4k sqft4557 WORCESTER ROAD, SARASOTA, FL 34231For SaleMLS ID #A4703253, Larisa Trexler, RE/MAX ALLIANCE GROUP. Stellar MLS
- $435,0003 bd2 ba1.8k sqft4907 KILTY COURT E, BRADENTON, FL 34203For SaleMLS ID #A4702805, Aaron Wittenstein, KW SUNCOAST. Stellar MLS
- $485,0003 bd2 ba1.7k sqft4650 WOODBROOK DRIVE, SARASOTA, FL 34243For SaleMLS ID #A4689681, Vlado Konatar, KONA REALTY. Stellar MLS
- $339,9003 bd3 ba1.8k sqft8160 VILLA GRANDE CT, SARASOTA, FL 34243For SaleMLS ID #A4685128, Gini Fine, PALM AIRE REALTY PARTNERS LLC. Stellar MLS
- $349,9003 bd2 ba2k sqft5657 29TH STREET CIRCLE E, BRADENTON, FL 34203For SaleMLS ID #A4692581, Viola Cashmore, LOYD ROBBINS & CO. LLC. Stellar MLS
- $295,9002 bd2 ba1.1k sqft5647 MONTE ROSSO ROAD, SARASOTA, FL 34243For SaleMLS ID #A4692218, George Raju, NEXTHOME ENDLESS SUMMER. Stellar MLS
- $414,9003 bd2 ba2k sqft4734 RAINTREE STREET CIRCLE E, BRADENTON, FL 34203For SaleMLS ID #A4693346, Joey Lamielle, RE/MAX ALLIANCE GROUP. Stellar MLS
- $299,0002 bd2 ba1.7k sqft7160 FAIRWAY BEND CIR, SARASOTA, FL 34243For SaleMLS ID #A4688464, Gini Fine, PALM AIRE REALTY PARTNERS LLC. Stellar MLS
- $439,0003 bd2 ba1.8k sqft3213 45TH AVENUE E, BRADENTON, FL 34203For SaleMLS ID #A4697393, Tammy Mast, MICHAEL SAUNDERS & COMPANY. Stellar MLS
- $415,0003 bd2 ba1.4k sqft6308 ROBIN COVE, BRADENTON, FL 34202For SaleMLS ID #A4699521, David Zachos, ZACHOS REALTY & DESIGN GROUP. Stellar MLS
- $439,9994 bd2 ba1.9k sqft4642 RUNABOUT WAY, BRADENTON, FL 34203For SaleMLS ID #A4691200, George Scarpias, THE KEYES COMPANY - SARASOTA. Stellar MLS
- $454,9003 bd2 ba2k sqft6841 74TH STREET CIRCLE E, BRADENTON, FL 34203For SaleMLS ID #A4700771, Samantha Campbell, BETTER HOMES AND GARDENS REAL ESTATE ATCHLEY PROPE. Stellar MLS
- $425,0004 bd3 ba2.3k sqft4817 11TH AVENUE CIRCLE E, BRADENTON, FL 34208For SaleMLS ID #A4699734, Christy Walters, REALTY BY DESIGN LLC. Stellar MLS
