You'll love Sonoma Townhomes. Enjoy the serene view from this three bedroom, 2 1/2 bath well maintained townhome which backs up to Conservatory Park. You'll really watching the birds and you may even spot an Eagle's nest. Freshly painted inside including great room, kitchen, dining and two bedrooms. Floorplan highlights include two walk in closets in Primary bedroom and an upstairs laundry room. Refrigerator replaced 2024 and HVAC 2018 (compressor replaced 2024). 8160 is conveniently located near the community pool. Additional community amenities include basketball court, playground and access to Conservatory Park. Sonoma Townhomes are located off University Parkway with easy access to shopping including UTC mall, restaurants, grocery stores. It's a quick drive to SRQ International Airport, Downtown Sarasota and our lovely beaches.
For sale
Price cut: $10K (8/10)
$339,900
8160 VILLA GRANDE CT, SARASOTA, FL 34243
3beds
1,818sqft
:
Get pre-qualified$2,801/mo
Townhouse
Built in 2009
2,400 Square Feet Lot
$330,900 Zestimate®
$187/sqft
$596/mo HOA
What's special
Access to conservatory parkUpstairs laundry room
- 157 days |
- 277 |
- 16 |
Zillow last checked:
Listing updated:
Listed by:
Gini Fine 941-587-2141,
PALM AIRE REALTY PARTNERS LLC 941-355-6300
Source: Stellar MLS,MLS#: A4685128 Originating MLS: Sarasota - Manatee
Originating MLS: Sarasota - Manatee
Facts & features
Interior
Bedrooms & bathrooms
- Bedrooms: 3
- Bathrooms: 3
- Full bathrooms: 2
- 1/2 bathrooms: 1
Rooms
- Room types: Great Room, Utility Room
Primary bedroom
- Features: Walk-In Closet(s)
- Level: Second
- Area: 204 Square Feet
- Dimensions: 17x12
Bedroom 2
- Features: Built-in Closet
- Level: Second
- Area: 154 Square Feet
- Dimensions: 14x11
Bedroom 3
- Features: Built-in Closet
- Level: Second
- Area: 143 Square Feet
- Dimensions: 13x11
Dining room
- Level: First
- Area: 80 Square Feet
- Dimensions: 10x8
Great room
- Level: First
- Area: 150 Square Feet
- Dimensions: 15x10
Kitchen
- Level: First
- Area: 160 Square Feet
- Dimensions: 10x16
Heating
- Central, Electric, Heat Pump
Cooling
- Central Air
Appliances
- Included: Dishwasher, Disposal, Dryer, Electric Water Heater, Microwave, Range, Refrigerator, Washer
- Laundry: Laundry Room, Upper Level
Features
- Ceiling Fan(s), High Ceilings, Open Floorplan, PrimaryBedroom Upstairs, Solid Surface Counters, Solid Wood Cabinets, Stone Counters, Walk-In Closet(s)
- Flooring: Carpet, Ceramic Tile, Hardwood
- Doors: Sliding Doors
- Windows: Window Treatments, Hurricane Shutters
- Has fireplace: No
Interior area
- Total structure area: 2,358
- Total interior livable area: 1,818 sqft
Video & virtual tour
Property
Parking
- Total spaces: 2
- Parking features: Garage - Attached
- Attached garage spaces: 2
- Details: Garage Dimensions: 20X20
Features
- Levels: Two
- Stories: 2
- Patio & porch: Covered, Rear Porch, Screened
- Exterior features: Irrigation System
- Has view: Yes
- View description: Park/Greenbelt, Trees/Woods
Lot
- Size: 2,400 Square Feet
- Features: In County
Details
- Parcel number: 2052716459
- Zoning: PDR/WPE/
- Special conditions: None
Construction
Type & style
- Home type: Townhouse
- Property subtype: Townhouse
Materials
- Block
- Foundation: Slab
- Roof: Tile
Condition
- New construction: No
- Year built: 2009
Utilities & green energy
- Sewer: Public Sewer
- Water: Public
- Utilities for property: Electricity Available, Electricity Connected, Fiber Optics, Public, Sewer Connected, Underground Utilities, Water Connected
Community & HOA
Community
- Features: Gated Community - No Guard, Playground, Pool
- Security: Gated Community, Security Lights, Smoke Detector(s)
- Pet fee: $0 monthly
- Subdivision: SONOMA PH I
HOA
- Has HOA: Yes
- Amenities included: Basketball Court, Playground, Pool
- Services included: Common Area Taxes, Community Pool, Maintenance Structure, Manager
- HOA fee: $596 monthly
- HOA name: Sentry Management
- HOA phone: 831-361-1222
- Second HOA name: Sonoma
Location
- Region: Sarasota
Financial & listing details
- Price per square foot: $187/sqft
- Tax assessed value: $362,637
- Annual tax amount: $2,758
- Date on market: 3/6/2026
- Cumulative days on market: 157 days
- Listing terms: Cash,Conventional
- Ownership: Fee Simple
- Total actual rent: 0
- Electric utility on property: Yes
- Road surface type: Asphalt
Estimated market value
$330,900
$314,000 - $347,000
$2,709/mo
Price history
| Date | Event | Price |
|---|---|---|
| 8/10/2026 | Price change | $339,900-2.9%$187/sqft |
Source:  Stellar MLS #A4685128 Report a problem Stellar MLS #A4685128 Report a problem | ||
| 4/18/2026 | Price change | $349,900-2.8%$192/sqft |
Source: Stellar MLS #A4685128 Report a problem | ||
| 3/6/2026 | Listed for sale | $359,900+53.1%$198/sqft |
Source: Stellar MLS #A4685128 Report a problem | ||
| 11/5/2015 | Sold | $235,000-4.9%$129/sqft |
Source: Public Record Report a problem | ||
| 8/2/2015 | Price change | $247,000-5%$136/sqft |
Source: Coldwell Banker Residential Real Estate - Longboat Key #A4128114 Report a problem | ||
| 4/13/2015 | Price change | $259,900-1.9%$143/sqft |
Source: Owner Report a problem | ||
| 4/5/2015 | Price change | $265,000-7%$146/sqft |
Source: Owner Report a problem | ||
| 1/13/2015 | Listed for sale | $285,000+29.5%$157/sqft |
Source: Owner Report a problem | ||
| 8/23/2013 | Sold | $220,000-4.3%$121/sqft |
Source: Public Record Report a problem | ||
| 8/5/2013 | Listed for sale | $230,000+12.7%$127/sqft |
Source: Allison James Estate & Homes #A3982322 Report a problem | ||
| 10/30/2012 | Sold | $204,000-3.8%$112/sqft |
Source: Public Record Report a problem | ||
| 7/17/2012 | Price change | $212,000-1.2%$117/sqft |
Source: Coldwell Banker Residential Real Estate - East Manatee #A3957843 Report a problem | ||
| 3/23/2012 | Listed for sale | $214,500+1.3%$118/sqft |
Source: COLDWELL BANKER RESIDENTIAL RE #A3957843 Report a problem | ||
| 9/18/2008 | Sold | $211,850$117/sqft |
Source: Public Record Report a problem | ||
Public tax history
| Year | Property taxes | Tax assessment |
|---|---|---|
| 2025 | $2,873 +3.3% | $219,480 +2.9% |
| 2024 | $2,781 +1.9% | $213,294 +3% |
| 2023 | $2,729 +3.1% | $207,082 +3% |
| 2022 | $2,646 +0.6% | $201,050 +3% |
| 2021 | $2,631 +1.3% | $195,194 +1.4% |
| 2020 | $2,598 +1.9% | $192,499 +2.3% |
| 2019 | $2,549 | $188,171 +1.9% |
| 2018 | $2,549 +1.3% | $184,662 +2.1% |
| 2017 | $2,517 -8.7% | $180,864 +2.1% |
| 2016 | $2,757 | $177,144 -7.1% |
| 2015 | $2,757 | $190,643 +19.3% |
| 2014 | $2,757 -0.9% | $159,860 -0.9% |
| 2013 | $2,783 +278165% | $161,303 +3.6% |
| 2012 | $1 | $155,636 -0.7% |
| 2011 | $1 | $156,723 0% |
| 2010 | -- | $156,773 -3.4% |
| 2009 | $2,170 +233.6% | $162,257 +300.6% |
| 2008 | $650 -6.3% | $40,500 -4.7% |
| 2007 | $695 +102.8% | $42,500 +118.3% |
| 2006 | $342 | $19,471 |
Find assessor info on the county website
Monthly payment
Est. payment
Payment breakdown
Explore the cost of this home by adjusting the details. Changes won't be saved.Climate risks
Neighborhood: 34243
Nearby schools
GreatSchools rating
- 7/10Kinnan Elementary SchoolGrades: PK-5Distance: 2 mi
- 4/10Braden River Middle SchoolGrades: 6-8Distance: 4.2 mi
- 4/10Braden River High SchoolGrades: 9-12Distance: 4 mi
- $357,9003 bd3 ba1.8k sqft8164 Villa Grande Ct, Sarasota, FL 34243Off Market

- $445,0003 bd3 ba2.1k sqft8156 Villa Grande Ct, Sarasota, FL 34243Sold

- $400,0003 bd3 ba2.1k sqft8168 Villa Grande Ct, Sarasota, FL 34243Sold

- $394,9003 bd3 ba2.1k sqft8152 Villa Grande Ct, Sarasota, FL 34243Off Market
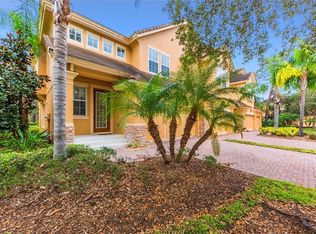
- $401,8003 bd3 ba2.1k sqft8172 Villa Grande Ct, Sarasota, FL 34243Off Market
- $353,7003 bd3 ba1.8k sqft8148 Villa Grande Ct, Sarasota, FL 34243Off Market
- $376,0003 bd3 ba1.8k sqft8176 Villa Grande Ct, Sarasota, FL 34243Off Market
- $358,0003 bd2 ba1.8k sqft8144 Villa Grande Ct, Sarasota, FL 34243Off Market
A local agent can set up tours, give advice and negotiate with sellers.
Similar homes
- $300,0003 bd3 ba1.8k sqft8228 VILLA GRANDE COURT, SARASOTA, FL 34243For Sale
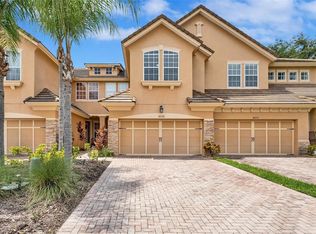
 MLS ID #A4701397, Echo Belser PA, COLDWELL BANKER REALTY. Stellar MLS
 - $349,0003 bd3 ba1.6k sqft3860 82ND AVENUE CIRCLE E #101, SARASOTA, FL 34243For Sale
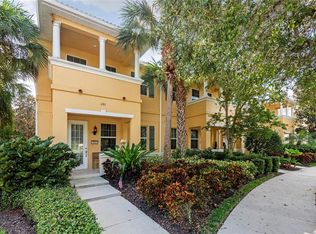 MLS ID #A4693400, Greg Orquera, ORQUERA FLORIDA INVESTMENTS. Stellar MLS
 - $365,0003 bd3 ba1.9k sqft4020 VIA SIENNA CIRCLE, SARASOTA, FL 34243For Sale
 MLS ID #A4698258, Renne' Rupp, PLLC, COMPASS FLORIDA LLC. Stellar MLS
 - $330,0002 bd2 ba1.7k sqft7861 PINE TRACE DRIVE #7861, SARASOTA, FL 34243For Sale
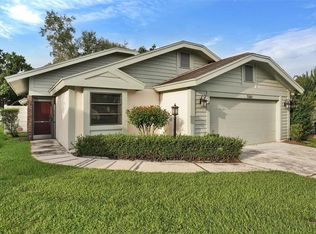 MLS ID #A4625460, Suzanne Van Gundy, CAPITAL REAL ESTATE ENTERPRISE. Stellar MLS
 - $325,0002 bd2 ba2k sqft7656 PALM AIRE LANE, SARASOTA, FL 34243For SaleMLS ID #TB8512297, Brianna Capuano, LOMBARDO TEAM REAL ESTATE LLC. Stellar MLS
- $339,0003 bd3 ba2.1k sqft1218 GRANTHAM DRIVE, SARASOTA, FL 34234For SaleMLS ID #A4672728, Lee Brewer, RE/MAX ALLIANCE GROUP. Stellar MLS
- $327,0003 bd2 ba1.5k sqft6417 ROSEFINCH COURT #102, LAKEWOOD RANCH, FL 34202For SaleMLS ID #TB8500935, Haydee Carpintero, LPT REALTY, LLC. Stellar MLS
- $354,9992 bd3 ba1.5k sqft4811 WOODBROOK DRIVE, SARASOTA, FL 34243For SaleMLS ID #A4652272, Lynn Clement, COLDWELL BANKER REALTY. Stellar MLS
- $325,0003 bd3 ba1.9k sqft5286 78TH ST CIRCLE E, BRADENTON, FL 34203For SaleMLS ID #A4699555, Kimberly Weiler, BETTER HOMES AND GARDENS REAL ESTATE ATCHLEY PROPE. Stellar MLS
- $329,0003 bd3 ba1.6k sqft12455 TRAILHEAD DRIVE, BRADENTON, FL 34211For SaleMLS ID #A4701994, Joey Lamielle, RE/MAX ALLIANCE GROUP. Stellar MLS
- $295,9002 bd2 ba1.1k sqft5647 MONTE ROSSO ROAD, SARASOTA, FL 34243For SaleMLS ID #A4692218, George Raju, NEXTHOME ENDLESS SUMMER. Stellar MLS
- $385,0003 bd2 ba1.6k sqft4227 PLACID DRIVE, SARASOTA, FL 34243For SaleMLS ID #A4654976, Raymond Turner, TURNER REAL ESTATE NETWORK. Stellar MLS
- $305,0003 bd3 ba1.7k sqft4307 VIA PIEDRA CIRCLE #6-102, SARASOTA, FL 34233For SaleMLS ID #A4684964, Valerie Padur, PREFERRED SHORE LLC. Stellar MLS
- $324,9003 bd3 ba1.7k sqft4680 VIGNETTE WAY, SARASOTA, FL 34240For SaleMLS ID #TB8514067, Heather Schultz, IMAGINE REALTY LLC. Stellar MLS
- $390,0002 bd2 ba1.4k sqft5047 LAKESCENE PLACE, SARASOTA, FL 34243For SaleMLS ID #A4691936, Jessica Cruse, LLC, EXP REALTY LLC. Stellar MLS
- $385,0003 bd3 ba2.1k sqft7856 52ND TERRACE E, BRADENTON, FL 34203For SaleMLS ID #A4698875, Gerry Tomchinsky, KW SUNCOAST. Stellar MLS
- $340,0003 bd2 ba1.8k sqft8141 MIRAMAR WAY #8141, LAKEWOOD RANCH, FL 34202For SaleMLS ID #A4679635, Katie Cobb, DOUGLAS ELLIMAN. Stellar MLS
- $504,5003 bd2 ba2.2k sqft4252 MACKAY FALLS TERRACE, SARASOTA, FL 34243For SaleMLS ID #A4695428, Leslie Rothschild, BRIGHT REALTY. Stellar MLS
- $299,0002 bd2 ba1.1k sqft4438 LONG COMMON LANE #52, SARASOTA, FL 34235For SaleMLS ID #A4689848, Alex Krumm, NEXTHOME EXCELLENCE. Stellar MLS
- $375,0003 bd3 ba1.7k sqft8624 STARGAZER STREET, SARASOTA, FL 34238For SaleMLS ID #A4698093, Angie Murph, LPT REALTY, LLC. Stellar MLS
