High & Dry and untouched by Sarasota's 3 most recent storms/hurricanes. Find your sanctuary, right here in the gated and maintenance-free community of Sonoma. Nestled in a superb location of Sarasota, this highly sought after end-unit townhome features 3 bedrooms and 2 1/2 bathrooms with a two-car garage and breathtaking conservation views, and now available for you to seize the opportunity to call it your own. From rainy seasons to stormy weather, rest easy knowing your home is safely situated in a no-flood zone (flood zone X), allowing you to relax and truly enjoy every moment. This added security makes purchasing this property not only a smart investment but one that brings comfort and reassurance for the long term. As you drive through the gates, a sense of calm immediately washes over you. The well-manicured landscaping and tree-lined streets create a welcoming atmosphere, offering a peaceful escape from the outside world. As you pass by your conveniently located community pool, you begin to unwind as you remind yourself that you live just steps away from soaking up the afternoon sun and drifting in the water as the evening unfolds. You pull into your paver driveway, greeted by the serenity of your surroundings, where neighbors wave from a distance, and the sound of nature fills the air. As you step in through the door of your charming front porch steps, you’re welcomed by a grand entrance with soaring tall ceilings, where natural light fills the room. On the main level, you'll love calling this property home as this expansive and open floorplan boasts an office, a beautiful kitchen with wood cabinetry and tile backsplash, a dining room and additional barstool eating space. Having friends and family over? Imagine the endless hours of entertaining and memories here to be made. Step out the sliding glass doors onto your backyard porch, where this property backs onto the Conservatory Park, 63+ acres of serene conservation area. This ensures your views and privacy remain undisturbed, with no future development around you. Upstairs, you'll find a split floor plan, a loft and conveniently located laundry room. As beams of light cast through the beautiful windows throughout, find yourself down the hall in your Primary Bedroom with ensuite bathroom, a soaking tub and a shower and a generous sized walk in closet. Open the French doors and envision sipping a cup of coffee as you begin your day, overlooking the sprawling pond views from your private balcony. This property has been well maintained, and was updated with a new AC in 2020. It has been lightly lived in and is truly immaculate. The community also features a playground, a sports court offering tennis or basketball and long, winding trails perfect for anyone at any stage of their life. Nearby, find endless opportunity and conveniences, with the nearby world renowned Siesta Key and Lido beaches, downtown Sarasota and St. Armand's Circle, top rated hospitals, schools and SRQ airport. Need more? Never run out of things to do with close by Lakewood Ranch, Waterside and University Town Center, offering endless opportunity for activities, shopping and dining. Life here just can't get any better! Whether you are a local looking to relocate your primary residence, searching for your perfect second home getaway, or looking for a secure investment opportunity, do not let this slip you by. View property website here: https://listings.motionmedia.llc/sites/enpeqll/unbranded
Sold for $445,000
$445,000
8156 VILLA GRANDE COURT, SARASOTA, FL 34243
3beds
2,121sqft
Townhouse
Built in 2007
3,598 Square Feet Lot
$425,400 Zestimate®
$210/sqft
$2,977 Estimated rent
Home value
$425,400
$387,000 - $468,000
$2,977/mo
Zestimate® history
Owner options
List your home for rent
$2,977/mo
Rent Zestimate®
Find your next renter with Zillow Rental Manager. Plus, with online applications, you can quickly screen prospective tenants – for free.
$2,977/mo
Rent Zestimate®
Refinance and save
$3,532/mo
Est. payment
Refinancing to a lower rate could help reduce your monthly payments and save thousands over the life of the loan.
$3,532/mo
Est. payment
Explore your selling options
Work with a Zillow partner agent
Leverage their expertise and Zillow's premium Showcase listings to get your home seen by more buyers.
Get startedList with your own agent
Get your home in front of millions of buyers by listing it on Zillow.
Learn how to do itSell it yourself
Take full control of how buyers see your home on Zillow by listing For Sale by Owner (FSBO).
List your homeWhat's special
Private balconySoaring tall ceilingsEnsuite bathroomTree-lined streetsBackyard porchCharming front porchBreathtaking conservation views
Zillow last checked:
Listing updated:
Listed by:
Ashley Nevadomski 941-769-7627,
WILLIAM RAVEIS REAL ESTATE 941-867-3901
Bought with:
Diane McDonald, 0560527
BRIGHT REALTY
Source: Stellar MLS,MLS#: A4623554 Originating MLS: Sarasota - Manatee
Originating MLS: Sarasota - Manatee
Facts & features
Interior
Bedrooms & bathrooms
- Bedrooms: 3
- Bathrooms: 3
- Full bathrooms: 2
- 1/2 bathrooms: 1
Rooms
- Room types: Den/Library/Office, Loft
Primary bedroom
- Features: En Suite Bathroom, Walk-In Closet(s)
- Level: Second
- Dimensions: 18x15
Bedroom 2
- Features: Built-in Closet
- Level: Second
- Dimensions: 12x13
Bedroom 3
- Features: Built-in Closet
- Level: Second
- Dimensions: 11x11
Primary bathroom
- Features: Dual Sinks, Exhaust Fan, Garden Bath, Makeup/Vanity Space
- Level: Second
- Dimensions: 12x11
Dining room
- Level: First
- Dimensions: 12x7
Kitchen
- Features: Breakfast Bar, Ceiling Fan(s), Pantry
- Level: First
- Dimensions: 9x14
Living room
- Features: Ceiling Fan(s)
- Level: First
- Dimensions: 16x23
Office
- Level: First
Heating
- Central
Cooling
- Central Air
Appliances
- Included: Cooktop, Dishwasher, Disposal, Dryer, Freezer, Ice Maker, Microwave, Range, Refrigerator, Washer
- Laundry: Inside, Laundry Room, Upper Level
Features
- Ceiling Fan(s), Crown Molding, Eating Space In Kitchen, High Ceilings, Kitchen/Family Room Combo, Living Room/Dining Room Combo, Open Floorplan, PrimaryBedroom Upstairs, Solid Wood Cabinets, Split Bedroom, Thermostat, Tray Ceiling(s), Walk-In Closet(s)
- Flooring: Carpet, Tile
- Doors: Sliding Doors
- Windows: Hurricane Shutters
- Has fireplace: No
Interior area
- Total structure area: 2,121
- Total interior livable area: 2,121 sqft
Property
Parking
- Total spaces: 2
- Parking features: Driveway, Garage Door Opener
- Attached garage spaces: 2
- Has uncovered spaces: Yes
Features
- Levels: Two
- Stories: 2
- Patio & porch: Front Porch, Patio
- Exterior features: Balcony, Irrigation System, Lighting, Rain Gutters, Sidewalk, Storage
- Pool features: Heated, In Ground, Lighting, Outside Bath Access
- Has view: Yes
- View description: Pool, Trees/Woods, Water, Pond
- Has water view: Yes
- Water view: Water,Pond
- Waterfront features: Lake
Lot
- Size: 3,598 Square Feet
- Dimensions: 36 x 100
- Features: Conservation Area, In County, Landscaped, Near Golf Course, Near Public Transit, Sidewalk
- Residential vegetation: Mature Landscaping, Trees/Landscaped
Details
- Parcel number: 2052716509
- Zoning: PDR/WPE/
- Special conditions: None
Construction
Type & style
- Home type: Townhouse
- Property subtype: Townhouse
Materials
- Block, Stone, Stucco
- Foundation: Block
- Roof: Tile
Condition
- Completed
- New construction: No
- Year built: 2007
Utilities & green energy
- Sewer: Public Sewer
- Water: Public
- Utilities for property: BB/HS Internet Available, Cable Connected, Electricity Connected, Phone Available, Public, Sewer Connected, Sprinkler Recycled, Street Lights, Underground Utilities, Water Connected
Community & HOA
Community
- Features: Lake, Buyer Approval Required, Deed Restrictions, Gated Community - No Guard, Irrigation-Reclaimed Water, Playground, Pool, Sidewalks
- Security: Gated Community, Security Gate, Smoke Detector(s)
- Pet fee: $0 monthly
- Subdivision: SONOMA PH I
HOA
- Has HOA: Yes
- Services included: Community Pool, Maintenance Structure, Maintenance Grounds, Manager, Pool Maintenance, Sewer, Trash
- HOA fee: $566 monthly
- HOA name: Sentry Management - Cherie Colvin
- HOA phone: 941-361-1222
- Second HOA name: Sonoma Master Association
Location
- Region: Sarasota
Financial & listing details
- Price per square foot: $210/sqft
- Tax assessed value: $413,834
- Annual tax amount: $5,539
- Date on market: 10/23/2024
- Cumulative days on market: 71 days
- Listing terms: Cash,Conventional,FHA,VA Loan
- Ownership: Fee Simple
- Total actual rent: 0
- Electric utility on property: Yes
- Road surface type: Asphalt
Price history
| Date | Event | Price |
|---|---|---|
| 2/12/2025 | Sold | $445,000-5.3%$210/sqft |
Source:  Stellar MLS #A4623554 Report a problem Stellar MLS #A4623554 Report a problem | ||
| 1/3/2025 | Pending sale | $469,900$222/sqft |
Source: Stellar MLS #A4623554 Report a problem | ||
| 10/23/2024 | Listed for sale | $469,900+65.2%$222/sqft |
Source: Stellar MLS #A4623554 Report a problem | ||
| 6/24/2020 | Sold | $284,500-8.2%$134/sqft |
Source: Public Record Report a problem | ||
| 5/8/2020 | Pending sale | $309,900$146/sqft |
Source: DWELL REAL ESTATE #A4440436 Report a problem | ||
| 10/11/2019 | Price change | $309,900-3%$146/sqft |
Source: DWELL REAL ESTATE #A4440436 Report a problem | ||
| 7/26/2019 | Price change | $319,500-3%$151/sqft |
Source: DWELL REAL ESTATE #A4440436 Report a problem | ||
| 7/5/2019 | Listed for sale | $329,500+27.3%$155/sqft |
Source: DWELL REAL ESTATE #A4440436 Report a problem | ||
| 3/2/2011 | Listing removed | $258,900$122/sqft |
Source: iseemedia #m5810899 Report a problem | ||
| 2/25/2011 | Listed for sale | $258,900+4.4%$122/sqft |
Source: iseemedia #m5810899 Report a problem | ||
| 10/4/2010 | Sold | $248,000-3.8%$117/sqft |
Source: Public Record Report a problem | ||
| 7/21/2010 | Price change | $257,900-0.4%$122/sqft |
Source: KELLER WILLIAMS REALTY #M5810899 Report a problem | ||
| 3/20/2010 | Listed for sale | $258,900-1.3%$122/sqft |
Source: iseemedia #m5810899 Report a problem | ||
| 9/29/2008 | Sold | $262,400$124/sqft |
Source: Public Record Report a problem | ||
Public tax history
| Year | Property taxes | Tax assessment |
|---|---|---|
| 2025 | $5,916 +4.4% | $370,890 +10% |
| 2024 | $5,667 +2.3% | $337,173 +10% |
| 2023 | $5,539 +13.3% | $306,521 +10% |
| 2022 | $4,890 +18.1% | $278,655 +10% |
| 2021 | $4,142 -2.3% | $253,323 -1.9% |
| 2020 | $4,241 +0.5% | $258,338 +1.4% |
| 2019 | $4,221 | $254,853 +25.9% |
| 2018 | $4,221 +50.7% | $202,353 +2.1% |
| 2017 | $2,801 +5.1% | $198,191 +2.1% |
| 2016 | $2,665 | $194,115 +0.7% |
| 2015 | $2,665 | $192,766 +0.8% |
| 2014 | $2,665 +1.5% | $191,236 +1.5% |
| 2013 | $2,625 +262422% | $188,410 +1.7% |
| 2012 | $1 | $185,261 -0.8% |
| 2011 | $1 | $186,668 -0.1% |
| 2010 | -- | $186,768 -4% |
| 2009 | $3,340 +238.2% | $194,571 +216.4% |
| 2008 | $988 -7% | $61,500 -5.4% |
| 2007 | $1,062 +210.2% | $65,000 +233.8% |
| 2006 | $342 | $19,471 |
Find assessor info on the county website
Neighborhood: 34243
Nearby homes
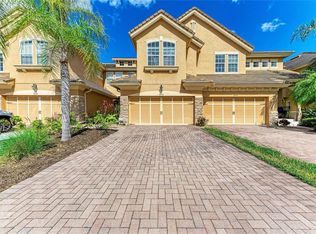
- $349,9003 bd3 ba1.8k sqft8160 Villa Grande Ct, Sarasota, FL 34243For Sale
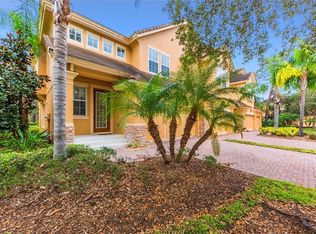
- $398,0003 bd3 ba2.1k sqft8152 Villa Grande Ct, Sarasota, FL 34243Off Market
- $360,6003 bd3 ba1.8k sqft8164 Villa Grande Ct, Sarasota, FL 34243Off Market

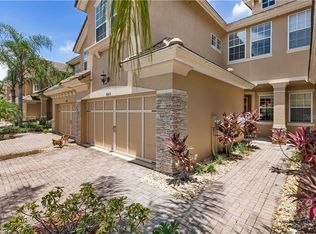
- $355,7003 bd3 ba1.8k sqft8148 Villa Grande Ct, Sarasota, FL 34243Off Market
- $400,0003 bd3 ba2.1k sqft8168 Villa Grande Ct, Sarasota, FL 34243Sold
- $361,3003 bd2 ba1.8k sqft8144 Villa Grande Ct, Sarasota, FL 34243Off Market
- $404,8003 bd3 ba2.1k sqft8172 Villa Grande Ct, Sarasota, FL 34243Off Market
- $414,1003 bd3 ba2.1k sqft8140 Villa Grande Ct, Sarasota, FL 34243Off Market
Nearby schools
GreatSchools rating
- 7/10Kinnan Elementary SchoolGrades: PK-5Distance: 2 mi
- 4/10Braden River Middle SchoolGrades: 6-8Distance: 4.2 mi
- 4/10Braden River High SchoolGrades: 9-12Distance: 4 mi
Schools provided by the listing agent
- Elementary: Kinnan Elementary
- Middle: Braden River Middle
- High: Braden River High
Source: Stellar MLS. This data may not be complete. We recommend contacting the local school district to confirm school assignments for this home.
Get a cash offer in 3 minutes
Find out how much your home could sell for in as little as 3 minutes with a no-obligation cash offer.
Estimated market value
$425,400
Get a cash offer in 3 minutes
Find out how much your home could sell for in as little as 3 minutes with a no-obligation cash offer.
Estimated market value
$425,400
- Florida
- Manatee County
- Sarasota
- 34243
- 8156 VILLA GRANDE COURT
Nearby cities
Nearby neighborhoods
Nearby zip codes
Other Sarasota Topics
