Skip main navigation
Off market
  • $404,800

    8172 Villa Grande Ct, Sarasota, FL 34243

    3beds
    2,121sqft
    Townhouse
    Built in 2007
    3,598 Square Feet Lot
    $404,800 Zestimate®
    $191/sqft
    $2,977 Estimated rent

    Home value

    $404,800

    $385,000 - $425,000

    $2,977/mo

    Zestimate® history
    Loading
    Loading...

    Owner options

    List your home for rent

    $2,977/mo

    Rent Zestimate®

    Find your next renter with Zillow Rental Manager. Plus, with online applications, you can quickly screen prospective tenants – for free.

    Learn more

    $2,977/mo

    Rent Zestimate®

    Refinance and save

    $2,844/mo

    Est. payment

    Refinancing to a lower rate could help reduce your monthly payments and save thousands over the life of the loan.

    See today's rates

    $2,844/mo

    Est. payment

    Explore your selling options

    Work with a Zillow partner agent

    Leverage their expertise and Zillow's premium Showcase listings to get your home seen by more buyers.

    Get started

    List with your own agent

    Get your home in front of millions of buyers by listing it on Zillow.

    Learn how to do it

    Sell it yourself

    Take full control of how buyers see your home on Zillow by listing For Sale by Owner (FSBO).

    List your home

    What's special

    PRICED REDUCTION Gated, maintenance-free community, this beautiful Bella Vista Townhome end unit shows like a model. LOT LOCATION is one of the best locations in all of the Sonoma community, nestled within the deepest lot providing lake views with an 88 acre preserve, covered activity area and walking trails. The open floor plan features 3 bedrooms, 2.5 baths and den. All windows, along with the French door openings are High Impact Hurricane-rated glass, and sliding glass doors have Hurricane Shutters. The kitchen features eat-in bar, breakfast area, 42" cherry wood cabinets, new complete Samsung Stainless Steel appliances, and flooring tiles laid on a diagonal pattern. Beautiful window treatments and abundant crown molding throughout home. The 14'x16' roof-covered brick paver screened patio with your sliders open gives you an extension of the greatroom during cooler months enjoying the gorgeous outdoor views of Twin Lakes and preserve. The upper floor features a large Master Suite with tray ceiling and crown molding, walk-in closet, and the master bath is complimented with two sink vanities, shower and large soaking tub. Relax on your screened Veranda off master bedroom. Additional loft area is perfect for an office or media space. The two-car garage has ceiling hanging storage racks, pre-plumbed and electrical stub for water softener system. Your HOA includes all building painting, power washing, along with any roof repair requirements. Sonoma amenities include Swimming Pool, Tennis Court and Tot Lot.

    This property is not currently displayed as for sale or rent on Zillow. This may be different from what's on other websites or public sources.

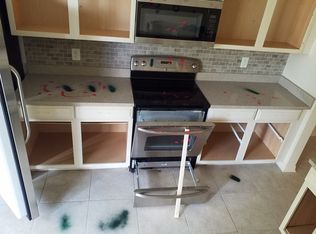
    Facts & features

    Interior

    Bedrooms & bathrooms
    • Bedrooms: 3
    • Bathrooms: 3
    • Full bathrooms: 2
    • 1/2 bathrooms: 1
    Heating
    • Other, Electric
    Cooling
    • Central
    Appliances
    • Included: Dishwasher, Dryer, Garbage disposal, Microwave, Range / Oven, Refrigerator, Washer
    • Laundry: Inside, Upper Floor
    Features
    • Ceiling Fans(s), High Ceiling(s), Crown Molding, Walk-In Closet(s), Solid Surface Counters, Eating Space In Kitchen, Tray Ceiling(s)
    • Flooring: Tile
    • Windows: Blinds, Rods
    • Has fireplace: No
    Interior area
    • Structure area source: Public Records
    • Total interior livable area: 2,121 sqft

    Property

    Parking
    • Parking features: Garage - Attached
    Features
    • Levels: Two
    • Patio & porch: Covered, Patio, Screened, Front Porch
    • Exterior features: Stucco
    • Has view: Yes
    • View description: Water
    • Has water view: Yes
    • Water view: Water
    Lot
    • Size: 3,598 Square Feet
    • Features: In County, Street Paved, Sidewalk, Conservation Area
    • Residential vegetation: Mature Landscaping, Trees/Landscaped, Oak Trees
    Details
    • Parcel number: 2052716309
    • Zoning: PDR/WPE/

    Construction

    Type & style
    • Home type: Townhouse
    • Architectural style: Spanish/Mediterranean
    Materials
    • masonry
    • Roof: Tile
    Condition
    • Year built: 2007
    Details
    • Builder model: Bella Vista
    • Builder name: Ryland Homes

    Utilities & green energy

    • Sewer: Public Sewer
    • Water: Public
    • Utilities for property: Cable Available, Public, BB/HS Internet Available

    Community & HOA

    Community
    • Subdivision: SONOMA PH I
    HOA
    • Has HOA: Yes
    • Amenities included: Gated, Playground, Tennis Court(s), Park, Maintenance, Pool
    • Services included: Maintenance Grounds, Recreational Facilities, Escrow Reserves Fund, Maintenance Exterior, Community Pool
    • HOA fee: $158 monthly
    Location
    • Region: Sarasota

    Financial & listing details

    • Price per square foot: $191/sqft
    • Tax assessed value: $416,046
    • Annual tax amount: $5,952

    Price history

    DateEventPrice
    3/28/2019Sold$324,000$153/sqft
    Source: Public Record Report a problem
    2/19/2019Price change$324,000-1.1%$153/sqft
    Source: Better Homes and Gardens Real Estate Atchley Properties #A4412073 Report a problem
    1/8/2019Price change$327,500-3.5%$154/sqft
    Source: Better Homes and Gardens Real Estate Atchley Properties #A4412073 Report a problem
    11/1/2018Price change$339,500-2.7%$160/sqft
    Source: Better Homes and Gardens Real Estate Atchley Properties #A4412073 Report a problem
    8/31/2018Listed for sale$349,000+34.7%$165/sqft
    Source: Better Homes and Gardens Real Estate Atchley Properties #A4412073 Report a problem
    5/12/2008Sold$259,000$122/sqft
    Source: Public Record Report a problem

    Public tax history

    YearProperty taxesTax assessment
    2025$5,952 +4.4%$373,577 +10%
    2024$5,702 +2.3%$339,615 +10%
    2023$5,574 +13.3%$308,741 +10%
    2022$4,921 +18%$280,674 +10%
    2021$4,171 -2.3%$255,158 -2%
    2020$4,271 +49.3%$260,244 +25.2%
    2019$2,861 $207,862 +1.9%
    2018$2,861 +1.2%$203,986 +2.1%
    2017$2,827 +5.1%$199,790 +2.1%
    2016$2,690 $195,681 +0.7%
    2015$2,690 $194,321 +0.8%
    2014$2,690 +1.5%$192,779 +1.5%
    2013$2,650 +264885%$189,930 +2.5%
    2012$1 $185,261 -0.8%
    2011$1 $186,668 -0.1%
    2010-- $186,768 -4%
    2009$2,717 +175%$194,571 +216.4%
    2008$988 -7%$61,500 -5.4%
    2007$1,062 +210.2%$65,000 +233.8%
    2006$342 $19,471
    Find assessor info on the county website

    Neighborhood: 34243

    Nearby schools

    GreatSchools rating
    Schools provided by the listing agent
    • Elementary: Kinnan Elementary
    • Middle: Braden River Middle
    • High: Braden River High

    Source: The MLS. This data may not be complete. We recommend contacting the local school district to confirm school assignments for this home.

    Get a cash offer in 3 minutes
    Find out how much your home could sell for in as little as 3 minutes with a no-obligation cash offer.
    Estimated market value
    $404,800
    Get a cash offer in 3 minutes
    Find out how much your home could sell for in as little as 3 minutes with a no-obligation cash offer.
    Estimated market value
    $404,800