Virtually Staged. Find your FOREVER home in Pine Trace in Palm Aire. This community is charming and close to Palm Aire Country club which offers a variety of membership. Golf,tennis,pickleball,swimming, dinning and social are all part of this excellent facility. UTC Mall, Sarasota Airpot, St. Armands,downtown Sarasota (with cultural events and venues) unparalleled beaches, and tourist attractions are all close by. This home is updated with new flooring and paint and a fenced in yard with lush tropical foliage. The kitchen is large with stainless steal appliances and lots of storage. Two outdoor seating areas are just right for entertaining.IT IS A PERFECT HOME IN A PERFECT LOCATION TO LIVE THE FLORIDA LIFESTYLE. EASY TO SHOW. SELLER WILL INCLUDE A ONE YEAR WARRANTY.
For sale
Price cut: $5K (8/27)
$325,000
7861 PINE TRACE DRIVE #7861, SARASOTA, FL 34243
2beds
1,731sqft
Condominium
Built in 1988
-- sqft lot
$-- Zestimate®
$188/sqft
$589/mo HOA
What's special
Lots of storage
- 191 days
- 271
- 8
Zillow last checked:
Listing updated:
Listed by:
Suzanne Van Gundy 941-545-3470,
CAPITAL REAL ESTATE ENTERPRISE 941-921-1000
Source: Stellar MLS,MLS#: A4625460 Originating MLS: Sarasota - Manatee
Originating MLS: Sarasota - Manatee
Facts & features
Interior
Bedrooms & bathrooms
- Bedrooms: 2
- Bathrooms: 2
- Full bathrooms: 2
Primary bedroom
- Features: Walk-In Closet(s)
- Level: First
- Area: 192 Square Feet
- Dimensions: 16x12
Bedroom 2
- Features: Built-in Closet
- Level: First
- Area: 168 Square Feet
- Dimensions: 14x12
Balcony porch lanai
- Level: First
- Area: 273 Square Feet
- Dimensions: 21x13
Dining room
- Level: First
- Area: 130 Square Feet
- Dimensions: 13x10
Family room
- Level: First
- Area: 320 Square Feet
- Dimensions: 20x16
Kitchen
- Level: First
- Area: 150 Square Feet
- Dimensions: 15x10
Living room
- Level: First
- Area: 272 Square Feet
- Dimensions: 17x16
Heating
- Central, Electric
Cooling
- Central Air
Appliances
- Included: Dishwasher, Dryer, Electric Water Heater, Microwave, Range, Refrigerator, Washer
- Laundry: In Kitchen, Inside, Laundry Room
Features
- Ceiling Fan(s), Living Room/Dining Room Combo, Open Floorplan, Primary Bedroom Main Floor, Walk-In Closet(s)
- Flooring: Brick/Stone, Luxury Vinyl
- Doors: French Doors
- Has fireplace: No
Interior area
- Total structure area: 2,277
- Total interior livable area: 1,731 sqft
Video & virtual tour
Property
Parking
- Total spaces: 2
- Parking features: Garage - Attached
- Attached garage spaces: 2
Features
- Levels: One
- Stories: 1
- Patio & porch: Covered, Enclosed, Patio
- Exterior features: Awning(s), Dog Run, Garden, Irrigation System, Lighting, Private Mailbox, Sidewalk
- Fencing: Fenced
- Has view: Yes
- View description: Garden
Lot
- Size: 5,449 Square Feet
- Features: Cul-De-Sac
- Residential vegetation: Bamboo, Fruit Trees, Mature Landscaping, Trees/Landscaped
Details
- Parcel number: 2051710354
- Zoning: RSF4.5/W
- Special conditions: None
Construction
Type & style
- Home type: Condo
- Architectural style: Coastal
- Property subtype: Condominium
Materials
- Brick, Wood Frame
- Foundation: Slab
- Roof: Shingle
Condition
- New construction: No
- Year built: 1988
Utilities & green energy
- Sewer: Public Sewer
- Water: Public
- Utilities for property: Cable Connected, Electricity Connected, Sewer Connected
Community & HOA
Community
- Features: Buyer Approval Required, Golf Carts OK, Irrigation-Reclaimed Water
- Pet fee: $0 monthly
- Subdivision: PINE TRACE
HOA
- Has HOA: Yes
- Amenities included: Golf Course
- Services included: Reserve Fund, Insurance, Maintenance Structure
- HOA fee: $589 monthly
Location
- Region: Sarasota
Financial & listing details
- Price per square foot: $188/sqft
- Annual tax amount: $2,935
- Date on market: 11/8/2024
- Cumulative days on market: 537 days
- Ownership: Condominium
- Total actual rent: 0
- Electric utility on property: Yes
- Road surface type: Asphalt
Estimated market value
Not available
Estimated sales range
Not available
Not available
Price history
| Date | Event | Price |
|---|---|---|
| 8/27/2026 | Price change | $325,000-1.5%$188/sqft |
Source:  Stellar MLS #A4625460 Report a problem Stellar MLS #A4625460 Report a problem | ||
| 6/5/2026 | Price change | $330,000-4.5%$191/sqft |
Source: Stellar MLS #A4625460 Report a problem | ||
| 2/24/2026 | Price change | $345,500-0.9%$200/sqft |
Source: Stellar MLS #A4625460 Report a problem | ||
| 2/19/2026 | Listed for sale | $348,500$201/sqft |
Source: Stellar MLS #A4625460 Report a problem | ||
| 2/9/2026 | Listing removed | $348,500$201/sqft |
Source: Stellar MLS #A4625460 Report a problem | ||
| 11/19/2025 | Listed for sale | $348,500$201/sqft |
Source: Stellar MLS #A4625460 Report a problem | ||
| 11/9/2025 | Listing removed | $348,500$201/sqft |
Source: Stellar MLS #A4625460 Report a problem | ||
| 11/3/2025 | Price change | $348,500-0.1%$201/sqft |
Source: Stellar MLS #A4625460 Report a problem | ||
| 10/3/2025 | Price change | $349,000-10.3%$202/sqft |
Source: Stellar MLS #A4625460 Report a problem | ||
| 5/30/2025 | Listed for sale | $389,000-2.5%$225/sqft |
Source: Stellar MLS #A4625460 Report a problem | ||
| 4/10/2025 | Listing removed | $399,000$231/sqft |
Source: Stellar MLS #A4625460 Report a problem | ||
| 1/17/2025 | Price change | $399,000-7%$231/sqft |
Source: Stellar MLS #A4625460 Report a problem | ||
| 11/8/2024 | Listed for sale | $429,000$248/sqft |
Source: Stellar MLS #A4625460 Report a problem | ||
Public tax history
Tax history is unavailable.
Monthly payment
Est. payment
Payment breakdown
Explore the cost of this home by adjusting the details. Changes won't be saved.Climate risks
Neighborhood: 34243
- $338,4002 bd2 ba1.8k sqft7861 Pine Trace Dr, Sarasota, FL 34243Off Market
- $284,9002 bd2 ba1.8k sqft7861 Pine Trace Dr #UBDIVISION, Sarasota, FL 34243Off Market
- $284,9002 bd2 ba1.8k sqft7861 Pine Trace Dr #SELLER, Sarasota, FL 34243Off Market
- $390,0003 bd2 ba1.7k sqft7865 Pine Trace Dr, Sarasota, FL 34243Sold
Similar homes
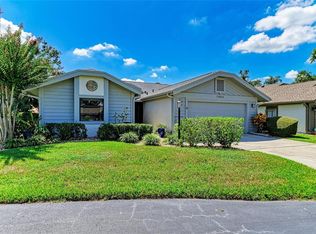
- $325,0002 bd2 ba2k sqft7656 PALM AIRE LANE, SARASOTA, FL 34243For Sale

 MLS ID #TB8512297, Brianna Capuano, LOMBARDO TEAM REAL ESTATE LLC. Stellar MLS
 - $319,0002 bd2 ba1.5k sqft7107 BOCA GROVE PLACE #104, LAKEWOOD RANCH, FL 34202For Sale
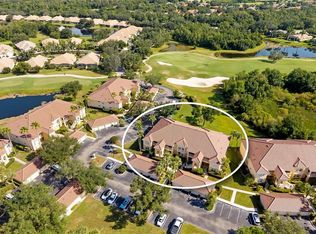 MLS ID #A4703912, Joe Ebert, RE/MAX ALLIANCE GROUP. Stellar MLS
 - $339,9003 bd3 ba1.8k sqft8160 VILLA GRANDE CT, SARASOTA, FL 34243For Sale
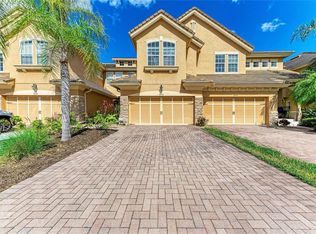 MLS ID #A4685128, Gini Fine, PALM AIRE REALTY PARTNERS LLC. Stellar MLS
 - $299,9003 bd2 ba1.3k sqft4264 CENTRAL SARASOTA PARKWAY #117, SARASOTA, FL 34238For Sale
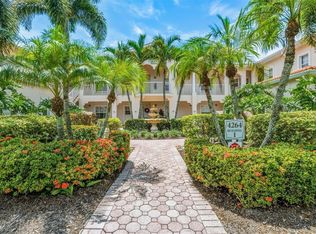 MLS ID #A4703269, Michael Trapani, Jr, PREFERRED SHORE LLC. Stellar MLS
 - $390,0002 bd2 ba1.4k sqft5047 LAKESCENE PLACE, SARASOTA, FL 34243For SaleMLS ID #A4691936, Jessica Cruse, LLC, EXP REALTY LLC. Stellar MLS
- $279,0002 bd2 ba1.3k sqft4515 WINSTON LANE N #47, SARASOTA, FL 34235For SaleMLS ID #A4697979, Randy Buff, COASTAL CONNECTION REALTY. Stellar MLS
- $265,0002 bd2 ba1k sqft3441 BEEKMAN PLACE #40, SARASOTA, FL 34235For SaleMLS ID #A4674297, Barbara Beasley, REALTY PLACE. Stellar MLS
- $329,0002 bd2 ba1.6k sqft3820 GLEN OAKS MANOR DRIVE, SARASOTA, FL 34232For SaleMLS ID #A4681493, Daniela Madrid-Bermejo, DALTON WADE INC. Stellar MLS
- $365,0003 bd3 ba1.9k sqft4020 VIA SIENNA CIRCLE, SARASOTA, FL 34243For SaleMLS ID #A4698258, Renne' Rupp, PLLC, COMPASS FLORIDA LLC. Stellar MLS
- $300,0003 bd2 ba1.5k sqft4461 ASCOT CIRCLE N, SARASOTA, FL 34235For SaleMLS ID #TB8523658, Lynn Brock, BROCK REALTY INC.. Stellar MLS
- $372,5003 bd2 ba1.6k sqft1124 DANNY DRIVE, SARASOTA, FL 34243For SaleMLS ID #TB8500717, Eric Dixon, 54 REALTY LLC. Stellar MLS
- $327,0003 bd2 ba1.5k sqft6417 ROSEFINCH COURT #102, LAKEWOOD RANCH, FL 34202For SaleMLS ID #TB8500935, Haydee Carpintero, LPT REALTY, LLC. Stellar MLS
- $305,0002 bd2 ba1.4k sqft4793 OAK FOREST DRIVE W #46, SARASOTA, FL 34231For SaleMLS ID #N6144200, Ashley LeRoy, EVOLVE REAL ESTATE. Stellar MLS
- $250,0002 bd2 ba1.3k sqft6870 FAIRVIEW TERRACE, BRADENTON, FL 34203For SaleMLS ID #A4698758, Lynda Wagner, WAGNER REALTY. Stellar MLS
- $320,0002 bd2 ba1.1k sqft6515 3RD STREET COURT W, BRADENTON, FL 34207For SaleMLS ID #A4703263, Nanci Gilbert, PA, LPT REALTY, LLC. Stellar MLS
- $359,0003 bd2 ba1.2k sqft2722 INGOT PLACE, SARASOTA, FL 34235For SaleMLS ID #R4911822, Dawn Cohen, PREMIER PLUS REALTY. Stellar MLS
- $299,9992 bd2 ba1.4k sqft5273 VILLA MAJORCA COURT #25, SARASOTA, FL 34235For SaleMLS ID #A4699342, Raffilena Hamilton, GOOD LIFE REALTY LLC. Stellar MLS
- $267,5002 bd2 ba1k sqft5178 LAKE VILLAGE DRIVE #86, SARASOTA, FL 34235For SaleMLS ID #A4699937, Kenneth Cowles, REALTY SERVICES INC. Stellar MLS
- $260,0002 bd2 ba1.4k sqft3759 COLLINS STREET #711, SARASOTA, FL 34232For SaleMLS ID #TB8492643, Tina Shank, WIKLE INCORPORATED. Stellar MLS
- $249,0002 bd2 ba1.1k sqft5797 SUMMER SIDE LANE #7A, SARASOTA, FL 34231For SaleMLS ID #A4701861, Larisa Trexler, RE/MAX ALLIANCE GROUP. Stellar MLS
