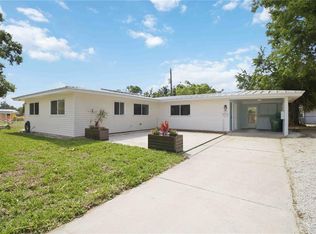
MOVE-IN READY and extensively renovated! This beautifully updated 3-bedroom, 2-bath Sarasota home combines the fresh feel of a renovated interior with an expansive backyard and the freedom of a NON-DEED-RESTRICTED community. Major improvements include a NEW A/C system, NEW water heater, replumbed and beautifully RENOVATED BATHROOMS, NEW laminate flooring, NEW stainless-steel appliances, UPDATED kitchen with granite countertops, NEW lighting and ceiling fans, and fresh interior and exterior paint. The result is a bright, clean and welcoming home where the major work has already been done. Step outside and you’ll find one of the property’s most memorable features—a large fenced backyard anchored by a magnificent mature flowering tree, creating incredible shade and a beautiful setting for relaxing, entertaining, gardening or play. With plenty of open, usable space, a storage shed and room to make the outdoors your own, this is a backyard with possibilities. Located in established Kensington Park, close to the neighborhood park, schools, shopping, and everyday conveniences, this home offers a combination that’s increasingly hard to find: extensive updates, a spacious property and no deed restrictions.
For sale
$359,000
2722 INGOT PLACE, SARASOTA, FL 34235
3beds
1,246sqft
Single Family Residence
Built in 1959
9,110 Square Feet Lot
$354,700 Zestimate®
$288/sqft
$-- HOA
What's special
Storage shedExpansive backyardLarge fenced backyardNew laminate flooringNew stainless-steel appliances
- 20 days
- 1,236
- 119
Likely to sell faster than
Zillow last checked:
Listing updated:
Listed by:
Dawn Cohen 941-228-0077,
PREMIER PLUS REALTY 941-228-0077
Source: Stellar MLS,MLS#: R4911822 Originating MLS: Other
Originating MLS: Other
Facts & features
Interior
Bedrooms & bathrooms
- Bedrooms: 3
- Bathrooms: 2
- Full bathrooms: 2
Rooms
- Room types: Bonus Room, Great Room, Utility Room
Primary bedroom
- Features: Ceiling Fan(s), Built-in Closet
- Level: First
- Area: 120 Square Feet
- Dimensions: 12x10
Bedroom 1
- Features: Ceiling Fan(s), Storage Closet
- Level: First
- Area: 110 Square Feet
- Dimensions: 11x10
Bedroom 2
- Features: Storage Closet
- Level: First
- Area: 96 Square Feet
- Dimensions: 12x8
Great room
- Features: Ceiling Fan(s)
- Level: First
- Area: 224 Square Feet
- Dimensions: 14x16
Kitchen
- Features: Stone Counters
- Level: First
- Area: 132 Square Feet
- Dimensions: 12x11
Heating
- Central
Cooling
- Central Air
Appliances
- Included: Dishwasher, Disposal, Dryer, Electric Water Heater, Microwave, Range, Refrigerator, Washer
- Laundry: Inside, Laundry Room
Features
- Ceiling Fan(s), Open Floorplan, Stone Counters
- Flooring: Laminate
- Has fireplace: No
Interior area
- Total structure area: 1,476
- Total interior livable area: 1,246 sqft
Video & virtual tour
Property
Parking
- Total spaces: 1
- Parking features: Carport
- Carport spaces: 1
Features
- Levels: One
- Stories: 1
- Exterior features: Private Yard
Lot
- Size: 9,110 Square Feet
- Dimensions: 75 x 120
- Features: In County
Details
- Additional structures: Shed(s)
- Parcel number: 0041040047
- Zoning: RSF3
- Special conditions: None
Construction
Type & style
- Home type: SingleFamily
- Property subtype: Single Family Residence
Materials
- Stucco
- Foundation: Slab
- Roof: Other
Condition
- New construction: No
- Year built: 1959
Utilities & green energy
- Sewer: Public Sewer
- Water: Public
- Utilities for property: Electricity Connected, Public, Sewer Connected, Water Connected
Community & HOA
Community
- Features: Park, Playground
- Pet fee: $0 monthly
- Subdivision: KENSINGTON PARK
HOA
- Has HOA: No
Location
- Region: Sarasota
Financial & listing details
- Price per square foot: $288/sqft
- Tax assessed value: $229,300
- Annual tax amount: $2,166
- Date on market: 8/15/2026
- Cumulative days on market: 14 days
- Listing terms: Cash,Conventional,FHA,VA Loan
- Ownership: Fee Simple
- Total actual rent: 0
- Electric utility on property: Yes
- Road surface type: Asphalt
Estimated market value
$354,700
$337,000 - $372,000
$2,409/mo
Price history
| Date | Event | Price |
|---|---|---|
| 8/15/2026 | Listed for sale | $359,000+139.3%$288/sqft |
Source:  Stellar MLS #R4911822 Report a problem Stellar MLS #R4911822 Report a problem | ||
| 3/18/2026 | Sold | $150,000-14.3%$120/sqft |
Source: Public Record Report a problem | ||
| 12/5/2018 | Sold | $175,000+227.1%$140/sqft |
Source: Public Record Report a problem | ||
| 10/20/2010 | Sold | $53,500+7%$43/sqft |
Source: Public Record Report a problem | ||
| 9/3/2010 | Price change | $50,000-16.5%$40/sqft |
Source: USA REALTY PARTNERS INC #A3923754 Report a problem | ||
| 8/29/2010 | Price change | $59,900-4.8%$48/sqft |
Source: USA REALTY PARTNERS INC #A3923754 Report a problem | ||
| 8/27/2010 | Price change | $62,900-30%$50/sqft |
Source: USA REALTY PARTNERS INC #A3923754 Report a problem | ||
| 4/16/2010 | Listed for sale | $89,900-16%$72/sqft |
Source: USA REALTY PARTNERS INC #A3923754 Report a problem | ||
| 5/2/2002 | Sold | $107,000$86/sqft |
Source: Public Record Report a problem | ||
Public tax history
| Year | Property taxes | Tax assessment |
|---|---|---|
| 2025 | $2,167 +3.2% | $176,838 +2.9% |
| 2024 | $2,099 +5% | $171,854 +3% |
| 2023 | $2,000 +4.4% | $166,849 +3% |
| 2022 | $1,916 -1.4% | $161,989 +3% |
| 2021 | $1,944 +0.7% | $157,271 +1.4% |
| 2020 | $1,930 -6.1% | $155,100 +18% |
| 2019 | $2,056 | $131,400 +5% |
| 2018 | $2,056 +14.5% | $125,100 +41.5% |
| 2017 | $1,796 +11.6% | $88,430 -7.8% |
| 2016 | $1,609 +12.9% | $95,900 +16.4% |
| 2015 | $1,425 +9.5% | $82,400 +36.4% |
| 2014 | $1,301 +5.8% | $60,399 |
| 2013 | $1,230 +11.6% | $60,399 +11% |
| 2012 | $1,102 -1.9% | $54,400 -4.4% |
| 2011 | $1,123 +21% | $56,900 -12.9% |
| 2010 | $928 -37.7% | $65,300 -20.8% |
| 2009 | $1,489 | $82,500 -24.5% |
| 2008 | $1,489 -7.3% | $109,259 -7.6% |
| 2007 | $1,606 | $118,304 +2.2% |
| 2006 | -- | $115,753 +25.4% |
| 2005 | -- | $92,320 +8.8% |
| 2004 | $1,280 +1.6% | $84,824 +4.1% |
| 2003 | $1,260 +33% | $81,500 +37.7% |
| 2002 | $947 +6.9% | $59,205 +1.6% |
| 2001 | $886 +1.2% | $58,273 +3% |
| 2000 | $876 | $56,576 |
Find assessor info on the county website
Monthly payment
Est. payment
Payment breakdown
Explore the cost of this home by adjusting the details. Changes won't be saved.Climate risks
Neighborhood: Kensington Park
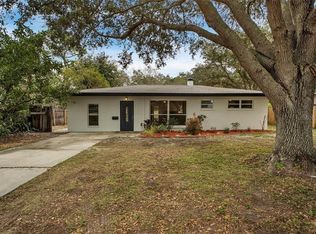
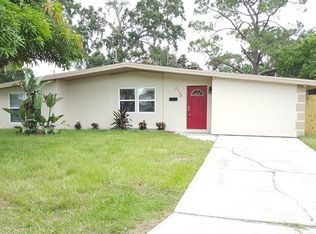
Similar homes
- $320,0003 bd2 ba1.1k sqft3012 CLAY CIRCLE, SARASOTA, FL 34234For Sale
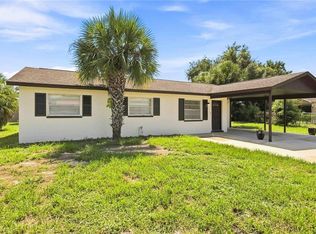
 MLS ID #N6145395, Linda Duquette, ENGEL & VOELKERS VENICE DOWNTOWN. Stellar MLS
 - $359,9002 bd1 ba985 sqft2924 HILLVIEW STREET, SARASOTA, FL 34239For Sale
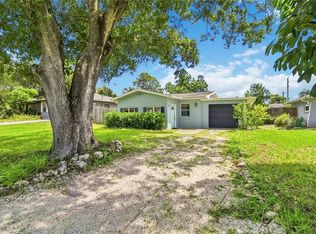 MLS ID #A4704237, Mitchell Helmuth, HARRY ROBBINS ASSOC INC. Stellar MLS
 - $350,0003 bd1 ba1.3k sqft2816 MICHIGAN STREET, SARASOTA, FL 34237For Sale
 MLS ID #A4689787, Glenn Brown, RE/MAX ALLIANCE GROUP. Stellar MLS
 - $460,0003 bd2 ba1.2k sqft4821 ELFRIDA AVENUE, SARASOTA, FL 34235For Sale
 MLS ID #A4684754, Jennifer Kenna, EXP REALTY, LLC. Stellar MLS
 - $399,0003 bd2 ba1.2k sqft2839 OLYMPIC STREET, SARASOTA, FL 34231For SaleMLS ID #A4702845, Juan Reyes, GENESIS JC REALTY LLC. Stellar MLS
- $355,0002 bd1 ba1.1k sqft1150 52ND STREET, SARASOTA, FL 34234For SaleMLS ID #O6400956, Daniel Robinson, HOUWZER INC. Stellar MLS
- $222,0002 bd2 ba1.1k sqft3915 SCHWALBE DRIVE #128, SARASOTA, FL 34235For SaleMLS ID #A4601517, Kasey Truman, P.A., THE SUNSHINE STATE COMPANY. Stellar MLS
- $300,0003 bd2 ba1.3k sqft2817 HAWTHORNE STREET, SARASOTA, FL 34239For SaleMLS ID #O6413863, Michael Mcgee, MAINSTAY BROKERAGE LLC. Stellar MLS
- $349,9003 bd2 ba1.2k sqft4115 55TH AVENUE DRIVE E, BRADENTON, FL 34203For SaleMLS ID #TB8534093, Ty Lamthach, DALTON WADE INC. Stellar MLS
- $328,9002 bd2 ba1.1k sqft5135 OLD BRADENTON ROAD, SARASOTA, FL 34234For SaleMLS ID #A4685664, Ryan Miller, HARRY ROBBINS ASSOC INC. Stellar MLS
- $419,9003 bd1 ba868 sqft839 42ND STREET, SARASOTA, FL 34234For SaleMLS ID #A4702617, Edith Richman, COLDWELL BANKER REALTY. Stellar MLS
- $424,9903 bd2 ba1.4k sqft4219 DEERFIELD DRIVE, SARASOTA, FL 34233For SaleMLS ID #TB8535723, Camila McGettrick, WRA BUSINESS & REAL ESTATE. Stellar MLS
- $420,0003 bd2 ba1.1k sqft3138 WILLIAMSBURG STREET, SARASOTA, FL 34231For SaleMLS ID #A4700353, Nicole Brickhouse, PREFERRED SHORE LLC. Stellar MLS
- $414,9004 bd2 ba1.8k sqft1097 WILLIS AVENUE, SARASOTA, FL 34232For SaleMLS ID #A4685461, Rachel Tritschler, RE/MAX ALLIANCE GROUP. Stellar MLS
- $440,0003 bd2 ba1.7k sqft2709 MARLETTE STREET, SARASOTA, FL 34231For SaleMLS ID #A4701196, Carol McCloskey, KW COASTAL LIVING III. Stellar MLS
- $425,0003 bd2 ba1.6k sqft4411 BENEVA ROAD, SARASOTA, FL 34233For SaleMLS ID #A4701433, Dominika Pukay, UNIQUE REALT. Stellar MLS
- $372,5003 bd2 ba1.6k sqft1124 DANNY DRIVE, SARASOTA, FL 34243For SaleMLS ID #TB8500717, Eric Dixon, 54 REALTY LLC. Stellar MLS
- $349,0003 bd2 ba1.2k sqft1636 BROOKHOUSE DRIVE #230, SARASOTA, FL 34231For SaleMLS ID #A4687045, Judy Limekiller, COLDWELL BANKER SARASOTA CENT.. Stellar MLS
- $345,0003 bd2 ba1.6k sqft5711 21ST STREET W, BRADENTON, FL 34207For SaleMLS ID #S5155315, Zuleidy Calderin, LUXE PROPERTIES. Stellar MLS
- $390,0002 bd2 ba1.4k sqft5047 LAKESCENE PLACE, SARASOTA, FL 34243For SaleMLS ID #A4691936, Jessica Cruse, LLC, EXP REALTY LLC. Stellar MLS
