Back on the Market with needed repairs completed and several new updates! Now, 4003 Booth Pl has a Clean 4 point inspection Report! Welcome to this FRESH and Bright centrally located home in Sarasota! It offers 3 bedrooms, 2 bathrooms, and valuable updates that provide both comfort and peace of mind. A BRAND NEW ROOF was just installed in June 2026, while the freshly painted interior (May 2026), finished in a soft/neutral white, creates a light-filled and inviting atmosphere throughout the home. The beautifully updated kitchen features newer appliances, cabinetry, white quartz countertops, and fixtures, blending style and functionality for everyday living and entertaining. The spacious primary suite is complemented by a stunning bathroom renovation completed in March 2026, showcasing modern finishes and thoughtful design. The water softener is also new. Step outside and enjoy the spacious screened lanai, an ideal setting for morning coffee, evening relaxation, or gathering with family and friends. The large private backyard is shaded by mature trees, offering both beauty and privacy. A one-car carport under the main roofline adds convenience and enhances the property's overall value. Located within the highly sought-after Riverview School District, this home is just minutes from Siesta Key's world-famous beaches, vibrant downtown Sarasota, premier shopping and dining, parks, and major medical facilities. Whether you're searching for a primary residence, seasonal retreat, or investment opportunity, this exceptional location offers enduring appeal. With many of the major improvements already completed—including the new roof, fresh interior paint, updated kitchen, renovated primary bathroom, and new water softener—this property presents an outstanding opportunity to enjoy the Sarasota lifestyle from day one. Combining desirable updates, a prime location, and room to make it your own, this home is ready to welcome its next owner.
For sale
Price cut: $20K (9/17)
$334,900
4003 BOOTH PLACE, SARASOTA, FL 34231
3beds
1,306sqft
Single Family Residence
Built in 1952
9,317 Square Feet Lot
$322,600 Zestimate®
$256/sqft
$-- HOA
What's special
Beautifully updated kitchenLight-filled and inviting atmosphereNewer appliancesWhite quartz countertopsSpacious primary suiteSpacious screened lanai
- 184 days
- 430
- 25
Zillow last checked:
Listing updated:
Listed by:
Julie Shaw 941-724-9911,
BERKSHIRE HATHAWAY HOMESERVICE 941-907-2000,
Jimmy Raybon 941-724-9696,
BERKSHIRE HATHAWAY HOMESERVICE
Source: Stellar MLS,MLS#: A4690238 Originating MLS: Sarasota - Manatee
Originating MLS: Sarasota - Manatee
Facts & features
Interior
Bedrooms & bathrooms
- Bedrooms: 3
- Bathrooms: 2
- Full bathrooms: 2
Primary bedroom
- Features: Built-in Closet
- Level: First
- Area: 156 Square Feet
- Dimensions: 12x13
Bedroom 2
- Features: Ceiling Fan(s), Built-in Closet
- Level: First
- Area: 121 Square Feet
- Dimensions: 11x11
Bedroom 3
- Features: Ceiling Fan(s), Built-in Closet
- Level: First
- Area: 144 Square Feet
- Dimensions: 12x12
Primary bathroom
- Features: Ceiling Fan(s)
- Level: First
- Area: 56 Square Feet
- Dimensions: 7x8
Bathroom 2
- Features: Sink - Pedestal, Tub With Shower
- Level: First
- Area: 48 Square Feet
- Dimensions: 6x8
Dining room
- Level: First
- Area: 195 Square Feet
- Dimensions: 13x15
Kitchen
- Features: Ceiling Fan(s)
- Level: First
- Area: 156 Square Feet
- Dimensions: 12x13
Living room
- Level: First
- Area: 216 Square Feet
- Dimensions: 18x12
Heating
- Heat Pump
Cooling
- Central Air
Appliances
- Included: Dishwasher, Dryer, Microwave, Range, Refrigerator, Washer
- Laundry: Other
Features
- Ceiling Fan(s), Living Room/Dining Room Combo, Primary Bedroom Main Floor, Split Bedroom, Thermostat
- Flooring: Tile
- Has fireplace: No
Interior area
- Total structure area: 1,965
- Total interior livable area: 1,306 sqft
Video & virtual tour
Property
Parking
- Total spaces: 1
- Parking features: Carport
- Carport spaces: 1
Features
- Levels: Multi/Split
- Patio & porch: Covered, Porch, Screened
- Exterior features: Private Mailbox
- Fencing: Fenced
Lot
- Size: 9,317 Square Feet
- Features: Level
Details
- Parcel number: 0074010039
- Zoning: RSF3
- Special conditions: None
Construction
Type & style
- Home type: SingleFamily
- Property subtype: Single Family Residence
Materials
- Block
- Foundation: Slab
- Roof: Shingle
Condition
- New construction: No
- Year built: 1952
Utilities & green energy
- Sewer: Public Sewer
- Water: Well
- Utilities for property: Cable Connected, Electricity Connected, Public, Sewer Connected, Water Available
Community & HOA
Community
- Pet fee: $0 monthly
- Subdivision: BROOKSIDE
HOA
- Has HOA: No
Location
- Region: Sarasota
Financial & listing details
- Price per square foot: $256/sqft
- Tax assessed value: $193,100
- Annual tax amount: $2,979
- Date on market: 4/16/2026
- Cumulative days on market: 151 days
- Listing terms: Cash,Conventional,FHA,VA Loan
- Ownership: Fee Simple
- Total actual rent: 0
- Electric utility on property: Yes
- Road surface type: Paved
Estimated market value
$322,600
$306,000 - $339,000
$2,912/mo
Price history
| Date | Event | Price |
|---|---|---|
| 10/17/2026 | Listed for sale | $334,900$256/sqft |
Source: BHHS broker feed #A4690238 Report a problem | ||
| 9/25/2026 | Pending sale | $334,900$256/sqft |
Source: BHHS broker feed #A4690238 Report a problem | ||
| 9/17/2026 | Price change | $334,900-5.6%$256/sqft |
Source:  Stellar MLS #A4690238 Report a problem Stellar MLS #A4690238 Report a problem | ||
| 9/12/2026 | Price change | $354,900-0.3%$272/sqft |
Source: Stellar MLS #A4690238 Report a problem | ||
| 7/18/2026 | Listed for sale | $355,900$273/sqft |
Source: Stellar MLS #A4690238 Report a problem | ||
| 7/14/2026 | Pending sale | $355,900$273/sqft |
Source: BHHS broker feed #A4690238 Report a problem | ||
| 7/13/2026 | Contingent | $355,900$273/sqft |
Source: Stellar MLS #A4690238 Report a problem | ||
| 6/24/2026 | Listed for sale | $355,900$273/sqft |
Source: Stellar MLS #A4690238 Report a problem | ||
| 6/18/2026 | Pending sale | $355,900$273/sqft |
Source: Stellar MLS #A4690238 Report a problem | ||
| 5/2/2026 | Price change | $355,900-5.1%$273/sqft |
Source: Stellar MLS #A4690238 Report a problem | ||
| 4/16/2026 | Listed for sale | $375,000$287/sqft |
Source: Stellar MLS #A4690238 Report a problem | ||
| 12/6/2022 | Listing removed | -- |
Source:  Michael Saunders & Company Report a problem Michael Saunders & Company Report a problem | ||
| 12/5/2022 | Listed for sale | $375,000$287/sqft |
Source: Michael Saunders & Company #A4548035 Report a problem | ||
| 11/3/2022 | Pending sale | $375,000$287/sqft |
Source: Stellar MLS #A4548035 Report a problem | ||
| 9/19/2022 | Listed for sale | $375,000+127.3%$287/sqft |
Source: Stellar MLS #A4548035 Report a problem | ||
| 8/10/2017 | Sold | $165,000+73.7%$126/sqft |
Source: Public Record Report a problem | ||
| 6/30/2000 | Sold | $95,000$73/sqft |
Source: Public Record Report a problem | ||
Public tax history
| Year | Property taxes | Tax assessment |
|---|---|---|
| 2025 | $2,979 +2.1% | $193,100 +1.4% |
| 2024 | $2,917 -1.7% | $190,400 -3.9% |
| 2023 | $2,966 +5.6% | $198,053 +10% |
| 2022 | $2,810 +6.8% | $180,048 +10% |
| 2021 | $2,630 +6.9% | $163,680 +10% |
| 2020 | $2,460 +0.1% | $148,800 -2% |
| 2019 | $2,458 | $151,900 +0.9% |
| 2018 | $2,458 +1.7% | $150,500 +34.1% |
| 2017 | $2,417 +36.2% | $112,253 -2.8% |
| 2016 | $1,775 | $115,500 +23% |
| 2015 | $1,775 +5.1% | $93,900 +22.5% |
| 2014 | $1,688 +17.2% | $76,670 |
| 2013 | $1,440 +10.5% | $76,670 +10% |
| 2012 | $1,304 -23.4% | $69,700 -31.2% |
| 2011 | $1,703 -10.1% | $101,300 -8.8% |
| 2010 | $1,896 +77.9% | $111,100 -13.5% |
| 2009 | $1,065 | $128,500 +48% |
| 2008 | $1,065 -9.5% | $86,800 +3% |
| 2007 | $1,177 | $84,272 +2.5% |
| 2006 | -- | $82,217 +3% |
| 2005 | -- | $79,822 +3% |
| 2004 | $1,179 -0.4% | $77,497 +1.9% |
| 2003 | $1,183 -1.1% | $76,052 +2.4% |
| 2002 | $1,197 +6.3% | $74,270 +1.6% |
| 2001 | $1,126 +18.6% | $73,100 +22.5% |
| 2000 | $949 | $59,654 |
Find assessor info on the county website
Monthly payment
Est. payment
Payment breakdown
Explore the cost of this home by adjusting the details. Changes won't be saved.Climate risks
Neighborhood: Ridge Wood Heights
Nearby schools
Schools provided by the listing agent
- Elementary: Phillippi Shores Elementary
- Middle: Brookside Middle
- High: Riverview High
Source: Stellar MLS. This data may not be complete. We recommend contacting the local school district to confirm school assignments for this home.


Similar homes
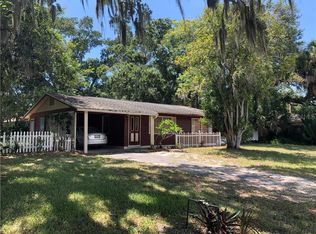
- $320,0003 bd2 ba1.3k sqft5917 OLIVE AVENUE, SARASOTA, FL 34231For Sale

 MLS ID #O6411402, Michael Mcgee, MAINSTAY BROKERAGE LLC. Stellar MLS
 - $295,0002 bd2 ba1.4k sqft4793 OAK FOREST DRIVE W #46, SARASOTA, FL 34231For Sale
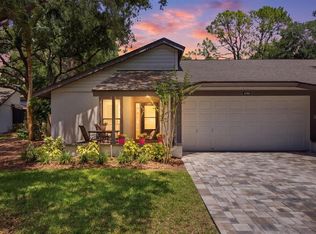 MLS ID #N6144200, Ashley LeRoy, EVOLVE REAL ESTATE. Stellar MLS
 - $299,9993 bd2 ba1.3k sqft4620 VIOLET AVENUE, SARASOTA, FL 34233For Sale
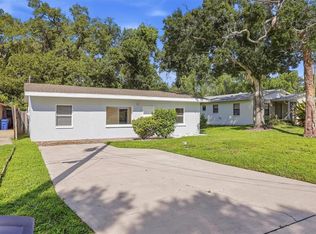 MLS ID #A4707410, Scott Nold, TNG REAL ESTATE. Stellar MLS
 - $395,0003 bd2 ba1.3k sqft3248 GULF WATCH COURT, SARASOTA, FL 34231For Sale
 MLS ID #A4705400, Jennifer Linehan, MICHAEL SAUNDERS & COMPANY. Stellar MLS
 - $445,0003 bd2 ba1.4k sqft4557 WORCESTER ROAD, SARASOTA, FL 34231For SaleMLS ID #A4703253, Larisa Trexler, RE/MAX ALLIANCE GROUP. Stellar MLS
- $379,0003 bd3 ba1.5k sqft4701 SPAHN STREET, SARASOTA, FL 34232For SaleMLS ID #C7529017, Christopher Grant, GRANT TEAM REAL ESTATE, LLC. Stellar MLS
- $349,0002 bd1 ba1k sqft73 SAINT LUCIE AVENUE, SARASOTA, FL 34232For SaleMLS ID #A4694123, Enrique Coletti, COLDWELL BANKER REALTY. Stellar MLS
- $219,9002 bd2 ba1.1k sqft5887 TIDEWOOD AVENUE #2, SARASOTA, FL 34231For SaleMLS ID #A4702736, Albert Wooster, ALBERT WOOSTER & COMPANY. Stellar MLS
- $415,0002 bd2 ba1.5k sqft2711 GULF GATE DRIVE, SARASOTA, FL 34231For SaleMLS ID #A4700488, Cam Moore, ARC REALTY GROUP. Stellar MLS
- $475,0003 bd2 ba1.6k sqft2534 WANETA DRIVE, SARASOTA, FL 34231For SaleMLS ID #A4678870, Karlenn Peluso, PREFERRED SHORE LLC. Stellar MLS
- $375,0002 bd2 ba1k sqft1840 RITA STREET, SARASOTA, FL 34231For SaleMLS ID #A4703660, Ania McGinty, COMPASS FLORIDA LLC. Stellar MLS
- $374,0002 bd2 ba1k sqft8710 FILSON PLACE, SARASOTA, FL 34231For SaleMLS ID #TB8544501, Steven Weiss, REDFIN CORPORATION. Stellar MLS
- $234,7882 bd2 ba1k sqft6947 WOODWIND DRIVE #77, SARASOTA, FL 34231For SaleMLS ID #C7528338, Sandra Kerr, MARINA PARK REALTY LLC. Stellar MLS
- $269,9002 bd2 ba1.1k sqft2407 RIVERBLUFF PARKWAY #V-226, SARASOTA, FL 34231For SaleMLS ID #A4702996, Paige Kolb, EXP REALTY LLC. Stellar MLS
- $260,0002 bd2 ba1.4k sqft3759 COLLINS STREET #711, SARASOTA, FL 34232For SaleMLS ID #TB8492643, Tina Shank, WIKLE INCORPORATED. Stellar MLS
- $355,0002 bd1 ba916 sqft5202 FOXCROFT COURT, SARASOTA, FL 34232For SaleMLS ID #A4694840, Kaisen Mitchell, COLDWELL BANKER REALTY. Stellar MLS
- $399,9003 bd2 ba1.5k sqft2475 WOOD OAK DRIVE, SARASOTA, FL 34232For SaleMLS ID #A4705861, Kerry Hegarty, BRIGHT REALTY. Stellar MLS
- $199,0002 bd2 ba1.3k sqft4329 BRITTANY LANE #59, SARASOTA, FL 34233For SaleMLS ID #A4707688, Abigail Lange, HOUSE MATCH. Stellar MLS
- $355,0003 bd2 ba1.6k sqft1124 DANNY DRIVE, SARASOTA, FL 34243For SaleMLS ID #TB8500717, Eric Dixon, 54 REALTY LLC. Stellar MLS
- $479,0003 bd2 ba1.3k sqft4731 ATLANTIC AVENUE, SARASOTA, FL 34233For SaleMLS ID #GC541755, Zachary Greenberg, COASTAL REAL ESTATE PROFESSIONALS LLC. Stellar MLS
