Charming Sarasota home offering a bright, open layout and great indoor-outdoor living! This well-maintained property features spacious living and dining areas with durable tile flooring throughout, creating a seamless and low-maintenance living space filled with natural light. The updated kitchen showcases granite countertops, modern cabinetry, stainless steel appliances, and a convenient pass-through/breakfast bar—perfect for everyday living and entertaining. Multiple living areas provide flexibility for a family room, dining space, or home office setup. Step outside to a large screened-in lanai, ideal for relaxing or hosting guests while enjoying the private backyard setting with lush greenery. The yard offers plenty of space to personalize and make your own outdoor retreat. Additional highlights include a 2-car garage, generous driveway, and a functional layout with comfortable bedroom spaces. Conveniently located in Sarasota near shopping, dining, and major roadways, this home offers both comfort and accessibility. Great opportunity to own a versatile home in a desirable Sarasota location—schedule your showing today!
For sale
Price cut: $10.5K (7/14)
$377,000
1124 DANNY DRIVE, SARASOTA, FL 34243
3beds
1,614sqft
:
Get pre-qualified$2,447/mo
Single Family Residence
Built in 1976
10,001 Square Feet Lot
$-- Zestimate®
$234/sqft
$-- HOA
What's special
Granite countertopsLarge screened-in lanaiModern cabinetryBright open layoutDurable tile flooring throughoutNatural lightUpdated kitchen
- 88 days |
- 995 |
- 59 |
Likely to sell faster than
Zillow last checked:
Listing updated:
Listed by:
Eric Dixon 813-516-4102,
54 REALTY LLC 813-435-5411
Source: Stellar MLS,MLS#: TB8500717 Originating MLS: West Pasco
Originating MLS: West Pasco
Facts & features
Interior
Bedrooms & bathrooms
- Bedrooms: 3
- Bathrooms: 2
- Full bathrooms: 2
Primary bedroom
- Features: Walk-In Closet(s)
- Level: First
- Area: 194.22 Square Feet
- Dimensions: 11.7x16.6
Bedroom 2
- Features: Built-in Closet
- Level: First
- Area: 177.5 Square Feet
- Dimensions: 14.2x12.5
Bedroom 3
- Features: Built-in Closet
- Level: First
- Area: 125.19 Square Feet
- Dimensions: 10.7x11.7
Primary bathroom
- Level: First
- Area: 40.8 Square Feet
- Dimensions: 5.1x8
Bathroom 2
- Level: First
- Area: 54.57 Square Feet
- Dimensions: 10.7x5.1
Balcony porch lanai
- Level: First
- Area: 173 Square Feet
- Dimensions: 17.3x10
Dining room
- Level: First
- Area: 77.44 Square Feet
- Dimensions: 9.11x8.5
Family room
- Level: First
- Area: 198.75 Square Feet
- Dimensions: 12.5x15.9
Foyer
- Level: First
- Area: 59.5 Square Feet
- Dimensions: 7x8.5
Kitchen
- Level: First
- Area: 79.9 Square Feet
- Dimensions: 9.4x8.5
Laundry
- Level: First
- Area: 52.5 Square Feet
- Dimensions: 7x7.5
Living room
- Level: First
- Area: 214.2 Square Feet
- Dimensions: 17x12.6
Heating
- Central, Electric
Cooling
- Central Air
Appliances
- Included: Dishwasher, Microwave, Range, Refrigerator
- Laundry: Inside
Features
- Built-in Features, Ceiling Fan(s), Eating Space In Kitchen, High Ceilings, Kitchen/Family Room Combo, Living Room/Dining Room Combo, Open Floorplan, Other, Primary Bedroom Main Floor, Solid Surface Counters, Split Bedroom, Thermostat, Walk-In Closet(s)
- Flooring: Carpet, Tile
- Doors: Sliding Doors
- Has fireplace: No
Interior area
- Total structure area: 2,410
- Total interior livable area: 1,614 sqft
Video & virtual tour
Property
Parking
- Total spaces: 2
- Parking features: Driveway
- Attached garage spaces: 2
- Has uncovered spaces: Yes
Features
- Levels: One
- Stories: 1
- Patio & porch: Covered, Enclosed, Patio, Screened
- Exterior features: Lighting, Other
- Fencing: Chain Link
Lot
- Size: 10,001 Square Feet
Details
- Parcel number: 6616100001
- Zoning: RSF3
- Special conditions: None
Construction
Type & style
- Home type: SingleFamily
- Property subtype: Single Family Residence
Materials
- Block, Concrete, Stucco
- Foundation: Slab
- Roof: Shingle
Condition
- New construction: No
- Year built: 1976
Utilities & green energy
- Sewer: Public Sewer
- Water: Public
- Utilities for property: Cable Available, Cable Connected, Electricity Available, Electricity Connected, Sewer Available, Sewer Connected, Street Lights, Water Available, Water Connected
Community & HOA
Community
- Pet fee: $0 monthly
- Subdivision: WHITFIELD COUNTRY CLUB HEIGHTS
HOA
- Has HOA: No
Location
- Region: Sarasota
Financial & listing details
- Price per square foot: $234/sqft
- Tax assessed value: $226,372
- Annual tax amount: $3,610
- Date on market: 4/30/2026
- Cumulative days on market: 89 days
- Listing terms: Cash,Conventional,FHA,VA Loan
- Ownership: Fee Simple
- Total actual rent: 0
- Electric utility on property: Yes
- Road surface type: Concrete, Paved
Estimated market value
Not available
Estimated sales range
Not available
Not available
Price history
| Date | Event | Price |
|---|---|---|
| 7/14/2026 | Price change | $377,000-2.7%$234/sqft |
Source:  Stellar MLS #TB8500717 Report a problem Stellar MLS #TB8500717 Report a problem | ||
| 6/9/2026 | Price change | $387,500-1.3%$240/sqft |
Source: Stellar MLS #TB8500717 Report a problem | ||
| 5/15/2026 | Price change | $392,500-0.6%$243/sqft |
Source: Stellar MLS #TB8500717 Report a problem | ||
| 4/30/2026 | Listed for sale | $395,000-59.7%$245/sqft |
Source: Stellar MLS #TB8500717 Report a problem | ||
| 2/12/2026 | Listing removed | $2,535$2/sqft |
Source: Zillow Rentals Report a problem | ||
| 1/24/2026 | Price change | $2,535-1.9%$2/sqft |
Source: Zillow Rentals Report a problem | ||
| 1/14/2026 | Listed for rent | $2,585+5.7%$2/sqft |
Source: Zillow Rentals Report a problem | ||
| 6/17/2025 | Sold | $979,800+389.9%$607/sqft |
Source: Public Record Report a problem | ||
| 10/16/2024 | Listing removed | $2,445$2/sqft |
Source: Zillow Rentals Report a problem | ||
| 3/9/2024 | Listing removed | -- |
Source: Zillow Rentals Report a problem | ||
| 2/16/2024 | Price change | $2,445-2%$2/sqft |
Source: Zillow Rentals Report a problem | ||
| 2/9/2024 | Price change | $2,495-9.1%$2/sqft |
Source: Zillow Rentals Report a problem | ||
| 2/2/2024 | Price change | $2,745-1.8%$2/sqft |
Source: Zillow Rentals Report a problem | ||
| 1/20/2024 | Price change | $2,795-3.5%$2/sqft |
Source: Zillow Rentals Report a problem | ||
| 1/6/2024 | Listed for rent | $2,895+63.1%$2/sqft |
Source: Zillow Rentals Report a problem | ||
| 1/31/2020 | Listing removed | $1,775$1/sqft |
Source: Main Street Renewal Corporate Report a problem | ||
| 12/13/2019 | Listed for rent | $1,775+1.7%$1/sqft |
Source: Main Street Renewal Corporate Report a problem | ||
| 6/19/2019 | Listing removed | $1,745$1/sqft |
Source: Main Street Renewal Corporate Report a problem | ||
| 6/8/2019 | Price change | $1,745-2.8%$1/sqft |
Source: Main Street Renewal Corporate Report a problem | ||
| 4/25/2019 | Listed for rent | $1,795$1/sqft |
Source: Main Street Renewal Corporate Report a problem | ||
| 3/20/2019 | Sold | $200,000-11.1%$124/sqft |
Source: Public Record Report a problem | ||
| 2/10/2019 | Listed for sale | $224,900$139/sqft |
Source: MEDWAY REALTY #N6104235 Report a problem | ||
Public tax history
| Year | Property taxes | Tax assessment |
|---|---|---|
| 2025 | $3,610 -4.5% | $226,372 +4% |
| 2024 | $3,781 +3% | $217,645 +10% |
| 2023 | $3,672 +8% | $197,859 +10% |
| 2022 | $3,398 +21.7% | $179,872 +10% |
| 2021 | $2,792 +7.2% | $163,520 +8.2% |
| 2020 | $2,605 +3% | $151,173 +3.9% |
| 2019 | $2,529 | $145,483 +68.1% |
| 2018 | $2,529 +158.1% | $86,552 +2.1% |
| 2017 | $980 +11.9% | $84,772 +2.1% |
| 2016 | $876 | $83,028 +0.7% |
| 2015 | $876 | $82,451 +0.8% |
| 2014 | $876 +1.9% | $81,797 +1.5% |
| 2013 | $859 +85838% | $80,588 +1.7% |
| 2012 | $1 | $79,241 -16.3% |
| 2011 | $1 | $94,679 +1.5% |
| 2010 | -- | $93,280 +2.7% |
| 2009 | $1,012 -8% | $90,828 +0.1% |
| 2008 | $1,100 +6.6% | $90,737 +3% |
| 2007 | $1,031 -3.8% | $88,094 +2.5% |
| 2006 | $1,072 +2.3% | $85,945 +3% |
| 2005 | $1,047 +2.9% | $83,442 +3% |
| 2004 | $1,018 +1% | $81,012 +1.9% |
| 2003 | $1,008 +7.7% | $79,501 +2.4% |
| 2002 | $935 +3.9% | $77,638 +1.6% |
| 2001 | $900 +2.4% | $76,415 +3% |
| 2000 | $879 | $74,189 |
Find assessor info on the county website
Monthly payment
Est. payment
Payment breakdown
Explore the cost of this home by adjusting the details. Changes won't be saved.Climate risks
Neighborhood: 34243
Nearby schools
GreatSchools rating
- 8/10Florine J Abel Elementary SchoolGrades: PK-5Distance: 0.5 mi
- 3/10Southeast High SchoolGrades: 8-12Distance: 3.3 mi
- 2/10Electa Lee Magnet Middle SchoolGrades: 6-8Distance: 3.6 mi
Schools provided by the listing agent
- Elementary: Florine J. Abel Elementary
- Middle: Electa Arcotte Lee Magnet
- High: Southeast High
Source: Stellar MLS. This data may not be complete. We recommend contacting the local school district to confirm school assignments for this home.
- $367,0004 bd3 ba1.7k sqft1128 Danny Dr, Sarasota, FL 34243Off Market
- $411,3003 bd2 ba1.8k sqft1120 Danny Dr, Sarasota, FL 34243Off Market
- $249,5003 bd2 ba1.2k sqft1132 Danny Dr, Sarasota, FL 34243Off Market
- $390,0003 bd2 ba1.5k sqft1125 Danny Dr, Sarasota, FL 34243Sold

- $380,0003 bd2 ba2.2k sqft1121 Danny Dr, Sarasota, FL 34243Sold
- $360,0003 bd2 ba1.3k sqft1116 Danny Dr, Sarasota, FL 34243Sold
- $371,5003 bd2 ba2.1k sqft1129 Danny Dr, Sarasota, FL 34243Off Market
- $6,3633 bd2 ba1.5k sqft1129 Danny Dr #ID1591530P, Sarasota, FL 34243For Rent
A local agent can set up tours, give advice and negotiate with sellers.
Similar homes
- $392,4003 bd2 ba1.4k sqft8211 COUNTRY OAKS COURT, SARASOTA, FL 34243For Sale
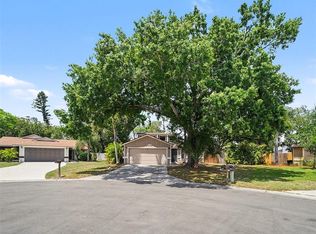
 MLS ID #O6403207, Robert Salmons, ENTERA REALTY LLC. Stellar MLS
 - $325,0002 bd2 ba2k sqft7656 PALM AIRE LANE, SARASOTA, FL 34243For Sale
 MLS ID #TB8512297, Brianna Capuano, LOMBARDO TEAM REAL ESTATE LLC. Stellar MLS
 - $365,0003 bd3 ba1.7k sqft3303 FLORIDA BOULEVARD, BRADENTON, FL 34207For Sale
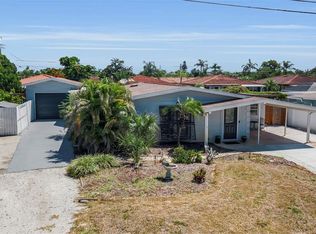 MLS ID #A4697090, Ian Brooks Miller, WAGNER REALTY. Stellar MLS
 - $349,9993 bd2 ba1.2k sqft2416 EMORY AVENUE, BRADENTON, FL 34207For Sale
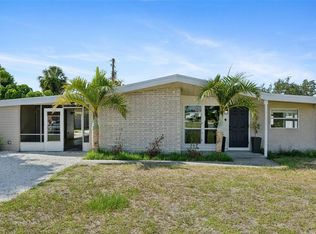 MLS ID #O6420536, Steven Koleno, BEYCOME OF FLORIDA LLC. Stellar MLS
 - $349,9004 bd3 ba1.6k sqft603 60TH AVENUE W, BRADENTON, FL 34207For SaleMLS ID #TB8500360, Han Bautista, WEICHERT, REALTORS - NEXON. Stellar MLS
- $354,9003 bd2 ba924 sqft2959 N LOCKWOOD MEADOWS BOULEVARD, SARASOTA, FL 34234For SaleMLS ID #A4698499, Dante Profita, DALTON WADE INC. Stellar MLS
- $355,0002 bd1 ba1.1k sqft1150 52ND STREET, SARASOTA, FL 34234For SaleMLS ID #O6400956, Daniel Robinson, HOUWZER INC. Stellar MLS
- $409,9003 bd2 ba1.6k sqft6328 GEORGIA AVENUE, BRADENTON, FL 34207For SaleMLS ID #A4671333, Steve Prescott, BRIGHT REALTY. Stellar MLS
- $345,0003 bd2 ba1.5k sqft2423 23RD STREET, SARASOTA, FL 34234For SaleMLS ID #A4688950, Chris Giuffre, MBN REALTY PROFESSIONALS. Stellar MLS
- $396,0002 bd2 ba1.4k sqft2173 FIESTA DRIVE, SARASOTA, FL 34231For SaleMLS ID #A4700443, Lori Campbell, ALLEGIANT REAL ESTATE GROUP. Stellar MLS
- $400,0003 bd2 ba1.5k sqft4378 MEADOWLAND CIRCLE, SARASOTA, FL 34233For SaleMLS ID #A4699165, Marlin Yoder, HARRY ROBBINS ASSOC INC. Stellar MLS
- $355,9003 bd2 ba1.3k sqft4003 BOOTH PLACE, SARASOTA, FL 34231For SaleMLS ID #A4690238, Julie Shaw, BERKSHIRE HATHAWAY HOMESERVICE. Stellar MLS
- $399,9993 bd2 ba1.7k sqft6019 COURTSIDE DRIVE, BRADENTON, FL 34210For SaleMLS ID #TB8520664, Carolina Aguiar, EXP REALTY LLC. Stellar MLS
- $439,9003 bd2 ba1.7k sqft4005 17TH AVENUE W, BRADENTON, FL 34205For SaleMLS ID #A4700699, Scott Godfrey, BRIGHT REALTY. Stellar MLS
- $359,0002 bd2 ba2.1k sqft6517 10TH AVENUE W, BRADENTON, FL 34209For SaleMLS ID #A4681376, Jay Holland, IV, WAGNER REALTY. Stellar MLS
- $330,0002 bd2 ba1.7k sqft7861 PINE TRACE DRIVE #7861, SARASOTA, FL 34243For SaleMLS ID #A4625460, Suzanne Van Gundy, CAPITAL REAL ESTATE ENTERPRISE. Stellar MLS
- $409,5002 bd1 ba1.2k sqft8010 BROWER DRIVE, BRADENTON, FL 34211For SaleMLS ID #A4695849, Bruce Sheetz, WAGNER REALTY. Stellar MLS
- $341,9993 bd2 ba1.3k sqft2817 HAWTHORNE STREET, SARASOTA, FL 34239For SaleMLS ID #O6413863, Raquel Littlejohn, MAINSTAY BROKERAGE LLC. Stellar MLS
- $365,0003 bd1 ba1.1k sqft2348 DOUD STREET, SARASOTA, FL 34231For SaleMLS ID #A4696579, Benjamin Smith, DALTON WADE INC. Stellar MLS
- $379,0003 bd1 ba1.3k sqft4200 DES PLAINES DRIVE, SARASOTA, FL 34233For SaleMLS ID #A4697566, Emerson Robbins, HARRY ROBBINS ASSOC INC. Stellar MLS
