Furnished Florida Oasis Near Sarasota Bay. This remodeled 3-bedroom, 2-bathroom 2-car garage residence is situated on an oversized corner lot in the heart of Bayshore Gardens—and it’s mostly furnished for a turn-key move. New Carrier AC installed 1st week of February 2026, the interior of the home was repainted in March. The roof is 11 years old. This is more than just a home—it's an opportunity. Offering exceptional flexibility and potential, this spacious and updated property is primed for your lifestyle, whether you seek a primary home, a relaxing vacation retreat, or a high-potential, income-producing rental. Best of all? NO HOA restrictions mean total freedom for you! The updated kitchen truly anchors the home, boasting elegant granite countertops and sleek stainless steel appliances. An open-concept flow to the dining and living spaces makes entertaining effortless. The thoughtful, split-bedroom layout ensures privacy for everyone. The private primary suite offers a tranquil escape, complete with its own en-suite bath. Guest bedrooms are ideally situated on the opposite side of the home, ensuring optimal separation and comfort for family and visitors. A convenient 2-car garage provides ample storage and parking. Step outside to your spacious, private backyard framed by a covered lanai. This outdoor haven offers the perfect setting for grilling and dining al fresco, outdoor games, gardening, or simply relaxing in the Florida sun. The backyard also has a fruit bearing lychee nut tree. As a resident of the coveted Bayshore Gardens Park & Recreation District, you gain access to a full-service marina, boat ramp, kayak storage and fishing pier with direct access to Sarasota Bay, a Jr. Olympic-sized swimming pool, playground, ball courts, picnic pavilions, and banquet facilities. Note to Buyer: The property is being sold AS-IS.
For sale
$409,900
6328 GEORGIA AVENUE, BRADENTON, FL 34207
3beds
1,635sqft
Single Family Residence
Built in 1977
0.26 Acres Lot
$402,900 Zestimate®
$251/sqft
$-- HOA
What's special
Thoughtful split-bedroom layoutElegant granite countertopsOversized corner lotUpdated kitchenSleek stainless steel appliances
- 298 days
- 486
- 24
Zillow last checked:
Listing updated:
Listed by:
Steve Prescott 941-374-1994,
BRIGHT REALTY 941-552-6036
Source: Stellar MLS,MLS#: A4671333 Originating MLS: Sarasota - Manatee
Originating MLS: Sarasota - Manatee
Facts & features
Interior
Bedrooms & bathrooms
- Bedrooms: 3
- Bathrooms: 2
- Full bathrooms: 2
Primary bedroom
- Features: Walk-In Closet(s)
- Level: First
- Area: 210 Square Feet
- Dimensions: 15x14
Bathroom 2
- Features: Built-in Closet
- Level: First
- Area: 154 Square Feet
- Dimensions: 14x11
Bathroom 3
- Features: Built-in Closet
- Level: First
- Area: 121 Square Feet
- Dimensions: 11x11
Dining room
- Level: First
- Area: 108 Square Feet
- Dimensions: 12x9
Family room
- Level: First
- Area: 192 Square Feet
- Dimensions: 16x12
Kitchen
- Level: First
- Area: 63 Square Feet
- Dimensions: 9x7
Living room
- Level: First
- Area: 208 Square Feet
- Dimensions: 26x8
Heating
- Central
Cooling
- Central Air
Appliances
- Included: Dishwasher, Disposal, Dryer, Electric Water Heater, Freezer, Ice Maker, Microwave, Range, Refrigerator, Washer
- Laundry: In Garage
Features
- Ceiling Fan(s), Eating Space In Kitchen, Living Room/Dining Room Combo, Open Floorplan, Solid Wood Cabinets, Stone Counters, Walk-In Closet(s)
- Flooring: Carpet, Ceramic Tile, Engineered Hardwood
- Windows: Window Treatments
- Has fireplace: No
Interior area
- Total structure area: 2,358
- Total interior livable area: 1,635 sqft
Video & virtual tour
Property
Parking
- Total spaces: 2
- Parking features: Covered
- Attached garage spaces: 2
Features
- Levels: One
- Stories: 1
- Exterior features: Private Mailbox, Rain Gutters, Sidewalk
- On waterfront: Yes
- Waterfront features: Bay/Harbor Front, Waterfront, Bay/Harbor Access
Lot
- Size: 0.26 Acres
Details
- Parcel number: 6227200000
- Zoning: RSF6
- Special conditions: None
Construction
Type & style
- Home type: SingleFamily
- Property subtype: Single Family Residence
Materials
- Block
- Foundation: Block
- Roof: Shingle
Condition
- New construction: No
- Year built: 1977
Utilities & green energy
- Sewer: Public Sewer
- Water: Public
- Utilities for property: BB/HS Internet Available, Cable Available, Electricity Connected, Public, Sewer Connected, Water Connected
Community & HOA
Community
- Features: Bay/Harbor Front, Boat Slip, Community Boat Ramp, Water Access, Waterfront, Association Recreation - Owned, Clubhouse, Park, Playground, Pool, Sidewalks
- Pet fee: $0 monthly
- Subdivision: BAYSHORE GARDENS SEC 19
HOA
- Has HOA: Yes
- Amenities included: Clubhouse, Playground, Pool
Location
- Region: Bradenton
Financial & listing details
- Price per square foot: $251/sqft
- Tax assessed value: $317,484
- Annual tax amount: $5,580
- Date on market: 11/14/2025
- Cumulative days on market: 299 days
- Listing terms: Cash,Conventional
- Ownership: Fee Simple
- Total actual rent: 0
- Electric utility on property: Yes
- Road surface type: Paved
Estimated market value
$402,900
$383,000 - $423,000
$2,146/mo
Price history
| Date | Event | Price |
|---|---|---|
| 5/20/2026 | Price change | $409,900-2.4%$251/sqft |
Source:  Stellar MLS #A4671333 Report a problem Stellar MLS #A4671333 Report a problem | ||
| 4/4/2026 | Price change | $419,900-1.2%$257/sqft |
Source: Stellar MLS #A4671333 Report a problem | ||
| 1/31/2026 | Price change | $424,900-3.4%$260/sqft |
Source: Stellar MLS #A4671333 Report a problem | ||
| 11/14/2025 | Listed for sale | $439,900+255%$269/sqft |
Source: Stellar MLS #A4671333 Report a problem | ||
| 1/12/2015 | Sold | $123,900+5.1%$76/sqft |
Source: Stellar MLS #N5901972 Report a problem | ||
| 12/17/2014 | Listed for sale | $117,900$72/sqft |
Source: Kwee Huset Realty #N5901972 Report a problem | ||
Public tax history
| Year | Property taxes | Tax assessment |
|---|---|---|
| 2025 | $5,357 -4% | $317,484 +5.4% |
| 2024 | $5,580 +3.9% | $301,336 +10% |
| 2023 | $5,372 +8.7% | $273,942 +10% |
| 2022 | $4,941 +19.2% | $249,038 +10% |
| 2021 | $4,145 +6% | $226,398 +7.2% |
| 2020 | $3,911 +6.4% | $211,252 +8.4% |
| 2019 | $3,677 | $194,948 +9.9% |
| 2018 | $3,677 +7.4% | $177,330 +4.1% |
| 2017 | $3,422 +131.3% | $170,273 +8.9% |
| 2016 | $1,480 | $156,366 +53.7% |
| 2015 | $1,480 | $101,763 +0.8% |
| 2014 | $1,480 +1.8% | $100,955 +1.5% |
| 2013 | $1,453 +145226% | $99,463 +1.7% |
| 2012 | $1 | $97,800 -5.9% |
| 2011 | $1 | $103,896 +1.5% |
| 2010 | -- | $102,361 +2.7% |
| 2009 | $1,430 +15.5% | $99,670 +0.1% |
| 2008 | $1,238 +6.4% | $99,570 +3% |
| 2007 | $1,163 -3.9% | $96,670 +2.5% |
| 2006 | $1,210 +1.1% | $94,312 +3% |
| 2005 | $1,197 +2.8% | $91,565 +3% |
| 2004 | $1,165 +1% | $88,898 +1.9% |
| 2003 | $1,154 +8.8% | $87,240 +2.4% |
| 2002 | $1,061 +2.9% | $85,195 +1.6% |
| 2001 | $1,031 +2.2% | $83,853 +3% |
| 2000 | $1,008 | $81,411 |
Find assessor info on the county website
Monthly payment
Est. payment
Payment breakdown
Explore the cost of this home by adjusting the details. Changes won't be saved.Climate risks
Neighborhood: Bayshore Gardens
Nearby schools
Schools provided by the listing agent
- Elementary: Bayshore Elementary
- Middle: Electa Arcotte Lee Magnet
- High: Bayshore High
Source: Stellar MLS. This data may not be complete. We recommend contacting the local school district to confirm school assignments for this home.
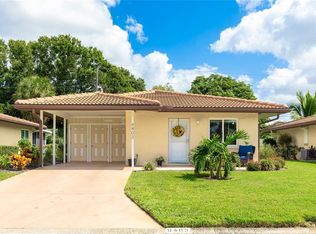
Similar homes
- $429,9905 bd4 ba2.3k sqft6511 GEORGIA AVENUE, BRADENTON, FL 34207For Sale
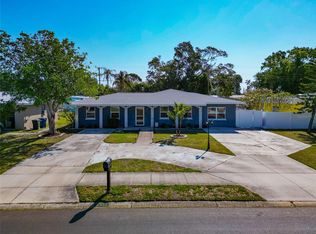
 MLS ID #TB8378674, Don Dillon, PA, SEAWINDS REALTY. Stellar MLS
 - $299,0002 bd2 ba1.2k sqft3215 MERCER ROAD, BRADENTON, FL 34207For Sale
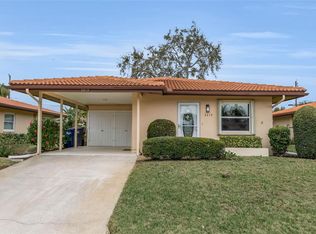 MLS ID #A4684270, Mary Schmidt, WAGNER REALTY. Stellar MLS
 - $265,0002 bd2 ba1.2k sqft3210 CAMBRIDGE AVENUE, BRADENTON, FL 34207For Sale
 MLS ID #A4699472, Andy Cochran, JASON MITCHELL REAL ESTATE FLO. Stellar MLS
 - $435,0003 bd2 ba1.8k sqft4907 KILTY COURT E, BRADENTON, FL 34203For Sale
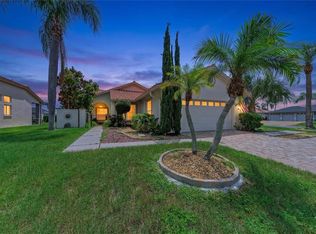 MLS ID #A4702805, Aaron Wittenstein, KW SUNCOAST. Stellar MLS
 - $424,0003 bd2 ba1.8k sqft302 51ST STREET W, BRADENTON, FL 34209For SaleMLS ID #TB8535844, Danna Frost, RE/MAX BAYSIDE REALTY LLC. Stellar MLS
- $285,5003 bd2 ba1.1k sqft3311 MERCER ROAD #3311, BRADENTON, FL 34207For SaleMLS ID #A4690519, Mary Schmidt, WAGNER REALTY. Stellar MLS
- $499,9003 bd2 ba2k sqft6416 WOOD OWL CIRCLE, BRADENTON, FL 34210For SaleMLS ID #A4700166, Jennifer Delbo, DALTON WADE INC. Stellar MLS
- $375,0003 bd2 ba1.8k sqft4418 LA JOLLA DRIVE, BRADENTON, FL 34210For SaleMLS ID #A4690660, Cathy Palmer, MICHAEL SAUNDERS & COMPANY. Stellar MLS
- $409,9002 bd2 ba1.3k sqft130 59TH STREET W, BRADENTON, FL 34209For SaleMLS ID #A4693339, Kerre Allman, MARCUS & COMPANY REALTY. Stellar MLS
- $529,0003 bd2 ba2k sqft212 68TH STREET NW, BRADENTON, FL 34209For SaleMLS ID #A4705176, Todd Goodman, KELLER WILLIAMS ON THE WATER S. Stellar MLS
- $359,9003 bd3 ba1.8k sqft6101 34TH STREET W #3D, BRADENTON, FL 34210For SaleMLS ID #A4687770, Andrew Garcia, KELLER WILLIAMS ON THE WATER. Stellar MLS
- $364,9993 bd2 ba1.8k sqft2818 11TH AVENUE W, BRADENTON, FL 34205For SaleMLS ID #TB8473033, Peter Phinney, REDFIN CORPORATION. Stellar MLS
- $455,0003 bd2 ba1.7k sqft4919 32ND AVENUE DRIVE W, BRADENTON, FL 34209For SaleMLS ID #A4700932, Andy Cochran, JASON MITCHELL REAL ESTATE FLO. Stellar MLS
- $415,0002 bd2 ba1.5k sqft8710 54TH AVENUE W #8710, BRADENTON, FL 34210For SaleMLS ID #A4652626, Matthew Huffman, COLDWELL BANKER REALTY. Stellar MLS
- $449,0003 bd3 ba2k sqft6704 ARBOR OAKS DRIVE, BRADENTON, FL 34209For SaleMLS ID #A4681484, Jessica Batten, SATO REAL ESTATE INC.. Stellar MLS
- $529,0003 bd2 ba1.9k sqft433 WHITFIELD AVENUE, SARASOTA, FL 34243For SaleMLS ID #A4702875, Justin Benz, EXP REALTY LLC. Stellar MLS
- $550,0004 bd2 ba1.9k sqft5210 36TH AVENUE CIRCLE W, BRADENTON, FL 34209For SaleMLS ID #A4704161, Jordan Sebastiano, COMPASS FLORIDA LLC. Stellar MLS
- $499,9984 bd2 ba1.7k sqft2214 23RD AVENUE W, BRADENTON, FL 34205For SaleMLS ID #A4697349, Janelle Miller, MARCUS & COMPANY REALTY. Stellar MLS
- $399,9003 bd2 ba1.7k sqft4158 DEEP CREEK TERRACE, PARRISH, FL 34219For SaleMLS ID #A4704353, Lori Carey, LLC, PREMIER SOTHEBY'S INTERNATIONAL REALTY. Stellar MLS
- $353,9003 bd2 ba1.1k sqft2237 2ND AVENUE E, BRADENTON, FL 34208For SaleMLS ID #A4702234, Tim Lester, TIM LESTER INTERNAT'L REALTY. Stellar MLS
