Virtually Staged. Virtually staged. MOVE-IN READY AND LOADED WITH UPGRADES! Seller is offering a $10,000.00 credit to buyer's closing costs. Discover exceptional value and resort-style living in the highly desirable, gated Silverleaf community! This beautifully maintained Neal Communities home offers 1,766 square feet of thoughtfully designed living space with three bedrooms, two baths, and a versatile den featuring custom built-in cabinetry and desk space—ideal for a home office or flex room. Stylish upgrades and finishes throughout make this home truly move-in ready, including tile flooring throughout, a beautifully appointed kitchen with granite countertops, bright cabinetry, stainless steel appliances, and a spacious walk-in pantry. Upgraded ceiling fans in the bedrooms and living areas add comfort and style, while the screened lanai with matching ceramic plank tile provides the perfect space for relaxing or entertaining. Additional enhancements include epoxy-coated garage flooring and a convenient portable generator connection. Enjoy the Florida lifestyle without the maintenance of a private pool! Just outside your door, Silverleaf offers an impressive collection of resort-style amenities, including a sparkling community pool, clubhouse, fitness center, poolside kitchen, basketball court, soccer field, playground, two dog parks, picnic areas, and scenic walking and recreational trails. Whether you're enjoying a poolside afternoon, staying active, or gathering with friends and neighbors, there's something for everyone. Ideally situated just 10 minutes from Fort Hamer Park and boat launch, Ellenton Premium Outlets, and the Ellenton Ice and Sports Complex, with convenient access to shopping, dining, and recreation. With its extensive upgrades, move-in-ready condition, and outstanding community amenities, this home offers the perfect combination of comfort, convenience, and Florida lifestyle!
For sale
Price cut: $10K (10/17)
$379,900
4158 DEEP CREEK TERRACE, PARRISH, FL 34219
3beds
1,766sqft
Single Family Residence
Built in 2017
7,915 Square Feet Lot
$-- Zestimate®
$215/sqft
$144/mo HOA
What's special
Basketball courtGated silverleaf communitySoccer fieldThree bedroomsPicnic areasSparkling community poolEpoxy-coated garage flooring
- 45 days
- 283
- 16
Zillow last checked:
Listing updated:
Listed by:
Lori Carey, LLC 941-780-3427,
PREMIER SOTHEBY'S INTERNATIONAL REALTY 941-364-4000,
Nick Evangelista 941-324-6361,
PREMIER SOTHEBY'S INTERNATIONAL REALTY
Source: Stellar MLS,MLS#: A4704353 Originating MLS: Sarasota - Manatee
Originating MLS: Sarasota - Manatee
Facts & features
Interior
Bedrooms & bathrooms
- Bedrooms: 3
- Bathrooms: 2
- Full bathrooms: 2
Rooms
- Room types: Den/Library/Office, Utility Room
Primary bedroom
- Features: Ceiling Fan(s), Walk-In Closet(s)
- Level: First
- Area: 208 Square Feet
- Dimensions: 16x13
Bedroom 2
- Features: Ceiling Fan(s), Built-in Closet
- Level: First
- Area: 120 Square Feet
- Dimensions: 12x10
Bedroom 3
- Features: Ceiling Fan(s), Walk-In Closet(s)
- Level: First
- Area: 100 Square Feet
- Dimensions: 10x10
Primary bathroom
- Features: Dual Sinks, Water Closet/Priv Toilet
- Level: First
- Area: 120 Square Feet
- Dimensions: 12x10
Bathroom 1
- Level: First
- Area: 48 Square Feet
- Dimensions: 6x8
Kitchen
- Features: Kitchen Island, Pantry
- Level: First
- Area: 154 Square Feet
- Dimensions: 11x14
Living room
- Features: Ceiling Fan(s)
- Level: First
- Area: 255 Square Feet
- Dimensions: 15x17
Office
- Features: Built-In Shelving, Ceiling Fan(s), Built-in Features
- Level: First
- Area: 110 Square Feet
- Dimensions: 11x10
Heating
- Central
Cooling
- Central Air
Appliances
- Included: Dishwasher, Disposal, Dryer, Gas Water Heater, Microwave, Range, Refrigerator, Washer
- Laundry: Gas Dryer Hookup, Inside, Laundry Room, Washer Hookup
Features
- Ceiling Fan(s), High Ceilings, Kitchen/Family Room Combo, Living Room/Dining Room Combo, Open Floorplan, Solid Wood Cabinets, Split Bedroom, Stone Counters, Thermostat
- Flooring: Tile
- Doors: Sliding Doors
- Windows: Window Treatments, Hurricane Shutters, Hurricane Shutters/Windows
- Has fireplace: No
Interior area
- Total structure area: 2,421
- Total interior livable area: 1,766 sqft
Video & virtual tour
Property
Parking
- Total spaces: 2
- Parking features: Driveway
- Attached garage spaces: 2
- Has uncovered spaces: Yes
Features
- Levels: One
- Stories: 1
- Patio & porch: Covered, Enclosed, Front Porch, Rear Porch, Screened
- Exterior features: Irrigation System, Lighting, Rain Gutters, Sidewalk
Lot
- Size: 7,915 Square Feet
- Features: Cul-De-Sac, In County, Landscaped, Sidewalk, Above Flood Plain
- Residential vegetation: Trees/Landscaped
Details
- Parcel number: 726840759
- Zoning: PDR/A
- Special conditions: None
Construction
Type & style
- Home type: SingleFamily
- Architectural style: Florida
- Property subtype: Single Family Residence
Materials
- Block, Stucco
- Foundation: Slab
- Roof: Shingle
Condition
- New construction: No
- Year built: 2017
Details
- Builder name: Neal Communites
Utilities & green energy
- Sewer: Public Sewer
- Water: Public
- Utilities for property: BB/HS Internet Available, Electricity Connected, Natural Gas Connected, Phone Available, Sewer Connected, Underground Utilities, Water Connected
Green energy
- Water conservation: Fl. Friendly/Native Landscape
Community & HOA
Community
- Features: Association Recreation - Owned, Clubhouse, Deed Restrictions, Dog Park, Fitness Center, Gated Community - No Guard, Park, Playground, Pool, Sidewalks
- Security: Gated Community
- Pet fee: $0 monthly
- Subdivision: SILVERLEAF PH I-C
HOA
- Has HOA: Yes
- Services included: Community Pool, Other, Pool Maintenance, Recreational Facilities
- HOA fee: $144 monthly
- HOA name: Artemis Lifestyle
- HOA phone: 407-705-2109
Location
- Region: Parrish
Financial & listing details
- Price per square foot: $215/sqft
- Tax assessed value: $326,533
- Annual tax amount: $3,833
- Date on market: 9/3/2026
- Cumulative days on market: 46 days
- Listing terms: Cash,Conventional,FHA,VA Loan
- Ownership: Fee Simple
- Total actual rent: 0
- Electric utility on property: Yes
- Road surface type: Paved, Asphalt
Estimated market value
Not available
Estimated sales range
Not available
Not available
Price history
| Date | Event | Price |
|---|---|---|
| 10/17/2026 | Price change | $379,900-2.6%$215/sqft |
Source:  Stellar MLS #A4704353 Report a problem Stellar MLS #A4704353 Report a problem | ||
| 10/1/2026 | Price change | $389,900-2.5%$221/sqft |
Source: Stellar MLS #A4704353 Report a problem | ||
| 9/3/2026 | Listed for sale | $399,900+10.2%$226/sqft |
Source: Stellar MLS #A4704353 Report a problem | ||
| 6/1/2026 | Listing removed | $363,000$206/sqft |
Source: Stellar MLS #A4671068 Report a problem | ||
| 5/28/2026 | Price change | $363,000-0.3%$206/sqft |
Source: Stellar MLS #A4671068 Report a problem | ||
| 4/28/2026 | Price change | $364,000-6.4%$206/sqft |
Source: Stellar MLS #A4671068 Report a problem | ||
| 4/16/2026 | Price change | $389,000-1.3%$220/sqft |
Source: Stellar MLS #A4671068 Report a problem | ||
| 4/8/2026 | Price change | $394,000-1.3%$223/sqft |
Source: Stellar MLS #A4671068 Report a problem | ||
| 2/18/2026 | Price change | $399,000-2.7%$226/sqft |
Source: Stellar MLS #A4671068 Report a problem | ||
| 1/14/2026 | Price change | $410,000-2.4%$232/sqft |
Source: Stellar MLS #A4671068 Report a problem | ||
| 11/6/2025 | Listed for sale | $420,000$238/sqft |
Source: Stellar MLS #A4671068 Report a problem | ||
| 10/27/2023 | Sold | $420,000$238/sqft |
Source: Stellar MLS #A4582346 Report a problem | ||
| 9/18/2023 | Pending sale | $420,000$238/sqft |
Source: Stellar MLS #A4582346 Report a problem | ||
| 9/12/2023 | Listed for sale | $420,000+59.7%$238/sqft |
Source: Stellar MLS #A4582346 Report a problem | ||
| 4/17/2020 | Sold | $263,000+1.2%$149/sqft |
Source: Public Record Report a problem | ||
| 3/10/2020 | Pending sale | $259,900$147/sqft |
Source: FINE PROPERTIES #A4460811 Report a problem | ||
| 3/6/2020 | Listed for sale | $259,900+10%$147/sqft |
Source: FINE PROPERTIES #A4460811 Report a problem | ||
| 6/29/2017 | Sold | $236,286$134/sqft |
Source: Public Record Report a problem | ||
Public tax history
| Year | Property taxes | Tax assessment |
|---|---|---|
| 2025 | $5,430 -6.7% | $326,533 -13% |
| 2024 | $5,820 +2.5% | $375,327 +26.1% |
| 2023 | $5,678 +8.1% | $297,700 +10% |
| 2022 | $5,255 +7.5% | $270,636 +10% |
| 2021 | $4,886 +4.9% | $246,033 +5.9% |
| 2020 | $4,658 -0.1% | $232,412 +1.4% |
| 2019 | $4,663 | $229,189 +2.5% |
| 2018 | $4,663 -2.2% | $223,562 +325.8% |
| 2017 | $4,768 | $52,500 |
| 2016 | -- | $52,500 |
Find assessor info on the county website
Monthly payment
Est. payment
Payment breakdown
Explore the cost of this home by adjusting the details. Changes won't be saved.Climate risks
Neighborhood: 34219
Nearby schools
Schools provided by the listing agent
- Elementary: Annie Lucy Williams Elementary
- Middle: Buffalo Creek Middle
- High: Parrish Community High
Source: Stellar MLS. This data may not be complete. We recommend contacting the local school district to confirm school assignments for this home.
Similar homes
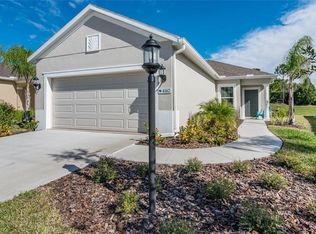
- $380,0003 bd2 ba2.1k sqft4213 PINE MEADOW DRIVE, PARRISH, FL 34219For Sale
 MLS ID #A4688075, Joey Lamielle, RE/MAX ALLIANCE GROUP. Stellar MLS
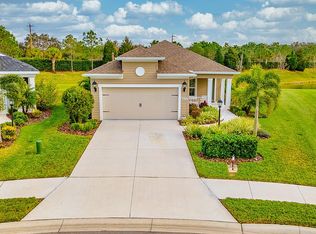
 - $367,0003 bd2 ba1.5k sqft3835 CREEKSIDE PARK DRIVE, PARRISH, FL 34219For Sale
 MLS ID #A4704534, Matt Berg, BERG REALTY LLC. Stellar MLS
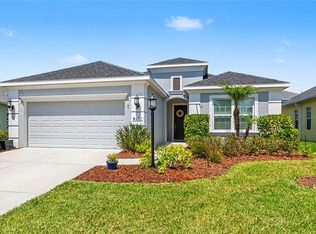
 - $419,9003 bd2 ba1.7k sqft4815 DEEP CREEK TERRACE, PARRISH, FL 34219For Sale
 MLS ID #A4688340, Sarah Siebert, FINE PROPERTIES. Stellar MLS
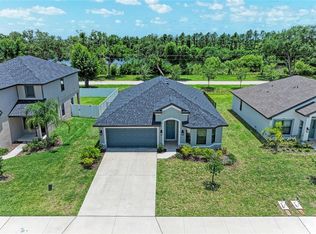
 - $382,9003 bd2 ba1.5k sqft9421 43RD COURT E, PARRISH, FL 34219For Sale
 MLS ID #A4696523, Roclin Hambrick, EXP REALTY LLC. Stellar MLS
 - $375,0003 bd2 ba1.6k sqft10455 WET MARSH COVE, PARRISH, FL 34219For SaleMLS ID #A4702236, Kerry Langman, COLDWELL BANKER REALTY. Stellar MLS
- $419,0004 bd3 ba2.6k sqft6031 100TH AVENUE E, PARRISH, FL 34219For SaleMLS ID #A4701259, Matt Berg, BERG REALTY LLC. Stellar MLS
- $411,8723 bd2 ba1.9k sqft6811 162ND PLACE E, PARRISH, FL 34219For SaleMLS ID #A4709774, Rhonda Carder, EXP REALTY LLC. Stellar MLS
- $424,9003 bd2 ba2k sqft3208 WOODLAND FERN DRIVE, PARRISH, FL 34219For SaleMLS ID #A4692088, Shelley Jander, LESLIE WELLS REALTY, INC.. Stellar MLS
- $375,0002 bd2 ba1.5k sqft8427 OCEAN TIDES COVE, PARRISH, FL 34219For SaleMLS ID #A4700555, Chrissy Brahler, REGAL TOUCH REALTY INC. Stellar MLS
- $379,9003 bd2 ba1.5k sqft2324 SPRINGHAVEN LANE, LAKEWOOD RANCH, FL 34211For SaleMLS ID #A4708416, Carroll Couri, COMPASS FLORIDA LLC. Stellar MLS
- $379,0003 bd3 ba1.6k sqft3903 DAY BRIDGE PLACE, ELLENTON, FL 34222For SaleMLS ID #A4707964, Domanic Calamese, KW COASTAL LIVING III. Stellar MLS
- $385,0204 bd2 ba2k sqft7627 TWINLEAF TERRACE, PARRISH, FL 34219New ConstructionMLS ID #A4696112, Alfredda Smith Hurst, PA, PREMIER SOTHEBY'S INTERNATIONAL REALTY. Stellar MLS
- $399,9003 bd2 ba1.9k sqft5926 164TH AVENUE E, PARRISH, FL 34219For SaleMLS ID #A4704533, Rhonda Carder, EXP REALTY LLC. Stellar MLS
- $374,0004 bd2 ba1.8k sqft12256 MOUNTAIN ISLAND TRAIL, PARRISH, FL 34219For SaleMLS ID #A4704521, Sharon Sprow, COLDWELL BANKER REALTY. Stellar MLS
- $459,9003 bd2 ba1.9k sqft11332 GALLATIN TRAIL, PARRISH, FL 34219For SaleMLS ID #TB8550520, Caitlin Porcelli, 1 PALM REALTY. Stellar MLS
- $419,9004 bd3 ba2.1k sqft14415 20TH STREET E, PARRISH, FL 34219For SaleMLS ID #TB8505202, Jason Cunningham, YOUR FLORIDA REAL ESTATE CO. Stellar MLS
- $279,9002 bd2 ba1.2k sqft4718 FOREST CREEK TRAIL, PARRISH, FL 34219For SaleMLS ID #A4701584, Jeanine Colavecchi, PA, PREMIERE PLUS REALTY COMPANY. Stellar MLS
- $409,0003 bd2 ba1.6k sqft9457 SHOREBIRD COURT, PARRISH, FL 34219For SaleMLS ID #A4707271, Mugsie Quinlan, PREMIER PROPERTIES OF SRQ LLC. Stellar MLS
- $350,0003 bd2 ba1.9k sqft4603 TROUT RIVER CROSSING, ELLENTON, FL 34222For SaleMLS ID #A4699530, Kathy Valente, MICHAEL SAUNDERS & COMPANY. Stellar MLS
- $375,0004 bd2 ba2.2k sqft6305 ROCK CREEK CIRCLE, ELLENTON, FL 34222For SaleMLS ID #A4699539, Kathy Valente, MICHAEL SAUNDERS & COMPANY. Stellar MLS
