*!*! PRICE ENHANCEMENT!*! MULTI-GENERATION POSSIBILITIES! Welcome to this thoughtfully updated and versatile home in The Hammocks that offers comfort, style, and flexibility for modern living. Featuring 3 bedrooms, 2 bathrooms, a den, a formal dining space, and a cozy breakfast nook, this open-concept layout is designed for both everyday living and entertaining. The home has been freshly painted, professionally cleaned and professionally power washed, including the roof, making it truly move-in ready. Luxury vinyl flooring flows seamlessly throughout, complemented by new cabinet fronts and updated hardware giving the kitchen, baths and laundry room a fresh, contemporary feel; custom dimensional accent wall design throughout foyer and dining room elevates the home's entrance and dining. Custom lighting, ceiling fans throughout and crown molding compete the attention to detail this home reflects. One of the standout features is the flexible living arrangement—Bedroom 3 can be used as a comfortable secondary living space with a kitchenette, while Bedroom 2 and the second bathroom can function as part of a private in-law suite. With potential for a private entrance through the garage, this setup is ideal for multi-generational living, guests, or added privacy. Step outside to the screened back porch and unwind while taking in peaceful preserve views. The backyard is a quiet and serene setting perfect for relaxing, entertaining, bird watching or glimpsing the occasional wildlife. With its adaptable layout, tasteful updates, and tranquil surroundings, this home offers a unique opportunity to enjoy comfortable Florida living at its best. Its gated entrances also provide peace of mind. Extraordinary amenities: professionally designed golf course, professional golf shop, club houses, multiple dining options, activities/meeting rooms, gym, tennis, bocci ball, pickle ball, swimming, cycling/walking/nature trails intermingled among the beautiful Florida "wilderness" (landscape), boating, fishing completes this comfortable Florida home's desirability for all ages. Its central location is also close to Sarasota, St. Pete, Tampa... and central Florida's theme parks .... beaches, dining, entertainment, sports and of course .... unmatched sunsets. "Living the dream" in "paradise"....
For sale
Price cut: $10K (8/12)
$424,900
3208 WOODLAND FERN DRIVE, PARRISH, FL 34219
3beds
2,066sqft
:
Get pre-qualified$3,204/mo
Single Family Residence
Built in 2000
7,231 Square Feet Lot
$415,700 Zestimate®
$206/sqft
$446/mo HOA
What's special
Gated entrancesFreshly paintedCozy breakfast nookCustom lightingOpen-concept layoutFormal dining spaceScreened back porch
- 84 days |
- 240 |
- 11 |
Zillow last checked:
Listing updated:
Listed by:
Shelley Jander 941-524-7128,
LESLIE WELLS REALTY, INC. 941-776-5571
Source: Stellar MLS,MLS#: A4692088 Originating MLS: Sarasota - Manatee
Originating MLS: Sarasota - Manatee
Facts & features
Interior
Bedrooms & bathrooms
- Bedrooms: 3
- Bathrooms: 2
- Full bathrooms: 2
Rooms
- Room types: Den/Library/Office
Primary bedroom
- Features: En Suite Bathroom, Walk-In Closet(s)
- Level: First
- Area: 238 Square Feet
- Dimensions: 14x17
Bedroom 1
- Features: Ceiling Fan(s), Built-in Closet
- Level: First
- Area: 140 Square Feet
- Dimensions: 10x14
Bedroom 3
- Features: Ceiling Fan(s), Built-in Closet
- Level: First
- Area: 121 Square Feet
- Dimensions: 11x11
Balcony porch lanai
- Features: Ceiling Fan(s)
- Level: First
- Area: 275 Square Feet
- Dimensions: 11x25
Den
- Features: Ceiling Fan(s)
- Level: First
- Area: 224 Square Feet
- Dimensions: 16x14
Dinette
- Features: Ceiling Fan(s)
- Level: First
- Area: 110 Square Feet
- Dimensions: 10x11
Foyer
- Level: First
- Area: 176 Square Feet
- Dimensions: 8x22
Kitchen
- Features: Pantry
- Level: First
- Area: 168 Square Feet
- Dimensions: 14x12
Living room
- Features: Ceiling Fan(s)
- Level: First
- Area: 210 Square Feet
- Dimensions: 14x15
Heating
- Electric
Cooling
- Central Air, Humidity Control
Appliances
- Included: Dishwasher, Disposal, Electric Water Heater, Microwave, Range
- Laundry: Electric Dryer Hookup, Laundry Room, Washer Hookup
Features
- Ceiling Fan(s), Chair Rail, Coffered Ceiling(s), Crown Molding, Eating Space In Kitchen, Kitchen/Family Room Combo, Open Floorplan, Primary Bedroom Main Floor, Solid Surface Counters, Split Bedroom, Thermostat, Walk-In Closet(s), In-Law Floorplan
- Flooring: Luxury Vinyl, Tile
- Doors: Sliding Doors
- Windows: Window Treatments
- Has fireplace: No
Interior area
- Total structure area: 2,778
- Total interior livable area: 2,066 sqft
Video & virtual tour
Property
Parking
- Total spaces: 2
- Parking features: Garage - Attached
- Attached garage spaces: 2
Features
- Levels: One
- Stories: 1
- Patio & porch: Covered, Enclosed, Front Porch, Rear Porch, Screened
- Exterior features: Irrigation System, Rain Gutters, Sidewalk
- Has view: Yes
- View description: Trees/Woods
Lot
- Size: 7,231 Square Feet
- Features: In County, Landscaped, Level, Near Golf Course, Sidewalk
- Residential vegetation: Mature Landscaping, Oak Trees, Trees/Landscaped
Details
- Parcel number: 503928202
- Zoning: PDR/NCO
- Special conditions: None
Construction
Type & style
- Home type: SingleFamily
- Architectural style: Florida
- Property subtype: Single Family Residence
Materials
- Concrete
- Foundation: Slab
- Roof: Tile
Condition
- Completed
- New construction: No
- Year built: 2000
Utilities & green energy
- Sewer: Public Sewer
- Water: Public
- Utilities for property: Cable Connected, Electricity Connected, Phone Available
Community & HOA
Community
- Features: Clubhouse, Deed Restrictions, Fitness Center, Gated Community - Guard, Golf Carts OK, Golf, Irrigation-Reclaimed Water, No Truck/RV/Motorcycle Parking, Playground, Pool, Restaurant, Sidewalks, Tennis Court(s)
- Security: Gated Community, Smoke Detector(s)
- Pet fee: $0 monthly
- Subdivision: RIVER WILDERNESS PH III SP B
HOA
- Has HOA: Yes
- Amenities included: Basketball Court, Clubhouse, Fitness Center, Gated, Golf Course, Maintenance, Pickleball Court(s), Playground, Pool, Recreation Facilities, Tennis Court(s)
- Services included: Community Pool, Maintenance Structure, Maintenance Grounds, Maintenance Repairs, Pest Control, Pool Maintenance
- HOA fee: $446 monthly
- HOA name: The Hammocks/Parker Duerson
- Second HOA name: RW of B'ton Foundation/John Luchkovec
- Second HOA phone: 941-981-5520
Location
- Region: Parrish
Financial & listing details
- Price per square foot: $206/sqft
- Tax assessed value: $382,648
- Annual tax amount: $2,849
- Date on market: 5/21/2026
- Cumulative days on market: 85 days
- Listing terms: Cash,Conventional
- Ownership: Fee Simple
- Total actual rent: 0
- Electric utility on property: Yes
- Road surface type: Paved
Estimated market value
$415,700
$395,000 - $436,000
$2,603/mo
Price history
| Date | Event | Price |
|---|---|---|
| 8/12/2026 | Price change | $424,900-2.3%$206/sqft |
Source:  Stellar MLS #A4692088 Report a problem Stellar MLS #A4692088 Report a problem | ||
| 7/3/2026 | Price change | $434,900-2.3%$211/sqft |
Source: Stellar MLS #A4692088 Report a problem | ||
| 5/21/2026 | Listed for sale | $445,000+74.5%$215/sqft |
Source: Stellar MLS #A4692088 Report a problem | ||
| 8/7/2019 | Sold | $255,000-3.7%$123/sqft |
Source: Public Record Report a problem | ||
| 2/13/2019 | Price change | $264,900-7.1%$128/sqft |
Source: BRINCE REALTY LLC #A4402380 Report a problem | ||
| 7/13/2018 | Price change | $285,000-5%$138/sqft |
Source: BRINCE REALTY LLC #A4402380 Report a problem | ||
| 5/4/2018 | Listed for sale | $299,900+14.2%$145/sqft |
Source: BRINCE REALTY LLC #A4402380 Report a problem | ||
| 6/9/2012 | Listing removed | $1,500$1/sqft |
Source: LESLIE WELLS REALTY, INC. #M5829274 Report a problem | ||
| 5/19/2012 | Listed for rent | $1,500$1/sqft |
Source: LESLIE WELLS REALTY, INC. #M5829274 Report a problem | ||
| 2/13/2010 | Listing removed | $262,500$127/sqft |
Source: RIVE ISLE REALTY, INC #R4592264 Report a problem | ||
| 12/9/2009 | Listed for sale | $262,500+31.3%$127/sqft |
Source: RIVE ISLE REALTY, INC #R4592264 Report a problem | ||
| 11/12/2009 | Sold | $200,000-12.7%$97/sqft |
Source: Public Record Report a problem | ||
| 6/12/2003 | Sold | $229,000+15.1%$111/sqft |
Source: Public Record Report a problem | ||
| 2/4/2002 | Sold | $199,000$96/sqft |
Source: Public Record Report a problem | ||
Public tax history
| Year | Property taxes | Tax assessment |
|---|---|---|
| 2025 | $2,849 +3.5% | $230,564 +2.9% |
| 2024 | $2,753 +2% | $224,066 +3% |
| 2023 | $2,700 +0.8% | $217,540 +3% |
| 2022 | $2,678 +0.3% | $211,204 +3% |
| 2021 | $2,668 +3.5% | $205,052 +1.4% |
| 2020 | $2,578 -30.2% | $202,221 -15.2% |
| 2019 | $3,692 | $238,464 +1.9% |
| 2018 | $3,692 +0.8% | $233,949 +3.4% |
| 2017 | $3,664 +26.5% | $226,186 +7.4% |
| 2016 | $2,896 | $210,596 +3.7% |
| 2015 | $2,896 | $203,044 +11.9% |
| 2014 | $2,896 +3.4% | $181,476 +4.7% |
| 2013 | $2,801 +279984% | $173,398 +3.4% |
| 2012 | $1 | $167,706 -3.2% |
| 2011 | $1 | $173,166 +8.2% |
| 2010 | -- | $160,011 -11.6% |
| 2009 | $2,931 -11.1% | $181,012 -18% |
| 2008 | $3,297 -27.2% | $220,749 -25.3% |
| 2007 | $4,531 -5.8% | $295,357 +1.8% |
| 2006 | $4,812 +22.1% | $290,176 +26.1% |
| 2005 | $3,942 +13.3% | $230,195 +15% |
| 2004 | $3,479 +23.2% | $200,205 +8.4% |
| 2003 | $2,823 -6.3% | $184,621 -5.1% |
| 2002 | $3,013 -10.1% | $194,520 +1.6% |
| 2001 | $3,352 +290.7% | $191,369 +298.7% |
| 2000 | $858 | $48,000 |
Find assessor info on the county website
Monthly payment
Est. payment
Payment breakdown
Explore the cost of this home by adjusting the details. Changes won't be saved.Climate risks
Neighborhood: 34219
Nearby schools
GreatSchools rating
- 8/10Annie Lucy Williams Elementary SchoolGrades: PK-5Distance: 0.3 mi
- 5/10Buffalo Creek Middle SchoolGrades: 6-8Distance: 4.4 mi
- 5/10Parrish Community High SchoolGrades: 9-12Distance: 3 mi
Schools provided by the listing agent
- Elementary: Annie Lucy Williams Elementary
- Middle: Buffalo Creek Middle
- High: Parrish Community High
Source: Stellar MLS. This data may not be complete. We recommend contacting the local school district to confirm school assignments for this home.
- $341,6002 bd2 ba1.7k sqft3120 Woodland Fern Dr, Parrish, FL 34219Off Market
- $201,4412 bd2 ba1.7k sqft3212 Woodland Fern Dr, Parrish, FL 34219Off Market
- $201,441-- bd-- ba1.7k sqft3212 Woodland Fern Dr, Parrish, FL 34219Off Market
- $360,1002 bd2 ba1.9k sqft3212 Woodland Fern Dr, Parrish, FL 34219Off Market
- $399,0003 bd2 ba1.8k sqft3116 Woodland Fern Dr, Parrish, FL 34219Sold
- $502,6003 bd3 ba2.3k sqft3216 Woodland Fern Dr, Parrish, FL 34219Off Market
- $338,3002 bd2 ba1.7k sqft3112 Woodland Fern Dr, Parrish, FL 34219Off Market
- $435,0002 bd2 ba1.6k sqft3207 Woodland Fern Dr, Parrish, FL 34219Sold
A local agent can set up tours, give advice and negotiate with sellers.
Similar homes
- $435,0004 bd3 ba2.4k sqft5723 114TH DRIVE E, PARRISH, FL 34219For Sale
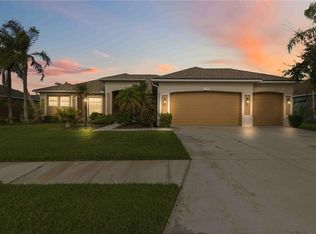
 MLS ID #A4700200, Jennifer Young, INNOVATE REAL ESTATE. Stellar MLS
 - $389,0003 bd2 ba2.1k sqft11763 FENNEMORE WAY, PARRISH, FL 34219For Sale
 MLS ID #A4695465, Matt Berg, BERG REALTY LLC. Stellar MLS
 - $435,0004 bd3 ba2.6k sqft6031 100TH AVENUE E, PARRISH, FL 34219For Sale
 MLS ID #A4701259, Matt Berg, BERG REALTY LLC. Stellar MLS
 - $429,9004 bd2 ba1.9k sqft9023 41ST STREET E, PARRISH, FL 34219For Sale
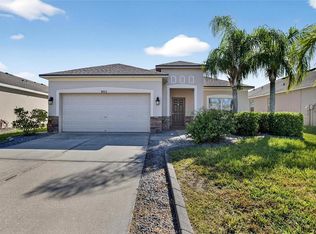 MLS ID #TB8449261, Selyna Taddigs, TURNING LEAF REALTY. Stellar MLS
 - $309,9003 bd2 ba1.8k sqft4199 BANBURY CIRCLE, PARRISH, FL 34219For SaleMLS ID #A4691537, Buddy Bentley, HORIZON REALTY INTERNATIONAL. Stellar MLS
- $444,9004 bd4 ba2.6k sqft3439 101ST AVENUE E, PARRISH, FL 34219For SaleMLS ID #A4634313, Jamie Hegemier, LESLIE WELLS REALTY, INC.. Stellar MLS
- $549,0003 bd2 ba2.3k sqft11220 28TH STREET CIRCLE E, PARRISH, FL 34219For SaleMLS ID #A4690470, Michael Branco, LESLIE WELLS REALTY, INC.. Stellar MLS
- $420,0003 bd2 ba1.5k sqft1415 MILLBROOK CIRCLE, BRADENTON, FL 34212For SaleMLS ID #A4699617, Cristina Campbell, PA, VUE REALTY, LLC. Stellar MLS
- $349,0003 bd2 ba1.7k sqft4848 DEEP CREEK TERRACE, PARRISH, FL 34219For SaleMLS ID #A4693128, Jennifer Flores, PLLC, LESLIE WELLS REALTY, INC.. Stellar MLS
- $489,0004 bd3 ba2.6k sqft11101 58TH STREET CIRCLE E, PARRISH, FL 34219For SaleMLS ID #A4698207, Melissa Velez, LPT REALTY, LLC. Stellar MLS
- $289,9002 bd2 ba1.2k sqft4718 FOREST CREEK TRAIL, PARRISH, FL 34219For SaleMLS ID #A4701584, Jeanine Colavecchi, PA, PREMIERE PLUS REALTY COMPANY. Stellar MLS
- $309,9002 bd2 ba1.6k sqft3312 92ND AVENUE E, PARRISH, FL 34219For SaleMLS ID #A4700227, Sylvia Abdelsalam, KW SUNCOAST. Stellar MLS
- $325,0002 bd2 ba1.5k sqft4504 DEEP CREEK TERRACE, PARRISH, FL 34219For SaleMLS ID #A4695615, Amanda Alligood, LESLIE WELLS REALTY, INC.. Stellar MLS
- $465,0003 bd2 ba2.2k sqft4910 60TH AVENUE CIRCLE E, ELLENTON, FL 34222For SaleMLS ID #A4699664, Nancy Graham, LESLIE WELLS REALTY, INC.. Stellar MLS
- $285,0002 bd2 ba1.6k sqft10448 48TH COURT E, PARRISH, FL 34219For SaleMLS ID #A4695390, Marty Garcia, BERKSHIRE HATHAWAY HOMESERVICE. Stellar MLS
- $425,0003 bd2 ba1.5k sqft12341 WOOD SAGE TERRACE, BRADENTON, FL 34202For SaleMLS ID #A4692077, Chrissy Brahler, REGAL TOUCH REALTY INC. Stellar MLS
- $277,0002 bd2 ba1.2k sqft4804 FOREST CREEK TRAIL, PARRISH, FL 34219For SaleMLS ID #TB8523327, Raymond Thomas, STAR BAY REALTY CORP.. Stellar MLS
- $375,0003 bd2 ba1.4k sqft6222 BLUEFLOWER COURT, BRADENTON, FL 34202For SaleMLS ID #A4701324, Abigail Lange, HOUSE MATCH. Stellar MLS
- $439,0003 bd2 ba1.9k sqft1119 VILLEROY DRIVE, SUN CITY CENTER, FL 33573For SaleMLS ID #TB8537009, Andrew Skidmore, ALL READY PROPERTY MANAGEMENT. Stellar MLS
- $439,0003 bd2 ba1.8k sqft3213 45TH AVENUE E, BRADENTON, FL 34203For SaleMLS ID #A4697393, Tammy Mast, MICHAEL SAUNDERS & COMPANY. Stellar MLS
