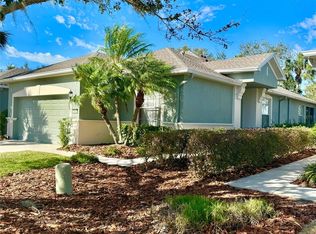
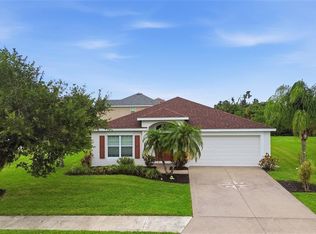
Under contract-accepting backup offers. Back on Market due to Buyers health. Outstanding opportunity to own a home in much desired Harrison Ranch. Set in the peaceful gated, maintenance free Normande West section with only 30 residences, you will notice the well-maintained grounds, mature landscaping, sidewalks on both sides of the road and décorative streetlights. This 2 bedroom, 2 full bath villa also boast a den/study with double doors at the front of the home and a large glassed-in air-conditioned Florida room (not included in sq. ft) at the back. The roof was replaced in 2025. Inside you will see a well laid out floorplan with a dining room, kitchen with SS appliances, quartz countertop, wood cabinets and décorative tile backsplash overlooking the nice-sized living room and a breakfast area. The dining room, living room, den and both bedrooms have luxury laminate flooring and the Florida room is ceramic tile planks. The spacious primary bedroom with relaxing views of the rear yard greenspace leads to the primary bath with dual sinks and a beautifully remodeled shower. There is also a full sized 2-car garage. You will love the amenities offered at Harrison Ranch including a near-by pool area only for use by Nomande East and West residents. The main recreational area includes a large clubhouse with 24hr fitness center, full kitchen, dining areas, junior Olympic size pool, basketball, tennis and pickleball courts and 5 miles of walking trails. Harrison Ranch is located very convenient to all services including the Ellenton outlet mall and Creekside Commons shopping. Access to international Airports, St.Pete, Sarasota, Lakewood Ranch, Fort Hammer boat ramp and our award-winning west coast beaches is made easy via I-75 and Hwy 301. You will love living in Harrison Ranch. Schedule your showing today !
Accepting backups
$285,000
10448 48TH COURT E, PARRISH, FL 34219
2beds
1,696sqft
Villa
Built in 2007
5,218 Square Feet Lot
$278,400 Zestimate®
$168/sqft
$508/mo HOA
What's special
Quartz countertopWell laid out floorplanBeautifully remodeled showerWood cabinetsDining roomMature landscapingWell-maintained grounds
- 110 days
- 214
- 14
Zillow last checked:
Listing updated:
Listed by:
Marty Garcia 941-920-3385,
BERKSHIRE HATHAWAY HOMESERVICE 941-907-2000
Source: Stellar MLS,MLS#: A4695390 Originating MLS: Sarasota - Manatee
Originating MLS: Sarasota - Manatee
Facts & features
Interior
Bedrooms & bathrooms
- Bedrooms: 2
- Bathrooms: 2
- Full bathrooms: 2
Rooms
- Room types: Florida Room, Utility Room
Primary bedroom
- Features: Walk-In Closet(s)
- Level: First
- Area: 195 Square Feet
- Dimensions: 15x13
Bathroom 2
- Level: First
- Area: 130 Square Feet
- Dimensions: 13x10
Bonus room
- Features: No Closet
- Level: First
- Area: 130 Square Feet
- Dimensions: 10x13
Dining room
- Level: First
- Area: 100 Square Feet
- Dimensions: 10x10
Florida room
- Level: First
- Area: 210 Square Feet
- Dimensions: 21x10
Kitchen
- Level: First
- Area: 144 Square Feet
- Dimensions: 18x8
Living room
- Level: First
- Area: 392 Square Feet
- Dimensions: 28x14
Heating
- Central, Electric
Cooling
- Central Air
Appliances
- Included: Dishwasher, Disposal, Dryer, Electric Water Heater, Exhaust Fan, Microwave, Range, Refrigerator, Washer
- Laundry: Inside
Features
- Ceiling Fan(s), Stone Counters
- Flooring: Carpet, Ceramic Tile, Luxury Vinyl
- Doors: Sliding Doors
- Windows: Window Treatments
- Has fireplace: No
Interior area
- Total structure area: 2,366
- Total interior livable area: 1,696 sqft
Property
Parking
- Total spaces: 2
- Parking features: Garage - Attached
- Attached garage spaces: 2
Features
- Levels: One
- Stories: 1
Lot
- Size: 5,218 Square Feet
Details
- Parcel number: 726431509
- Zoning: PDMU/NCO
- Special conditions: None
Construction
Type & style
- Home type: SingleFamily
- Architectural style: Other
- Property subtype: Villa
Materials
- Block, Stucco
- Foundation: Slab
- Roof: Shingle
Condition
- New construction: No
- Year built: 2007
Utilities & green energy
- Sewer: Public Sewer
- Water: Public
- Utilities for property: Cable Connected, Electricity Connected, Public
Community & HOA
Community
- Features: Clubhouse, Deed Restrictions, Fitness Center, Gated Community - No Guard, Pool, Sidewalks, Tennis Court(s)
- Pet fee: $0 monthly
- Subdivision: HARRISON RANCH PH IB
HOA
- Has HOA: Yes
- Amenities included: Clubhouse, Fitness Center, Pool, Tennis Court(s)
- Services included: Maintenance Structure, Maintenance Grounds, Pest Control, Pool Maintenance
- HOA fee: $508 monthly
- HOA name: Kaline Goveia - Rizetta & Co
- HOA phone: 941-776-9725
- Second HOA name: Harrison Ranch
- Second HOA phone: 941-776-9725
Location
- Region: Parrish
Financial & listing details
- Price per square foot: $168/sqft
- Tax assessed value: $269,738
- Annual tax amount: $5,173
- Date on market: 6/2/2026
- Cumulative days on market: 88 days
- Listing terms: Cash,Conventional,FHA,VA Loan
- Ownership: Fee Simple
- Total actual rent: 0
- Electric utility on property: Yes
- Road surface type: Paved
Estimated market value
$278,400
$264,000 - $292,000
$2,546/mo
Price history
| Date | Event | Price |
|---|---|---|
| 9/18/2026 | Pending sale | $285,000$168/sqft |
Source: BHHS broker feed #A4695390 Report a problem | ||
| 9/10/2026 | Listed for sale | $285,000$168/sqft |
Source: BHHS broker feed #A4695390 Report a problem | ||
| 8/21/2026 | Pending sale | $285,000$168/sqft |
Source: BHHS broker feed #A4695390 Report a problem | ||
| 6/2/2026 | Listed for sale | $285,000+20.8%$168/sqft |
Source:  Stellar MLS #A4695390 Report a problem Stellar MLS #A4695390 Report a problem | ||
| 5/11/2021 | Listing removed | -- |
Source: Stellar MLS #U8103099 Report a problem | ||
| 1/22/2021 | Sold | $236,000-2.5%$139/sqft |
Source: Stellar MLS #U8103099 Report a problem | ||
| 12/23/2020 | Pending sale | $242,000$143/sqft |
Source: LUXURY & BEACH REALTY INC #U8103099 Report a problem | ||
| 12/12/2020 | Price change | $242,000-0.2%$143/sqft |
Source: LUXURY & BEACH REALTY INC #U8103099 Report a problem | ||
| 12/2/2020 | Price change | $242,500-1%$143/sqft |
Source: LUXURY & BEACH REALTY INC #U8103099 Report a problem | ||
| 11/19/2020 | Price change | $244,9000%$144/sqft |
Source: LUXURY & BEACH REALTY INC #U8103099 Report a problem | ||
| 11/12/2020 | Price change | $245,000-2%$144/sqft |
Source: LUXURY & BEACH REALTY INC #U8103099 Report a problem | ||
| 11/10/2020 | Price change | $250,000+0%$147/sqft |
Source: LUXURY & BEACH REALTY INC #U8103099 Report a problem | ||
| 10/30/2020 | Listed for sale | $249,900+45.5%$147/sqft |
Source: LUXURY & BEACH REALTY INC #U8103099 Report a problem | ||
| 4/2/2007 | Sold | $171,800$101/sqft |
Source: Public Record Report a problem | ||
Public tax history
| Year | Property taxes | Tax assessment |
|---|---|---|
| 2025 | $5,173 +4.6% | $242,230 +2.9% |
| 2024 | $4,944 +1.9% | $235,403 +3% |
| 2023 | $4,854 +1.7% | $228,547 +3% |
| 2022 | $4,772 +41.1% | $221,890 +69.1% |
| 2021 | $3,383 +1.3% | $131,243 +1.4% |
| 2020 | $3,338 +1% | $129,431 +2.3% |
| 2019 | $3,304 | $126,521 +1.9% |
| 2018 | $3,304 +1.9% | $124,162 +2.1% |
| 2017 | $3,241 +9.9% | $121,608 +2.1% |
| 2016 | $2,950 | $119,107 +0.7% |
| 2015 | $2,950 | $118,279 +0.8% |
| 2014 | $2,950 +4.6% | $117,340 +1.5% |
| 2013 | $2,822 +282085% | $115,606 +1.7% |
| 2012 | $1 | $113,674 -4.8% |
| 2011 | $1 | $119,430 +1.5% |
| 2010 | -- | $117,665 -8.6% |
| 2009 | $3,223 +83.1% | $128,751 -9.2% |
| 2008 | $1,760 +333% | $141,870 +435.4% |
| 2007 | $407 +116.7% | $26,500 +134.2% |
| 2006 | $188 | $11,315 |
Find assessor info on the county website
Monthly payment
Est. payment
Payment breakdown
Explore the cost of this home by adjusting the details. Changes won't be saved.Climate risks
Neighborhood: 34219
Similar homes
- $340,0003 bd2 ba1.7k sqft4107 PINE MEADOW DRIVE, PARRISH, FL 34219For Sale
 MLS ID #O6415590, Jeff Jones, MARK SPAIN REAL ESTATE. Stellar MLS
 - $375,0003 bd2 ba1.8k sqft9799 50TH STREET CIRCLE E, PARRISH, FL 34219For Sale
 MLS ID #A4695533, Loren Roye, THE KEYES COMPANY - SARASOTA. Stellar MLS
 - $345,0004 bd2 ba1.5k sqft4194 BANBURY CIRCLE, PARRISH, FL 34219For Sale
 MLS ID #A4703981, James Hirschman, SARASOTA LAND AND HOMES LLC. Stellar MLS
 - $375,0004 bd2 ba2k sqft5328 LEXINGTON DRIVE, PARRISH, FL 34219For Sale
 MLS ID #A4697305, Lindsey Brudi, COLDWELL BANKER REALTY. Stellar MLS
 - $424,9003 bd2 ba2k sqft3208 WOODLAND FERN DRIVE, PARRISH, FL 34219For SaleMLS ID #A4692088, Shelley Jander, LESLIE WELLS REALTY, INC.. Stellar MLS
- $379,9993 bd3 ba2.3k sqft8005 112TH AVENUE E, PARRISH, FL 34219For SaleMLS ID #TB8499096, Jared Rutherford, KELLER WILLIAMS TAMPA PROPERTIES. Stellar MLS
- $315,0003 bd2 ba1.5k sqft3918 WILLOW HAMMOCK DRIVE, PALMETTO, FL 34221For SaleMLS ID #TB8535711, Jeffrey Borham, PA, EXP REALTY LLC. Stellar MLS
- $389,9004 bd3 ba2.3k sqft5220 119TH TERRACE E, PARRISH, FL 34219For SaleMLS ID #A4676769, Vicki Marsh, BERKSHIRE HATHAWAY HOMESERVICE. Stellar MLS
- $414,0004 bd3 ba2.2k sqft2910 127TH PLACE E, PARRISH, FL 34219For SaleMLS ID #TB8512597, Jennifer Velez, REDFIN CORPORATION. Stellar MLS
- $280,0004 bd2 ba1.5k sqft2444 DAKOTA ROCK DRIVE, RUSKIN, FL 33570For SaleMLS ID #TB8473310, Nicole Wolf, EXP REALTY LLC. Stellar MLS
- $295,0003 bd2 ba1.5k sqft901 PARKER DEN DRIVE, RUSKIN, FL 33570For SaleMLS ID #TB8536701, Mike Mestre, INTEGRITY REALTY & MNGMNT INC.. Stellar MLS
- $409,9003 bd2 ba1.7k sqft3714 WILD BLOSSOM PLACE, PARRISH, FL 34219For SaleMLS ID #O6433230, Jeff Jones, MARK SPAIN REAL ESTATE. Stellar MLS
- $359,9003 bd2 ba1.7k sqft7117 50TH AVENUE CIRCLE E, PALMETTO, FL 34221For SaleMLS ID #A4702025, Matthew Sharp, PA, KW SUNCOAST. Stellar MLS
- $289,0002 bd2 ba1.4k sqft428 SENECA FALLS DRIVE, APOLLO BEACH, FL 33572For SaleMLS ID #TB8542977, Marlene Bonham Lovett, RE/MAX BAYSIDE REALTY LLC. Stellar MLS
- $299,9002 bd2 ba1.7k sqft609 ALLEGHENY DRIVE, SUN CITY CENTER, FL 33573For SaleMLS ID #TB8542590, Rose Alexander, KELLER WILLIAMS SOUTH SHORE. Stellar MLS
- $335,0002 bd2 ba1.3k sqft4430 FERN DRIVE, BRADENTON, FL 34208For SaleMLS ID #A4700016, Bruce Sheetz, WAGNER REALTY. Stellar MLS
- $415,0003 bd2 ba2k sqft8734 MONTEREY BAY LOOP, BRADENTON, FL 34212For SaleMLS ID #A4704475, Autumn Beckett, CENTURY 21 ROSEBAY. Stellar MLS
- $269,0002 bd2 ba1.3k sqft5465 SUNSET FALLS DRIVE, APOLLO BEACH, FL 33572For SaleMLS ID #TB8545742, Diane Krekorian, CENTURY 21 BEGGINS ENTERPRISES. Stellar MLS
- $379,0004 bd3 ba2k sqft12357 NANTAHALA RUN, PARRISH, FL 34219For SaleMLS ID #TB8494647, Dayna McCormick, DALTON WADE INC. Stellar MLS
- $279,9003 bd2 ba1.3k sqft15519 TELFORD SPRING DRIVE, SUN CITY CENTER, FL 33573For SaleMLS ID #TB8527974, De'Erika Watson, COMPASS FLORIDA LLC. Stellar MLS
