Skip main navigation
Sold for $240,000
  • $240,000

    10444 48th Ct E, Parrish, FL 34219

    2beds
    1,696sqft
    Villa
    Built in 2007
    5,218 Square Feet Lot
    $236,000 Zestimate®
    $142/sqft
    $2,125 Estimated rent

    Home value

    $236,000

    Estimated sales range

    Not available

    $2,125/mo

    Zestimate® history
    Loading
    Loading...

    Owner options

    List your home for rent

    $2,125/mo

    Rent Zestimate®

    Find your next renter with Zillow Rental Manager. Plus, with online applications, you can quickly screen prospective tenants – for free.

    Learn more

    $2,125/mo

    Rent Zestimate®

    Refinance and save

    $2,189/mo

    Est. payment

    Refinancing to a lower rate could help reduce your monthly payments and save thousands over the life of the loan.

    See today's rates

    $2,189/mo

    Est. payment

    Explore your selling options

    Work with a Zillow partner agent

    Leverage their expertise and Zillow's premium Showcase listings to get your home seen by more buyers.

    Get started

    List with your own agent

    Get your home in front of millions of buyers by listing it on Zillow.

    Learn how to do it

    Sell it yourself

    Take full control of how buyers see your home on Zillow by listing For Sale by Owner (FSBO).

    List your home

    What's special

    Tennis courtsBasketball courtsEnclosed lanaiSplit bedroom floor planOlympic-size heated poolWalking trails
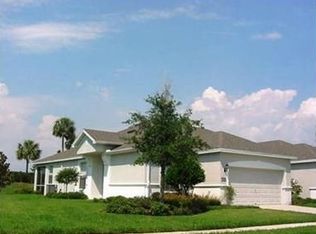
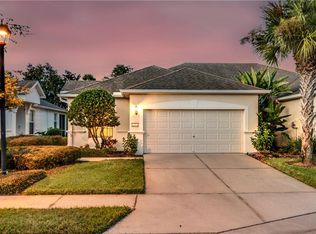
    One or more photo(s) has been virtually staged. *** MOTIVATED SELLER SAYS, "BRING ME AN OFFER! *** This darling 2-bedroom, 2-bath villa is MAINTENANCE-FREE with lawn care, roof and exterior paint covered by the HOA. The home features a den, split bedroom floor plan, laundry room with folding counter, two dining areas, two linen closets, 1,696 square feet of living space, and an enclosed lanai. Harrison Ranch offers several amenities, including a clubhouse, an Olympic-size heated pool with swimming lanes, basketball courts, tennis courts, a fitness center, and over 4 miles of walking trails, making it easy to get in a great workout. Jump into the golf cart and head over to Normande East where villa owners have access to a pool designated for Normande East and West homeowners only. *** RENTAL PROPERTY INVESTORS - PLEASE NOTE *** No time of ownership required prior to leasing. Rules for leasing are: Minimum lease term is seven months - only one lease permitted per year - copy of executed lease must be submitted to Community Manager within ten (10) days of signing. Water Heater - 2024, AC - 2015, and NEW ROOF - 2025 (paid for by the HOA with no special assessment). Conveniently located off US-301 with proximity to the Ellenton Outlet Mall, several shopping centers, grocery stores, restaurants, golf courses, hardware and home improvements stores, and the Fort Hamer boat ramp, this location makes it easy to get to Sarasota, St. Petersburg, and Tampa. With so much to offer, why wait? Make an appointment to see this property today!

    Zillow last checked:

    Listing updated:

    Listed by:

    Melinda Sanchez, PLLC 941-877-1778,

    COLDWELL BANKER REALTY 941-739-6777,

    Rachel McCoy 813-245-2858,

    COLDWELL BANKER REALTY

    Bought with:

    Deb Ragan, 3423857

    MARCUS & COMPANY REALTY

    Source: Stellar MLS,MLS#: A4627579MLS LogoOriginating MLS: Sarasota - Manatee

    Facts & features

    Interior

    Bedrooms & bathrooms
    • Bedrooms: 2
    • Bathrooms: 2
    • Full bathrooms: 2
    Primary bedroom
    • Features: En Suite Bathroom, No Closet
    • Level: First
    • Area: 192 Square Feet
    • Dimensions: 16x12
    Bedroom 2
    • Features: Ceiling Fan(s), Built-in Closet
    • Level: First
    • Area: 132 Square Feet
    • Dimensions: 12x11
    Primary bathroom
    • Features: Dual Sinks, Exhaust Fan, Shower No Tub, Water Closet/Priv Toilet, Walk-In Closet(s)
    • Level: First
    • Area: 143 Square Feet
    • Dimensions: 13x11
    Bathroom 2
    • Features: Tub With Shower, No Closet
    • Level: First
    • Area: 40 Square Feet
    • Dimensions: 8x5
    Den
    • Features: No Closet
    • Level: First
    • Area: 130 Square Feet
    • Dimensions: 13x10
    Dining room
    • Features: No Closet
    • Level: First
    • Area: 72 Square Feet
    • Dimensions: 9x8
    Kitchen
    • Features: Granite Counters, Pantry
    • Level: First
    • Area: 96 Square Feet
    • Dimensions: 8x12
    Laundry
    • Features: No Closet
    • Level: First
    • Area: 90 Square Feet
    • Dimensions: 10x9
    Living room
    • Features: Ceiling Fan(s), No Closet
    • Level: First
    • Area: 324 Square Feet
    • Dimensions: 24x13.5
    Heating
    • Electric, Heat Pump
    Cooling
    • Central Air
    Appliances
    • Included: Dishwasher, Dryer, Electric Water Heater, Microwave, Range, Refrigerator, Washer
    • Laundry: Laundry Room
    Features
    • Open Floorplan, Primary Bedroom Main Floor, Solid Wood Cabinets, Split Bedroom, Stone Counters, Thermostat, Walk-In Closet(s)
    • Flooring: Laminate, Tile
    • Doors: Sliding Doors
    • Windows: Window Treatments
    • Has fireplace: No
    Interior area
    • Total structure area: 2,366
    • Total interior livable area: 1,696 sqft

    Property

    Parking
    • Total spaces: 2
    • Parking features: Garage - Attached
    • Attached garage spaces: 2
    Features
    • Levels: One
    • Stories: 1
    • Exterior features: Irrigation System, Sidewalk
    Lot
    • Size: 5,218 Square Feet
    • Dimensions: 43.5 x 120
    Details
    • Parcel number: 726431559
    • Zoning: PDMU/NCO
    • Special conditions: Probate Listing

    Construction

    Type & style
    • Home type: SingleFamily
    • Property subtype: Villa
    Materials
    • Stucco
    • Foundation: Slab
    • Roof: Shingle
    Condition
    • New construction: No
    • Year built: 2007

    Utilities & green energy

    • Sewer: Public Sewer
    • Water: Public
    • Utilities for property: BB/HS Internet Available, Cable Available, Electricity Connected, Phone Available, Public, Sewer Connected, Street Lights, Underground Utilities, Water Connected

    Community & HOA

    Community
    • Features: Deed Restrictions, Gated Community - No Guard, Sidewalks
    • Pet fee: $0 monthly
    • Subdivision: HARRISON RANCH PH I-B
    HOA
    • Has HOA: Yes
    • Amenities included: Basketball Court, Clubhouse, Fitness Center, Maintenance, Playground, Pool, Recreation Facilities, Tennis Court(s), Trail(s)
    • Services included: Community Pool, Maintenance Grounds
    • HOA fee: $504 monthly
    • HOA name: Matt Duncan
    • HOA phone: 941-776-9725
    • Second HOA name: Harrison Ranch HOA
    Location
    • Region: Parrish

    Financial & listing details

    • Price per square foot: $142/sqft
    • Tax assessed value: $269,738
    • Annual tax amount: $5,771
    • Date on market: 11/9/2024
    • Cumulative days on market: 291 days
    • Listing terms: Cash,Conventional,FHA,USDA Loan,VA Loan
    • Ownership: Fee Simple
    • Total actual rent: 0
    • Electric utility on property: Yes
    • Road surface type: Asphalt

    Price history

    DateEventPrice
    9/30/2025Sold$240,000-2%$142/sqft
    Source: Stellar MLS #A4627579 Report a problem
    8/27/2025Pending sale$245,000$144/sqft
    Source: Stellar MLS #A4627579 Report a problem
    8/14/2025Price change$245,000-2%$144/sqft
    Source: Stellar MLS #A4627579 Report a problem
    8/9/2025Price change$250,000-5.7%$147/sqft
    Source: Stellar MLS #A4627579 Report a problem
    7/12/2025Price change$265,000-3.6%$156/sqft
    Source: Stellar MLS #A4627579 Report a problem
    6/5/2025Price change$275,000-3.5%$162/sqft
    Source: Stellar MLS #A4627579 Report a problem
    4/14/2025Price change$285,000-3.4%$168/sqft
    Source: Stellar MLS #A4627579 Report a problem
    3/24/2025Price change$295,000-3.3%$174/sqft
    Source: Stellar MLS #A4627579 Report a problem
    3/9/2025Price change$305,000-3.2%$180/sqft
    Source: Stellar MLS #A4627579 Report a problem
    2/15/2025Price change$315,000-3.1%$186/sqft
    Source: Stellar MLS #A4627579 Report a problem
    1/21/2025Price change$325,000-5.8%$192/sqft
    Source: Stellar MLS #A4627579 Report a problem
    11/9/2024Listed for sale$345,000+62.7%$203/sqft
    Source: Stellar MLS #A4627579 Report a problem
    8/17/2018Sold$212,000-3.6%$125/sqft
    Source: Public Record Report a problem
    7/20/2018Pending sale$220,000$130/sqft
    Source: Keller Williams Realty of Manatee #A4405715 Report a problem
    5/23/2018Price change$220,000-2.2%$130/sqft
    Source: Keller Williams Realty Select #A4405715 Report a problem
    4/25/2018Listed for sale$225,000$133/sqft
    Source: KELLER WILLIAMS REALTY SELECT #A4213609 Report a problem
    4/25/2018Pending sale$225,000$133/sqft
    Source: KELLER WILLIAMS REALTY SELECT #A4213609 Report a problem
    4/11/2018Pending sale$225,000$133/sqft
    Source: Keller Williams Realty Select #A4213609 Report a problem
    3/16/2018Listed for sale$225,000+25.1%$133/sqft
    Source: KELLER WILLIAMS REALTY SELECT #A4213609 Report a problem
    9/2/2016Sold$179,900$106/sqft
    Source: Public Record Report a problem
    8/30/2016Pending sale$179,900$106/sqft
    Source: RE/MAX ALLIANCE GROUP #A4145426 Report a problem
    7/8/2016Price change$179,900-2.7%$106/sqft
    Source: RE/MAX ALLIANCE GROUP #A4145426 Report a problem
    6/29/2016Price change$184,900-2.6%$109/sqft
    Source: RE/MAX ALLIANCE GROUP #A4145426 Report a problem
    6/20/2016Price change$189,900-2.6%$112/sqft
    Source: RE/MAX ALLIANCE GROUP #A4145426 Report a problem
    5/23/2016Listed for sale$194,900+17.8%$115/sqft
    Source: RE/MAX ALLIANCE GROUP #A4145426 Report a problem
    5/21/2007Sold$165,500$98/sqft
    Source: Public Record Report a problem

    Public tax history

    YearProperty taxesTax assessment
    2025$6,091 +2.4%$269,738 -1%
    2024$5,950 +40.8%$272,414 +45%
    2023$4,227 +0.2%$187,816 +3%
    2022$4,218 +4.6%$182,346 +3%
    2021$4,033 +1.2%$177,035 +1.4%
    2020$3,985 -16%$174,591 -6.6%
    2019$4,745 $186,940 +14.4%
    2018$4,745 +24%$163,456 +2.1%
    2017$3,826 +29.7%$160,094 +34.4%
    2016$2,950 $119,107 +0.7%
    2015$2,950 $118,279 +0.8%
    2014$2,950 +4.6%$117,340 +1.5%
    2013$2,822 +282085%$115,606 +1.7%
    2012$1 $113,674 -4.8%
    2011$1 $119,430 +1.5%
    2010-- $117,665 -8.6%
    2009$3,223 +83.1%$128,751 -9.2%
    2008$1,760 +333%$141,870 +435.4%
    2007$407 +116.7%$26,500 +134.2%
    2006$188 $11,315
    Find assessor info on the county website

    Neighborhood: 34219

    Nearby schools

    GreatSchools rating
    Schools provided by the listing agent
    • Elementary: Virgil Mills Elementary
    • Middle: Buffalo Creek Middle
    • High: Parrish Community High

    Source: Stellar MLS. This data may not be complete. We recommend contacting the local school district to confirm school assignments for this home.

    Get a cash offer in 3 minutes
    Find out how much your home could sell for in as little as 3 minutes with a no-obligation cash offer.
    Estimated market value
    $236,000
    Get a cash offer in 3 minutes
    Find out how much your home could sell for in as little as 3 minutes with a no-obligation cash offer.
    Estimated market value
    $236,000