CRYSTAL LAKES CREAMPUFF!!! Perfectly positioned within the established Crystal Lakes community in Palmetto, FL, this beautifully maintained single-family home delivers the clean, comfortable, move-in-ready living today’s buyer is always searching for yet seldom finds. From the moment you arrive, the mature landscaping, graceful palms, large shade tree, decorative curbing, NEW ROOF, and THREE-CAR GARAGE create a warm and welcoming first impression. Traverse the threshold, and you are greeted by a bright, open interior with HIGH CEILINGS, neutral finishes, tile flooring through the main living areas, and charming architectural details including arched openings and display niches. The floor plan flows comfortably from the front living and dining spaces into the heart of the home, creating an easy setting for quiet evenings, casual gatherings, or entertaining family and friends. The kitchen offers a functional connection to the surrounding living areas with warm wood cabinetry, dark counters, black appliances, a breakfast bar/pass-through, built-in pull-out cabinet organizers, and a cheerful dining nook filled with natural light. Whether preparing a quiet meal or hosting guests, this space keeps the chef of the home connected to the conversation. The private owner’s retreat offers a comfortable place to unwind with wood-look flooring, generous natural light, and an en-suite bath featuring a dual-sink vanity, built-in pull-out cabinet organizers, a soaking tub, and separate walk-in shower. Additional rooms provide flexibility for guest accommodations, a home office, hobby space, fitness room, or whatever life may require, while the interior laundry room adds everyday convenience. Out back, the Florida lifestyle takes center stage. A screened lanai with paver flooring overlooks the backyard and peaceful water views, creating an ideal space to sit back, take in the morning breeze whilst sipping on a cup of your favorite brew. Whether enjoying a quiet sunrise, evening unwinding, weekend grilling, or simply relaxing after a long day, this outdoor space adds another layer of everyday livability. Crystal Lakes offers an established neighborhood setting with a VERY LOW HOA, making it an appealing option for buyers who want community appeal without excessive monthly costs. Whether you are a first-time homebuyer, a buyer looking to downsize into something with more character than the typical cookie-cutter new construction option, or a seasonal resident searching for a Florida winter retreat, this home checks the right boxes. Conveniently located near US-301, I-75, Ellenton, Parrish, Bradenton, Lakewood Ranch, Sarasota, St. Petersburg, and Tampa, this Palmetto location keeps you connected to shopping, dining, employment centers, airports, and Gulf Coast beaches, including Anna Maria Island, Holmes Beach, Bradenton Beach, and Longboat Key, while still offering the feel of an established residential community. Clean, cared for, thoughtfully laid out, and ready for its next chapter, this Crystal Lakes opportunity is ready to deliver. DO NOT ALLOW THIS PALMETTO CREAMPUFF TO SAIL OFF INTO THE SUNSET WITHOUT YOU!
For sale
$369,900
7117 50TH AVENUE CIRCLE E, PALMETTO, FL 34221
3beds
1,700sqft
Single Family Residence
Built in 2008
7,762 Square Feet Lot
$-- Zestimate®
$218/sqft
$50/mo HOA
What's special
Three-car garageNew roofHigh ceilingsNeutral finishesGraceful palmsBlack appliancesGenerous natural light
- 21 days |
- 1,184 |
- 76 |
Likely to sell faster than
Zillow last checked:
Listing updated:
Listed by:
Matthew Sharp, PA 813-629-7094,
KW SUNCOAST 941-792-2000
Source: Stellar MLS,MLS#: A4702025 Originating MLS: Sarasota - Manatee
Originating MLS: Sarasota - Manatee
Facts & features
Interior
Bedrooms & bathrooms
- Bedrooms: 3
- Bathrooms: 2
- Full bathrooms: 2
Rooms
- Room types: Great Room, Utility Room
Primary bedroom
- Features: Ceiling Fan(s), En Suite Bathroom, Walk-In Closet(s)
- Level: First
- Area: 187.5 Square Feet
- Dimensions: 15x12.5
Bedroom 2
- Features: Ceiling Fan(s), Built-in Closet
- Level: First
- Area: 148.5 Square Feet
- Dimensions: 11x13.5
Bedroom 3
- Features: Ceiling Fan(s), Built-in Closet
- Level: First
- Area: 120.75 Square Feet
- Dimensions: 10.5x11.5
Primary bathroom
- Features: Dual Sinks, Exhaust Fan, Garden Bath, Makeup/Vanity Space, Single Vanity, Tub with Separate Shower Stall, Water Closet/Priv Toilet
- Level: First
- Area: 120 Square Feet
- Dimensions: 10x12
Bathroom 2
- Features: Single Vanity, Tub With Shower
- Level: First
- Area: 37.5 Square Feet
- Dimensions: 5x7.5
Balcony porch lanai
- Features: Ceiling Fan(s)
- Level: First
- Area: 338 Square Feet
- Dimensions: 13x26
Dinette
- Level: First
- Area: 100 Square Feet
- Dimensions: 10x10
Foyer
- Level: First
- Area: 101.5 Square Feet
- Dimensions: 7x14.5
Great room
- Features: Ceiling Fan(s)
- Level: First
- Area: 330 Square Feet
- Dimensions: 15x22
Kitchen
- Features: Breakfast Bar, Pantry
- Level: First
- Area: 190 Square Feet
- Dimensions: 19x10
Laundry
- Level: First
- Area: 33 Square Feet
- Dimensions: 5.5x6
Heating
- Central, Electric
Cooling
- Central Air
Appliances
- Included: Dishwasher, Disposal, Dryer, Electric Water Heater, Exhaust Fan, Microwave, Range, Refrigerator, Washer
- Laundry: Inside, Laundry Room
Features
- Ceiling Fan(s), Eating Space In Kitchen, High Ceilings, Open Floorplan, Primary Bedroom Main Floor, Solid Wood Cabinets, Split Bedroom, Walk-In Closet(s)
- Flooring: Ceramic Tile, Laminate, Tile, Hardwood
- Doors: Sliding Doors
- Windows: Window Treatments, Hurricane Shutters, Hurricane Shutters/Windows
- Has fireplace: No
Interior area
- Total structure area: 2,759
- Total interior livable area: 1,700 sqft
Video & virtual tour
Property
Parking
- Total spaces: 3
- Parking features: Covered, Driveway, Garage Door Opener, Golf Cart Garage, Golf Cart Parking, Ground Level, Open, Oversized, Parking Pad
- Attached garage spaces: 3
- Has uncovered spaces: Yes
- Details: Garage Dimensions: 31x23
Features
- Levels: One
- Stories: 1
- Patio & porch: Covered, Patio, Porch, Rear Porch, Screened
- Exterior features: Awning(s), Irrigation System, Private Yard, Storage
- Has view: Yes
- View description: City, Water, Pond
- Has water view: Yes
- Water view: Water,Pond
- Waterfront features: Pond
Lot
- Size: 7,762 Square Feet
- Dimensions: 67.5 x 115
- Features: Landscaped, Level, Near Golf Course, Near Public Transit, Sidewalk, Unincorporated, Above Flood Plain
- Residential vegetation: Mature Landscaping, Trees/Landscaped
Details
- Additional structures: Storage
- Parcel number: 660115009
- Zoning: PDR
- Special conditions: None
Construction
Type & style
- Home type: SingleFamily
- Architectural style: Florida,Ranch
- Property subtype: Single Family Residence
Materials
- Block, Stucco
- Foundation: Slab
- Roof: Shingle
Condition
- Completed
- New construction: No
- Year built: 2008
Details
- Builder name: Taylor Morrison
Utilities & green energy
- Sewer: Public Sewer
- Water: Public
- Utilities for property: BB/HS Internet Available, Cable Available, Electricity Connected, Phone Available, Public, Sewer Connected, Underground Utilities, Water Connected
Green energy
- Indoor air quality: No Smoking-Interior Buildg
Community & HOA
Community
- Features: Deed Restrictions, Golf Carts OK, No Truck/RV/Motorcycle Parking
- Security: Smoke Detector(s)
- Pet fee: $0 monthly
- Subdivision: CRYSTAL LAKES
HOA
- Has HOA: Yes
- Amenities included: Fence Restrictions, Vehicle Restrictions
- Services included: Common Area Taxes, Manager
- HOA fee: $50 monthly
- HOA name: McNeil Management Services
- HOA phone: 813-571-7100
Location
- Region: Palmetto
Financial & listing details
- Price per square foot: $218/sqft
- Tax assessed value: $348,718
- Annual tax amount: $4,938
- Date on market: 8/6/2026
- Cumulative days on market: 148 days
- Listing terms: Cash,Conventional,FHA,VA Loan
- Ownership: Fee Simple
- Total actual rent: 0
- Electric utility on property: Yes
- Road surface type: Paved, Asphalt
Estimated market value
Not available
Estimated sales range
Not available
Not available
Price history
| Date | Event | Price |
|---|---|---|
| 8/6/2026 | Listed for sale | $369,900-7.3%$218/sqft |
Source:  Stellar MLS #A4702025 Report a problem Stellar MLS #A4702025 Report a problem | ||
| 7/31/2026 | Listing removed | $399,000$235/sqft |
Source: Stellar MLS #A4687022 Report a problem | ||
| 3/22/2026 | Listed for sale | $399,000+90%$235/sqft |
Source: Stellar MLS #A4687022 Report a problem | ||
| 9/4/2014 | Sold | $210,000-12.5%$124/sqft |
Source: Public Record Report a problem | ||
| 8/13/2014 | Price change | $239,900+11.6%$141/sqft |
Source: iseemedia #A3990004 Report a problem | ||
| 6/28/2014 | Price change | $214,900-2.3%$126/sqft |
Source: Keller Williams Sarasota Metro #A3990004 Report a problem | ||
| 5/18/2014 | Price change | $219,900-4.3%$129/sqft |
Source: Keller Williams Sarasota Metro #A3990004 Report a problem | ||
| 3/5/2014 | Price change | $229,900-4.2%$135/sqft |
Source: Win Win Or No Deal LLC #A3990004 Report a problem | ||
| 1/1/2014 | Listed for sale | $239,900+19.5%$141/sqft |
Source: Win Win Or No Deal LLC #A3990004 Report a problem | ||
| 8/5/2008 | Sold | $200,700$118/sqft |
Source: Public Record Report a problem | ||
Public tax history
| Year | Property taxes | Tax assessment |
|---|---|---|
| 2025 | $4,939 +7.7% | $329,867 +10% |
| 2024 | $4,585 -0.5% | $299,879 +10% |
| 2023 | $4,607 +11.2% | $272,617 +10% |
| 2022 | $4,145 +20.5% | $247,834 +10% |
| 2021 | $3,438 +3.5% | $225,304 +4.3% |
| 2020 | $3,321 +1% | $216,003 +2% |
| 2019 | $3,288 | $211,772 +5.7% |
| 2018 | $3,288 +4.2% | $200,395 +9.1% |
| 2017 | $3,155 +91.7% | $183,696 +4.1% |
| 2016 | $1,646 | $176,485 +4.8% |
| 2015 | $1,646 | $168,342 +22.2% |
| 2014 | $1,646 +0.6% | $137,800 +1.5% |
| 2013 | $1,636 +163529% | $135,764 +1.7% |
| 2012 | $1 | $133,495 -4.5% |
| 2011 | $1 | $139,821 -6.2% |
| 2010 | -- | $149,099 -11.8% |
| 2009 | $2,138 -35.9% | $168,969 +237.9% |
| 2008 | $3,334 +237.5% | $50,000 -22.3% |
| 2007 | $988 -4.7% | $64,380 +3% |
| 2006 | $1,037 | $62,500 |
Find assessor info on the county website
Monthly payment
Est. payment
Payment breakdown
Explore the cost of this home by adjusting the details. Changes won't be saved.Climate risks
Neighborhood: 34221
Nearby schools
GreatSchools rating
- 7/10Virgil Mills Elementary SchoolGrades: PK-5Distance: 1 mi
- 5/10Buffalo Creek Middle SchoolGrades: 6-8Distance: 1.2 mi
- 2/10Palmetto High SchoolGrades: 8-12Distance: 5.4 mi
Schools provided by the listing agent
- Elementary: Virgil Mills Elementary
- Middle: Buffalo Creek Middle
- High: Palmetto High
Source: Stellar MLS. This data may not be complete. We recommend contacting the local school district to confirm school assignments for this home.
- $448,8004 bd3 ba2.2k sqft7119 50th Avenue Cir E, Palmetto, FL 34221Off Market

- $299,9992 bd2 ba1.4k sqft7115 50th Avenue Cir E, Palmetto, FL 34221Sold
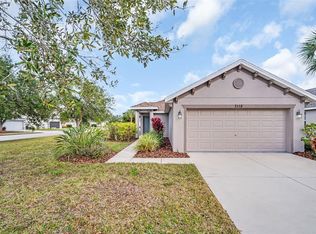
- $323,3003 bd2 ba1.2k sqft5507 71st St E, Palmetto, FL 34221Off Market

- $376,0004 bd2 ba2.4k sqft7121 50th Avenue Cir E, Palmetto, FL 34221Off Market

- $375,0003 bd2 ba2k sqft7118 50th Avenue Cir E, Palmetto, FL 34221Off Market
- $402,4003 bd2 ba1.8k sqft7120 50th Avenue Cir E, Palmetto, FL 34221Off Market
- $305,0003 bd2 ba1.4k sqft5511 71st St E, Palmetto, FL 34221Sold
- $341,9003 bd2 ba1.7k sqft7116 50th Avenue Cir E, Palmetto, FL 34221Off Market
A local agent can set up tours, give advice and negotiate with sellers.
Similar homes
- $354,9003 bd2 ba2.1k sqft8296 47TH STREET CIRCLE E, PALMETTO, FL 34221For Sale
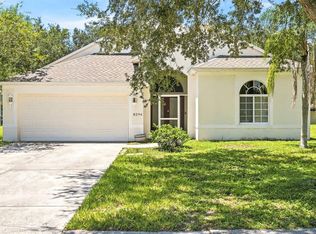
 MLS ID #A4703975, Adrian Alanis Arredondo, THE ORANGE REAL ESTATE GROUP. Stellar MLS
 - $387,0004 bd3 ba2.2k sqft5117 LEVANA STREET, PALMETTO, FL 34221For Sale
 MLS ID #O6433244, Jeff Jones, MARK SPAIN REAL ESTATE. Stellar MLS
 - $399,9004 bd3 ba2.1k sqft5435 BUNGALOW GROVE COURT, PALMETTO, FL 34221For Sale
 MLS ID #TB8536028, Kelvin Brown, REALTY HUB. Stellar MLS
 - $354,9004 bd3 ba2.2k sqft5254 ROCKY COAST PLACE, PALMETTO, FL 34221For Sale
 MLS ID #TB8506372, Charissa Insignares, KELLER WILLIAMS TAMPA PROPERTIES. Stellar MLS
 - $375,0003 bd2 ba1.8k sqft9799 50TH STREET CIRCLE E, PARRISH, FL 34219For SaleMLS ID #A4695533, Loren Roye, THE KEYES COMPANY - SARASOTA. Stellar MLS
- $375,0004 bd2 ba2.2k sqft6305 ROCK CREEK CIRCLE, ELLENTON, FL 34222For SaleMLS ID #A4699539, Kathy Valente, MICHAEL SAUNDERS & COMPANY. Stellar MLS
- $399,0004 bd3 ba1.8k sqft4135 ROCKY FORK TERRACE, ELLENTON, FL 34222For SaleMLS ID #A4677778, Barbara Mollanazar, RE/MAX ALLIANCE GROUP. Stellar MLS
- $379,9993 bd3 ba2.3k sqft8005 112TH AVENUE E, PARRISH, FL 34219For SaleMLS ID #TB8499096, Jared Rutherford, KELLER WILLIAMS TAMPA PROPERTIES. Stellar MLS
- $385,0004 bd2 ba2k sqft5328 LEXINGTON DRIVE, PARRISH, FL 34219For SaleMLS ID #A4697305, Lindsey Brudi, COLDWELL BANKER REALTY. Stellar MLS
- $350,0003 bd2 ba1.7k sqft4107 PINE MEADOW DRIVE, PARRISH, FL 34219For SaleMLS ID #O6415590, Jeff Jones, MARK SPAIN REAL ESTATE. Stellar MLS
- $369,5004 bd3 ba2.3k sqft10025 DAYBREAK GLEN, PARRISH, FL 34219For SaleMLS ID #A4699049, Jessie Xu, PA, DALTON WADE INC. Stellar MLS
- $345,0003 bd2 ba1.5k sqft10945 HIGH NOON TRAIL, PARRISH, FL 34219For SaleMLS ID #TB8517496, Virginia Kelleher, DALTON WADE INC. Stellar MLS
- $399,9994 bd3 ba2.2k sqft9018 OPTIMIST WAY, PALMETTO, FL 34221New ConstructionStellar MLS
- $349,0003 bd3 ba1.9k sqft11016 DAYBREAK GLEN, PARRISH, FL 34219For SaleMLS ID #A4688425, Paula McCabe, COMPASS FLORIDA LLC. Stellar MLS
- $399,9003 bd2 ba2k sqft12150 MAPLE RIDGE DRIVE, PARRISH, FL 34219For SaleMLS ID #A4688737, Pierre Shaheen, COMPASS FLORIDA LLC. Stellar MLS
- $419,9904 bd2 ba2k sqft5907 114TH AVENUE E, PARRISH, FL 34219For SaleMLS ID #A4698190, Brooke Rowe, CHARLES RUTENBERG REALTY INC. Stellar MLS
- $439,9994 bd3 ba2.4k sqft4606 OUTHAUL RUN, PALMETTO, FL 34221New ConstructionStellar MLS
- $429,9004 bd2 ba1.9k sqft9023 41ST STREET E, PARRISH, FL 34219For SaleMLS ID #TB8449261, Selyna Taddigs, TURNING LEAF REALTY. Stellar MLS
- $338,0003 bd2 ba1.5k sqft9728 CHANNING HILL DRIVE, RUSKIN, FL 33573For SaleMLS ID #TB8541392, Duniesky Aguiar Hernandez, LCA REALTY, LLC. Stellar MLS
- $275,0003 bd3 ba1.8k sqft8514 CANYON CREEK TRAIL, PARRISH, FL 34219For SaleMLS ID #TB8541906, Nadia Tenouri, AGILE GROUP REALTY. Stellar MLS
