Welcome home to this beautiful ranch in the Harrison Ranch community. The home is a corner property and has an oversized lot. When you first enter the home there is a large living room perfect for entertaining, the kitchen has an open concept floor plan to the eating area and family room which has sliders to the screened in lanai with patio area and fully fenced in yard. The lanai also has a doggie door, perfect for the dog! The home features 3 bedrooms and 2 full baths with the primary suite separate from the other 2 bedroom and guest bath. The primary suite is located in the back of the house and has a beautiful ensuite bath with dual sinks, separate shower, soaking tub and a walk-in-closet. There is a nice sized laundry room with washer/dryer and cabinets for storage. Large 2 car garage with epoxy flooring competes this amazing home. Updates on the home include, new roof, stove, washing machine and freshly painted exterior - all done in 2025. The Community has pool, tennis courts, clubhouse and playground all for your enjoyment, which makes this community the perfect place to call home.
For sale
$375,000
9799 50TH STREET CIRCLE E, PARRISH, FL 34219
3beds
1,814sqft
Single Family Residence
Built in 2009
0.26 Acres Lot
$368,200 Zestimate®
$207/sqft
$13/mo HOA
What's special
Oversized lotSoaking tubCorner propertySeparate showerFully fenced in yard
- 137 days
- 303
- 32
Zillow last checked:
Listing updated:
Listed by:
Loren Roye 516-446-3614,
THE KEYES COMPANY - SARASOTA 941-362-4100
Source: Stellar MLS,MLS#: A4695533 Originating MLS: Orlando Regional
Originating MLS: Orlando Regional
Facts & features
Interior
Bedrooms & bathrooms
- Bedrooms: 3
- Bathrooms: 2
- Full bathrooms: 2
Rooms
- Room types: Living Room
Primary bedroom
- Features: Ceiling Fan(s), En Suite Bathroom, Walk-In Closet(s)
- Level: First
- Area: 168 Square Feet
- Dimensions: 14x12
Primary bathroom
- Features: Dual Sinks, Tub with Separate Shower Stall, Water Closet/Priv Toilet
- Level: First
Family room
- Features: Ceiling Fan(s)
- Level: First
- Area: 252 Square Feet
- Dimensions: 18x14
Kitchen
- Features: Pantry, Kitchen Island
- Level: First
- Area: 256 Square Feet
- Dimensions: 16x16
Living room
- Level: First
- Area: 342 Square Feet
- Dimensions: 19x18
Heating
- Central, Electric
Cooling
- Central Air
Appliances
- Included: Dishwasher, Disposal, Dryer, Electric Water Heater, Microwave, Range, Refrigerator, Washer
- Laundry: Laundry Room
Features
- Ceiling Fan(s), Eating Space In Kitchen, High Ceilings, Kitchen/Family Room Combo, Solid Surface Counters, Solid Wood Cabinets, Split Bedroom, Walk-In Closet(s)
- Flooring: Carpet, Laminate, Vinyl
- Doors: Sliding Doors
- Has fireplace: No
Interior area
- Total structure area: 2,387
- Total interior livable area: 1,814 sqft
Video & virtual tour
Property
Parking
- Total spaces: 2
- Parking features: Garage - Attached
- Attached garage spaces: 2
Features
- Levels: One
- Stories: 1
- Patio & porch: Rear Porch, Screened
- Exterior features: Irrigation System, Private Mailbox, Sidewalk
- Fencing: Fenced
Lot
- Size: 0.26 Acres
- Features: Corner Lot, Sidewalk
Details
- Parcel number: 726420559
- Zoning: PDMU/NCO
- Special conditions: None
Construction
Type & style
- Home type: SingleFamily
- Property subtype: Single Family Residence
Materials
- Block, Stucco
- Foundation: Slab
- Roof: Shingle
Condition
- New construction: No
- Year built: 2009
Utilities & green energy
- Sewer: Public Sewer
- Water: Public
- Utilities for property: BB/HS Internet Available, Cable Available, Electricity Connected, Sewer Connected, Sprinkler Recycled, Street Lights
Community & HOA
Community
- Features: Clubhouse, Deed Restrictions, Fitness Center, Park, Playground, Pool, Sidewalks, Tennis Court(s)
- Pet fee: $0 monthly
- Subdivision: HARRISON RANCH PH I-B
HOA
- Has HOA: Yes
- Services included: Community Pool, Manager, Pool Maintenance, Recreational Facilities
- HOA fee: $13 monthly
- HOA name: Rizzetta & Company, Inc.
- HOA phone: 941-776-9725
Location
- Region: Parrish
Financial & listing details
- Price per square foot: $207/sqft
- Tax assessed value: $295,128
- Annual tax amount: $6,752
- Date on market: 6/7/2026
- Cumulative days on market: 101 days
- Listing terms: Cash,Conventional,FHA,VA Loan
- Ownership: Fee Simple
- Total actual rent: 0
- Electric utility on property: Yes
- Road surface type: Paved
Estimated market value
$368,200
$350,000 - $387,000
$2,465/mo
Price history
| Date | Event | Price |
|---|---|---|
| 7/6/2026 | Price change | $375,000-3.7%$207/sqft |
Source:  Stellar MLS #A4695533 Report a problem Stellar MLS #A4695533 Report a problem | ||
| 6/7/2026 | Listed for sale | $389,500+11.3%$215/sqft |
Source: Stellar MLS #A4695533 Report a problem | ||
| 10/3/2024 | Listing removed | $2,400$1/sqft |
Source: Stellar MLS #A4623885 Report a problem | ||
| 9/23/2024 | Listed for rent | $2,400$1/sqft |
Source: Stellar MLS #A4623885 Report a problem | ||
| 8/1/2024 | Sold | $350,000-12.3%$193/sqft |
Source: Public Record Report a problem | ||
| 5/3/2024 | Price change | $399,000-2.7%$220/sqft |
Source: Stellar MLS #A4584081 Report a problem | ||
| 4/11/2024 | Price change | $410,000-1.9%$226/sqft |
Source: Stellar MLS #A4584081 Report a problem | ||
| 4/1/2024 | Listed for sale | $418,000$230/sqft |
Source: Stellar MLS #A4584081 Report a problem | ||
| 1/18/2024 | Pending sale | $418,000$230/sqft |
Source: Stellar MLS #A4584081 Report a problem | ||
| 11/16/2023 | Price change | $418,000-1.6%$230/sqft |
Source: Stellar MLS #A4584081 Report a problem | ||
| 10/30/2023 | Price change | $424,999-1.2%$234/sqft |
Source: Stellar MLS #A4584081 Report a problem | ||
| 9/29/2023 | Listed for sale | $430,000+68.6%$237/sqft |
Source: Stellar MLS #A4584081 Report a problem | ||
| 10/29/2020 | Sold | $255,000$141/sqft |
Source: Public Record Report a problem | ||
| 9/2/2020 | Pending sale | $255,000$141/sqft |
Source: SRT INTERNATIONAL REALTY #A4474590 Report a problem | ||
| 8/18/2020 | Price change | $255,000-1.5%$141/sqft |
Source: SRT INTERNATIONAL REALTY #A4474590 Report a problem | ||
| 8/7/2020 | Listed for sale | $259,000+37%$143/sqft |
Source: SRT INTERNATIONAL REALTY #A4474590 Report a problem | ||
| 9/19/2014 | Sold | $189,000-4.3%$104/sqft |
Source: Stellar MLS #M5846139 Report a problem | ||
| 8/9/2014 | Price change | $197,500-1.2%$109/sqft |
Source: Coldwell Banker Residential Real Estate - East Manatee #M5846139 Report a problem | ||
| 7/3/2014 | Price change | $199,900-2%$110/sqft |
Source: Coldwell Banker Residential Real Estate - East Manatee #M5846139 Report a problem | ||
| 6/12/2014 | Price change | $204,000-2.9%$112/sqft |
Source: Coldwell Banker Residential Real Estate - East Manatee #M5846139 Report a problem | ||
| 5/9/2014 | Listed for sale | $210,000+24.9%$116/sqft |
Source: Coldwell Banker Residential Real Estate - East Manatee #M5846139 Report a problem | ||
| 12/15/2009 | Sold | $168,100$93/sqft |
Source: Public Record Report a problem | ||
Public tax history
| Year | Property taxes | Tax assessment |
|---|---|---|
| 2025 | $6,752 +27% | $295,128 +22.8% |
| 2024 | $5,316 +1.9% | $240,415 +3% |
| 2023 | $5,219 +1.6% | $233,413 +3% |
| 2022 | $5,135 +4.8% | $226,615 +3.9% |
| 2021 | $4,901 -4.4% | $218,053 +10.9% |
| 2020 | $5,128 -2.5% | $196,561 -3.6% |
| 2019 | $5,261 0% | $203,851 +9% |
| 2018 | $5,261 +5.3% | $186,962 +9.3% |
| 2017 | $4,998 +45.8% | $171,031 +6.3% |
| 2016 | $3,428 | $160,951 +4.3% |
| 2015 | $3,428 | $154,319 +15.6% |
| 2014 | $3,428 +4.5% | $133,470 +1.5% |
| 2013 | $3,282 +328054% | $131,498 +1.7% |
| 2012 | $1 | $129,300 -4.2% |
| 2011 | $1 | $135,036 +0.9% |
| 2010 | -- | $133,897 +350.1% |
| 2009 | $2,414 +256.2% | $29,750 -33.9% |
| 2008 | $678 -1.8% | $45,000 |
| 2007 | $690 +267.9% | $45,000 +297.7% |
| 2006 | $188 | $11,315 |
Find assessor info on the county website
Monthly payment
Est. payment
Payment breakdown
Explore the cost of this home by adjusting the details. Changes won't be saved.Climate risks
Neighborhood: 34219
Nearby schools
Schools provided by the listing agent
- Elementary: Barbara A. Harvey Elementary
- Middle: Buffalo Creek Middle
- High: Parrish Community High
Source: Stellar MLS. This data may not be complete. We recommend contacting the local school district to confirm school assignments for this home.

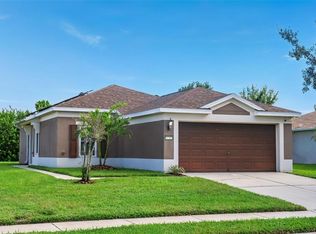
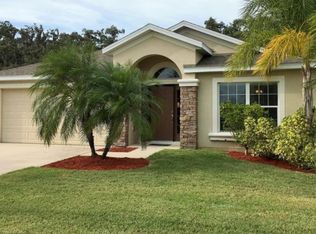
Similar homes
- $400,0003 bd2 ba1.8k sqft5902 106TH TERRACE E, PARRISH, FL 34219For Sale
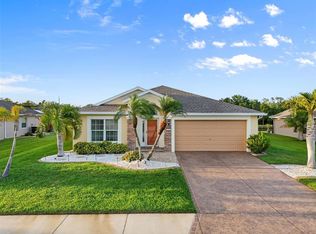
 MLS ID #A4709363, Brendan Sullivan, PREFERRED SHORE LLC. Stellar MLS
 - $365,0003 bd2 ba2.1k sqft5539 105TH TERRACE E, PARRISH, FL 34219For Sale
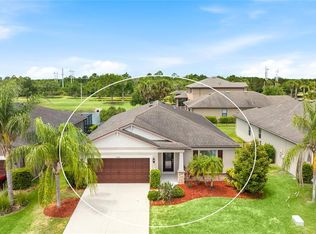 MLS ID #A4691807, Toni Zarghami, KW COASTAL LIVING III. Stellar MLS
 - $419,0004 bd3 ba2.6k sqft6031 100TH AVENUE E, PARRISH, FL 34219For Sale
 MLS ID #A4701259, Matt Berg, BERG REALTY LLC. Stellar MLS
 - $325,0003 bd3 ba1.9k sqft11016 DAYBREAK GLEN, PARRISH, FL 34219For Sale
 MLS ID #TB8556196, Anna Booker, MARK SPAIN REAL ESTATE. Stellar MLS
 - $380,0003 bd3 ba1.9k sqft7117 BOGGY CREEK PLACE, PARRISH, FL 34219For SaleMLS ID #TB8544383, Kimberly DeVeglia, EXP REALTY LLC. Stellar MLS
- $315,0003 bd2 ba1.7k sqft4107 PINE MEADOW DRIVE, PARRISH, FL 34219For SaleMLS ID #O6415590, Jeff Jones, MARK SPAIN REAL ESTATE. Stellar MLS
- $559,0003 bd2 ba2k sqft13311 50TH LANE E, PARRISH, FL 34219For SaleMLS ID #A4709957, Cassandra Roznos, MARCUS & COMPANY REALTY. Stellar MLS
- $429,9004 bd2 ba1.9k sqft9023 41ST STREET E, PARRISH, FL 34219For SaleMLS ID #TB8449261, Selyna Taddigs, TURNING LEAF REALTY. Stellar MLS
- $385,0204 bd2 ba2k sqft7627 TWINLEAF TERRACE, PARRISH, FL 34219New ConstructionMLS ID #A4696112, Alfredda Smith Hurst, PA, PREMIER SOTHEBY'S INTERNATIONAL REALTY. Stellar MLS
- $399,7892 bd2 ba1.4k sqft14530 BAREFOOT LANE, PARRISH, FL 34219For SaleMLS ID #A4680204, Peter J Poe, POE & ASSOCIATES REALTY, LLC. Stellar MLS
- $350,0003 bd2 ba1.9k sqft4603 TROUT RIVER CROSSING, ELLENTON, FL 34222For SaleMLS ID #A4699530, Kathy Valente, MICHAEL SAUNDERS & COMPANY. Stellar MLS
- $340,0004 bd3 ba2.3k sqft10116 CHARLOTTE DRIVE, PARRISH, FL 34219For SaleMLS ID #A4702399, Tana Showalter, ROGUE REALTY. Stellar MLS
- $500,0004 bd2 ba1.8k sqft7726 111TH TERRACE E, PARRISH, FL 34219For SaleMLS ID #A4696366, Patricia Baker, RE/MAX ALLIANCE GROUP. Stellar MLS
- $449,0003 bd2 ba2.1k sqft1407 WESTOVER AVENUE, PARRISH, FL 34219For SaleMLS ID #A4706243, Leslie Wells, LESLIE WELLS REALTY, INC.. Stellar MLS
- $410,0004 bd3 ba2.1k sqft5918 OAK MILL TERRACE, PALMETTO, FL 34221For SaleMLS ID #A4705175, Jennifer Flores, PLLC, LESLIE WELLS REALTY, INC.. Stellar MLS
- $379,9003 bd2 ba1.5k sqft2324 SPRINGHAVEN LANE, LAKEWOOD RANCH, FL 34211For SaleMLS ID #A4708416, Carroll Couri, COMPASS FLORIDA LLC. Stellar MLS
- $341,0004 bd2 ba1.8k sqft7124 AMELIA RIVER DRIVE, PARRISH, FL 34219For SaleMLS ID #A4701979, Javier Vargas, PREFERRED SHORE LLC. Stellar MLS
- $485,0005 bd3 ba2.5k sqft10816 79TH STREET E, PARRISH, FL 34219For SaleMLS ID #A4701534, Abigail Lange, HOUSE MATCH. Stellar MLS
- $375,0004 bd3 ba2.1k sqft5435 BUNGALOW GROVE COURT, PALMETTO, FL 34221For SaleMLS ID #TB8536028, Kelvin Brown, REALTY HUB. Stellar MLS
- $399,0004 bd3 ba1.8k sqft4135 ROCKY FORK TERRACE, ELLENTON, FL 34222For SaleMLS ID #A4677778, Barbara Mollanazar, RE/MAX ALLIANCE GROUP. Stellar MLS
