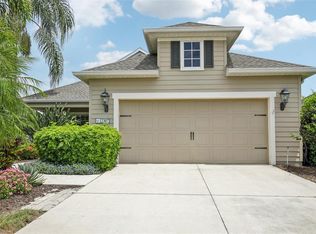
BEST PRICE IN RIVER’S REACH! Located in this popular Neal-built community, this well-maintained 3-bedroom, 2-bath home with den offers an open floor plan, spacious living areas and a private pond setting. A HUGE FINANCING ADVANTAGE — an assumable VA mortgage with an approximate $380,000 balance at just 2.4 interest. Buyer does NOT have to be a veteran to assume the loan. Assumption is subject to lender approval and buyer qualification. The home shows beautifully and has several major recent updates, including an A/C approximately one month old, a brand-new water heater, and refrigerator and range less than six months old. The open great-room design provides plenty of space for everyday living and entertaining, while the separate den is ideal for a home office, TV room or additional flex space. A spacious screened lanai overlooks the pond with no homes directly behind, providing peaceful water views and added privacy. Electric dog fence in back yard, home has gutters and downspouts Move-in ready, well maintained Great location, new shopping coming to the area, close to I75 for easy access to Bradenton, Sarasota, St Pete and Tampa
For sale
$449,000
1407 WESTOVER AVENUE, PARRISH, FL 34219
3beds
2,130sqft
Single Family Residence
Built in 2014
0.25 Acres Lot
$435,900 Zestimate®
$211/sqft
$12/mo HOA
What's special
Gutters and downspoutsPrivate pond settingOpen floor planPeaceful water viewsAdded privacyOpen great-room design
- 57 days
- 300
- 29
Zillow last checked:
Listing updated:
Listed by:
Leslie Wells 941-776-5571,
LESLIE WELLS REALTY, INC. 941-776-5571
Source: Stellar MLS,MLS#: A4706243 Originating MLS: Sarasota - Manatee
Facts & features
Interior
Bedrooms & bathrooms
- Bedrooms: 3
- Bathrooms: 2
- Full bathrooms: 2
Rooms
- Room types: Breakfast Room Separate, Utility Room
Primary bedroom
- Features: Walk-In Closet(s)
- Level: First
- Area: 208 Square Feet
- Dimensions: 16x13
Bedroom 2
- Features: Built-in Closet
- Level: First
- Area: 120 Square Feet
- Dimensions: 12x10
Bedroom 3
- Features: Built-in Closet
- Level: First
- Area: 132 Square Feet
- Dimensions: 12x11
Dinette
- Level: First
- Area: 81 Square Feet
- Dimensions: 9x9
Dining room
- Level: First
- Area: 132 Square Feet
- Dimensions: 11x12
Great room
- Level: First
- Area: 378 Square Feet
- Dimensions: 27x14
Kitchen
- Features: Pantry
- Level: First
- Area: 208 Square Feet
- Dimensions: 16x13
Laundry
- Level: First
- Area: 42 Square Feet
- Dimensions: 7x6
Office
- Features: No Closet
- Level: First
- Area: 176 Square Feet
- Dimensions: 16x11
Heating
- Central, Electric
Cooling
- Central Air
Appliances
- Included: Dishwasher, Disposal, Electric Water Heater, Microwave, Range, Refrigerator
- Laundry: Inside, Laundry Room
Features
- Eating Space In Kitchen, High Ceilings, Open Floorplan, Primary Bedroom Main Floor, Solid Surface Counters, Split Bedroom, Thermostat
- Flooring: Carpet, Ceramic Tile
- Doors: Sliding Doors
- Windows: Window Treatments
- Has fireplace: No
Interior area
- Total structure area: 2,781
- Total interior livable area: 2,130 sqft
Video & virtual tour
Property
Parking
- Total spaces: 2
- Parking features: Garage - Attached
- Attached garage spaces: 2
Features
- Levels: One
- Stories: 1
- Patio & porch: Porch, Rear Porch, Screened
- Exterior features: Private Yard
- Has view: Yes
- View description: Water, Pond
- Has water view: Yes
- Water view: Water,Pond
Lot
- Size: 0.25 Acres
- Features: In County, Landscaped
- Residential vegetation: Mature Landscaping, Trees/Landscaped
Details
- Parcel number: 516112209
- Zoning: PDR
- Special conditions: None
Construction
Type & style
- Home type: SingleFamily
- Architectural style: Florida,Ranch
- Property subtype: Single Family Residence
Materials
- Block
- Foundation: Slab
- Roof: Shingle
Condition
- New construction: No
- Year built: 2014
Details
- Builder name: Neal
Utilities & green energy
- Sewer: Public Sewer
- Water: Public
- Utilities for property: Cable Connected, Electricity Connected, Public, Sewer Connected, Sprinkler Recycled
Community & HOA
Community
- Features: Deed Restrictions, Pool
- Pet fee: $0 monthly
- Subdivision: RIVERS REACH PH I-A
HOA
- Has HOA: Yes
- Amenities included: Pool
- HOA fee: $12 monthly
- HOA name: Leland Management
Location
- Region: Parrish
Financial & listing details
- Price per square foot: $211/sqft
- Tax assessed value: $365,488
- Annual tax amount: $6,482
- Date on market: 9/21/2026
- Cumulative days on market: 57 days
- Listing terms: Conventional,FHA,VA Loan
- Ownership: Fee Simple
- Total actual rent: 0
- Electric utility on property: Yes
- Road surface type: Paved, Asphalt
Estimated market value
$435,900
$414,000 - $458,000
$2,762/mo
Price history
| Date | Event | Price |
|---|---|---|
| 9/21/2026 | Listed for sale | $449,000+0.9%$211/sqft |
Source:  Stellar MLS #A4706243 Report a problem | ||
| 6/1/2026 | Listing removed | $444,900$209/sqft |
Source: Stellar MLS #A4663233 Report a problem | ||
| 4/23/2026 | Price change | $444,900-0.9%$209/sqft |
Source: Stellar MLS #A4663233 Report a problem | ||
| 3/11/2026 | Price change | $449,000-2.4%$211/sqft |
Source: Stellar MLS #A4663233 Report a problem | ||
| 2/24/2026 | Price change | $460,000-1.1%$216/sqft |
Source: Stellar MLS #A4663233 Report a problem | ||
| 12/16/2025 | Price change | $465,000-2.1%$218/sqft |
Source: Stellar MLS #A4663233 Report a problem | ||
| 11/18/2025 | Price change | $475,000-0.8%$223/sqft |
Source: Stellar MLS #A4663233 Report a problem | ||
| 9/29/2025 | Price change | $479,000-1.2%$225/sqft |
Source: Stellar MLS #A4663233 Report a problem | ||
| 8/28/2025 | Listed for sale | $485,000+91.2%$228/sqft |
Source: Stellar MLS #A4663233 Report a problem | ||
| 5/23/2014 | Sold | $253,601$119/sqft |
Source: Stellar MLS #A3994764 Report a problem | ||
Public tax history
| Year | Property taxes | Tax assessment |
|---|---|---|
| 2025 | $6,482 +6.8% | $275,681 +2.9% |
| 2024 | $6,069 +2.5% | $267,912 +3% |
| 2023 | $5,919 +3.5% | $260,109 +3% |
| 2022 | $5,719 -5.1% | $252,533 +3% |
| 2021 | $6,028 +1.7% | $245,178 +1.4% |
| 2020 | $5,930 +7.6% | $241,793 +2.3% |
| 2019 | $5,509 | $236,357 +1.9% |
| 2018 | $5,509 +4.7% | $231,950 +2.1% |
| 2017 | $5,264 +482.5% | $227,179 -0.5% |
| 2016 | $904 | $228,383 +0.7% |
| 2015 | $904 | $226,795 +362.8% |
| 2014 | $904 +561.3% | $49,000 +495.3% |
| 2013 | $137 | $8,231 |
Find assessor info on the county website
Monthly payment
Est. payment
Payment breakdown
Explore the cost of this home by adjusting the details. Changes won't be saved.Climate risks
Neighborhood: 34219
Similar homes
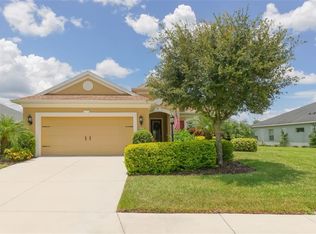
- $458,0003 bd3 ba2.2k sqft1549 WESTOVER AVENUE, PARRISH, FL 34219For Sale
 MLS ID #A4685852, Heidi Stubbers, MARCUS & COMPANY REALTY. Stellar MLS
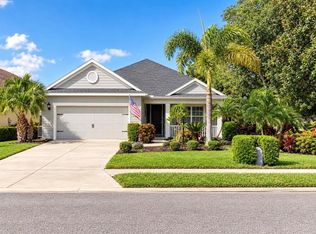
- $422,0003 bd2 ba2k sqft12506 25TH COURT E, PARRISH, FL 34219For Sale
 MLS ID #A4699029, Paula McCabe, COMPASS FLORIDA LLC. Stellar MLS
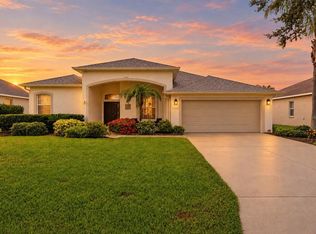
- $500,0003 bd2 ba2k sqft4131 101ST AVENUE E, PARRISH, FL 34219For Sale
 MLS ID #A4710627, Chrissy Brahler, REGAL TOUCH REALTY INC. Stellar MLS
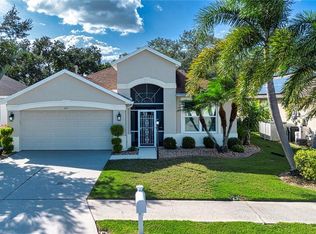
- $449,0003 bd2 ba1.9k sqft12307 WHISPER LAKE DRIVE, BRADENTON, FL 34211For Sale
 MLS ID #TB8500361, Steven Weiss, REDFIN CORPORATION. Stellar MLS
- $425,0004 bd2 ba1.9k sqft9023 41ST STREET E, PARRISH, FL 34219For SaleMLS ID #TB8449261, Selyna Taddigs, TURNING LEAF REALTY. Stellar MLS
- $639,0003 bd3 ba2.5k sqft15425 29TH LANE E, PARRISH, FL 34219For SaleMLS ID #A4701243, Kenia Rivas, PREFERRED SHORE LLC. Stellar MLS
- $500,0004 bd2 ba1.8k sqft7726 111TH TERRACE E, PARRISH, FL 34219For SaleMLS ID #A4696366, Patricia Baker, RE/MAX ALLIANCE GROUP. Stellar MLS
- $399,9994 bd2 ba1.8k sqft17733 CANOPY PLACE, BRADENTON, FL 34211For SaleMLS ID #O6456723, Steven Koleno, BEYCOME OF FLORIDA LLC. Stellar MLS
- $519,9004 bd3 ba2.7k sqft5751 99TH AVENUE CIRCLE E, PARRISH, FL 34219For SaleMLS ID #A4705101, Anthony Dalesandro, BRIGHT REALTY. Stellar MLS
- $349,0003 bd2 ba1.9k sqft5409 105TH TERRACE E, PARRISH, FL 34219For SaleMLS ID #A4702974, Judi Taulbee, FINE PROPERTIES. Stellar MLS
- $389,9004 bd3 ba2.3k sqft5220 119TH TERRACE E, PARRISH, FL 34219For SaleMLS ID #A4676769, Vicki Marsh, BERKSHIRE HATHAWAY HOMESERVICE. Stellar MLS
- $380,0003 bd2 ba2.1k sqft4213 PINE MEADOW DRIVE, PARRISH, FL 34219For SaleMLS ID #A4688075, Joey Lamielle, RE/MAX ALLIANCE GROUP. Stellar MLS
- $557,0003 bd4 ba2.9k sqft5919 118TH TERRACE E, PARRISH, FL 34219For SaleMLS ID #TB8533954, Shujing Li, LPT REALTY, LLC. Stellar MLS
- $525,0003 bd2 ba1.9k sqft12639 CARA CARA LOOP, BRADENTON, FL 34212For SaleMLS ID #TB8559725, Quan Vo, CHARLES RUTENBERG REALTY INC. Stellar MLS
- $449,0003 bd2 ba1.7k sqft1017 TIDEWATER SHORES LOOP #1017, BRADENTON, FL 34208For SaleMLS ID #A4709592, Marlen Ryan, PREFERRED SHORE LLC. Stellar MLS
- $409,0003 bd2 ba1.9k sqft4703 69TH STREET E, BRADENTON, FL 34203For SaleMLS ID #A4703940, Alex Joseph, FINE PROPERTIES. Stellar MLS
- $385,0003 bd2 ba1.5k sqft1415 MILLBROOK CIRCLE, BRADENTON, FL 34212For SaleMLS ID #A4699617, Cristina Campbell, PA, VUE REALTY, LLC. Stellar MLS
- $537,0004 bd3 ba2k sqft7027 QUIET CREEK DRIVE, BRADENTON, FL 34212For SaleMLS ID #A4708446, Patti Reid, BETTER HOMES AND GARDENS REAL ESTATE ATCHLEY PROPE. Stellar MLS
- $465,0004 bd3 ba2.8k sqft9214 RAES CREEK PLACE, PALMETTO, FL 34221For SaleMLS ID #A4638423, Natalie Alfaro, COLDWELL BANKER REALTY. Stellar MLS
- $424,0003 bd2 ba1.9k sqft1119 VILLEROY DRIVE, SUN CITY CENTER, FL 33573For SaleMLS ID #TB8537009, Andrew Skidmore, ALL READY PROPERTY MANAGEMENT. Stellar MLS
