The smart alternative to new construction. This is a finished home, in an established gated community, with mature landscaping, a pond view, known neighbors, immediate occupancy, and no waiting for construction. Welcome to effortless Florida living in the gated community of River’s Reach! This beautifully maintained one-story home offers 2,166 SF of comfortable, versatile living with 3 bedrooms, 2 baths, a dedicated office/den/flex space and formal dining room. An elegant kitchen with stainless appliances, granite counters, an informal dining nook and breakfast bar. Tile flooring flows through the main living areas, versatile LVP covers the floor of the den/office/flex space, while brand-new bedroom carpet adds a fresh touch. Open the sliders to your screened lanai and enjoy the quintessential Florida lifestyle overlooking a serene pond, whether morning coffee or evening cocktails. Thoughtful updates include fresh exterior paint (2025), HVAC (2 years), and garage door opener motor (2 years). The 2-car garage provides everyday convenience (hurricane shutters at the ready, and ceiling shelving), while the remarkably low HOA of just $147 annually keeps ownership costs refreshingly simple. The Rivers Reach community has a beautiful pool area and a kayak launch to send the adventure seekers out on a tributary to the Manatee River. A beautiful home, a gated neighborhood, and a location that puts Parrish’s growth and amenities within easy reach, this one deserves a closer look!
For sale
$450,000
1329 WESTOVER AVENUE, PARRISH, FL 34219
3beds
2,166sqft
Single Family Residence
Built in 2014
7,832 Square Feet Lot
$436,700 Zestimate®
$208/sqft
$12/mo HOA
What's special
Established gated communityBeautifully maintained one-story homePond viewGranite countersBrand-new bedroom carpetBreakfast barGated neighborhood
- 45 days
- 195
- 3
Zillow last checked:
Listing updated:
Listed by:
Jude Creamer 404-610-2907,
HOMESMART 407-476-0461
Source: Stellar MLS,MLS#: A4704603 Originating MLS: Suncoast Tampa
Originating MLS: Suncoast Tampa
Facts & features
Interior
Bedrooms & bathrooms
- Bedrooms: 3
- Bathrooms: 2
- Full bathrooms: 2
Rooms
- Room types: Den/Library/Office, Dining Room
Primary bedroom
- Features: En Suite Bathroom, Shower No Tub, Walk-In Closet(s)
- Level: First
- Area: 208 Square Feet
- Dimensions: 13x16
Bedroom 2
- Features: Built-in Closet
- Level: First
- Area: 120 Square Feet
- Dimensions: 12x10
Bedroom 3
- Features: Built-in Closet
- Level: First
- Area: 132 Square Feet
- Dimensions: 12x11
Primary bathroom
- Features: Dual Sinks, Exhaust Fan, Tub with Separate Shower Stall, Water Closet/Priv Toilet, Walk-In Closet(s)
- Level: First
Kitchen
- Features: Granite Counters, Storage Closet
- Level: First
Living room
- Features: No Closet
- Level: First
- Area: 240 Square Feet
- Dimensions: 16x15
Office
- Features: No Closet
- Level: First
- Area: 121 Square Feet
- Dimensions: 11x11
Heating
- Central, Electric
Cooling
- Central Air
Appliances
- Included: Dishwasher, Dryer, Electric Water Heater, Microwave, Range, Refrigerator, Washer
- Laundry: Laundry Room
Features
- Ceiling Fan(s), Primary Bedroom Main Floor, Split Bedroom, Stone Counters, Walk-In Closet(s)
- Flooring: Carpet, Ceramic Tile
- Doors: Sliding Doors
- Windows: Window Treatments, Hurricane Shutters
- Has fireplace: No
Interior area
- Total structure area: 2,829
- Total interior livable area: 2,166 sqft
Video & virtual tour
Property
Parking
- Total spaces: 2
- Parking features: Garage - Attached
- Attached garage spaces: 2
Features
- Levels: One
- Stories: 1
- Exterior features: Irrigation System, Private Entrance, Private Mailbox, Sidewalk
Lot
- Size: 7,832 Square Feet
Details
- Parcel number: 516112359
- Zoning: PDR
- Special conditions: None
Construction
Type & style
- Home type: SingleFamily
- Property subtype: Single Family Residence
Materials
- Concrete, Stucco
- Foundation: Slab
- Roof: Shake
Condition
- New construction: No
- Year built: 2014
Utilities & green energy
- Sewer: Public Sewer
- Water: Public
- Utilities for property: Electricity Connected, Sewer Connected, Sprinkler Recycled, Underground Utilities, Water Connected
Community & HOA
Community
- Features: Public Boat Ramp, River, Water Access, Deed Restrictions, Dog Park, Gated Community - No Guard, Playground, Pool
- Security: Gated Community
- Pet fee: $0 monthly
- Subdivision: RIVERS REACH PH I-A
HOA
- Has HOA: Yes
- Services included: Common Area Taxes, Community Pool
- HOA fee: $12 monthly
- HOA name: Heidi Hodder
- HOA phone: 321-204-1642
Location
- Region: Parrish
Financial & listing details
- Price per square foot: $208/sqft
- Tax assessed value: $371,183
- Annual tax amount: $6,471
- Date on market: 9/3/2026
- Cumulative days on market: 46 days
- Listing terms: Cash,Conventional,FHA,VA Loan
- Ownership: Fee Simple
- Total actual rent: 0
- Electric utility on property: Yes
- Road surface type: Asphalt
Estimated market value
$436,700
$415,000 - $459,000
$2,855/mo
Price history
| Date | Event | Price |
|---|---|---|
| 9/3/2026 | Listed for sale | $450,000+73.1%$208/sqft |
Source:  Stellar MLS #A4704603 Report a problem Stellar MLS #A4704603 Report a problem | ||
| 12/4/2015 | Sold | $259,900-1.9%$120/sqft |
Source: Public Record Report a problem | ||
| 10/2/2015 | Price change | $264,900-1.9%$122/sqft |
Source: ATCHLEY INTERNATIONAL REALTY #A4127964 Report a problem | ||
| 9/9/2015 | Price change | $270,000-1.8%$125/sqft |
Source: ATCHLEY INTERNATIONAL REALTY #A4127964 Report a problem | ||
| 8/13/2015 | Price change | $274,900-1.8%$127/sqft |
Source: ATCHLEY INTERNATIONAL REALTY #A4127964 Report a problem | ||
| 7/24/2015 | Listed for sale | $280,000+16.6%$129/sqft |
Source: ATCHLEY INTERNATIONAL REALTY #A4127964 Report a problem | ||
| 12/11/2014 | Sold | $240,058-5.9%$111/sqft |
Source: Public Record Report a problem | ||
| 8/26/2014 | Listed for sale | $255,058$118/sqft |
Source: NEAL COMMUNITIES REALTY, INC. (266510311) #M5901647 Report a problem | ||
Public tax history
| Year | Property taxes | Tax assessment |
|---|---|---|
| 2025 | $6,472 +6.9% | $279,898 +2.9% |
| 2024 | $6,056 +2.6% | $272,010 +3% |
| 2023 | $5,905 +2.4% | $264,087 +3% |
| 2022 | $5,766 -5.1% | $256,395 +3% |
| 2021 | $6,075 +1.6% | $248,927 +1.4% |
| 2020 | $5,977 +7.5% | $245,490 +2.3% |
| 2019 | $5,562 | $239,971 +1.9% |
| 2018 | $5,562 +4.6% | $235,497 +2.1% |
| 2017 | $5,316 +731.2% | $230,653 +1.7% |
| 2016 | $640 | $226,883 +2.7% |
| 2015 | $640 | $220,929 +426% |
| 2014 | $640 +368.1% | $42,000 +410.3% |
| 2013 | $137 | $8,231 |
Find assessor info on the county website
Monthly payment
Est. payment
Payment breakdown
Explore the cost of this home by adjusting the details. Changes won't be saved.Climate risks
Neighborhood: 34219
Similar homes
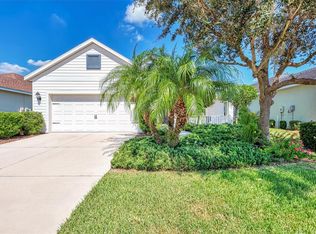
- $469,0003 bd2 ba1.7k sqft3512 WOODMONT DRIVE, PARRISH, FL 34219For Sale
 MLS ID #TB8558510, Andrea Difillipo, CENTURY 21 BEGGINS ENTERPRISES. Stellar MLS
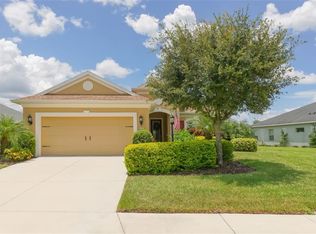
 - $422,0003 bd2 ba2k sqft12506 25TH COURT E, PARRISH, FL 34219For Sale
 MLS ID #A4699029, Paula McCabe, COMPASS FLORIDA LLC. Stellar MLS
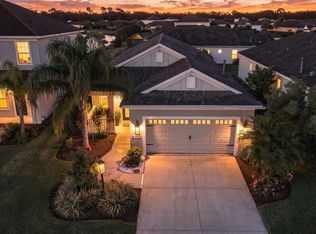
 - $559,0003 bd2 ba2k sqft13311 50TH LANE E, PARRISH, FL 34219For Sale
 MLS ID #A4709957, Cassandra Roznos, MARCUS & COMPANY REALTY. Stellar MLS
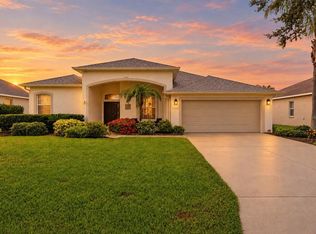
 - $419,0004 bd3 ba2.6k sqft6031 100TH AVENUE E, PARRISH, FL 34219For Sale
 MLS ID #A4701259, Matt Berg, BERG REALTY LLC. Stellar MLS
 - $489,0003 bd2 ba2.1k sqft9215 63RD COURT E, PARRISH, FL 34219For SaleMLS ID #A4696939, Brandy Loebker, KELLER WILLIAMS ISLAND LIFE REAL ESTATE. Stellar MLS
- $399,9003 bd2 ba1.9k sqft10801 52ND COURT E, PARRISH, FL 34219For SaleMLS ID #A4701976, Richard Tetrault, BRINCE REALTY LLC. Stellar MLS
- $409,9003 bd2 ba1.9k sqft9110 64TH COURT E, PARRISH, FL 34219For SaleMLS ID #A4698033, Eric Jarvis, COASTAL REAL ESTATE FLORIDA LLC. Stellar MLS
- $425,0004 bd2 ba2k sqft7830 113TH AVENUE E, PARRISH, FL 34219For SaleMLS ID #A4697856, Jessica Bow, RE/MAX PALM. Stellar MLS
- $367,0003 bd2 ba1.5k sqft3835 CREEKSIDE PARK DRIVE, PARRISH, FL 34219For SaleMLS ID #A4704534, Matt Berg, BERG REALTY LLC. Stellar MLS
- $455,0003 bd2 ba2k sqft236 GOLDEN HARBOUR TRAIL, BRADENTON, FL 34212For SaleMLS ID #A4705959, Shelley Gentile, COLDWELL BANKER REALTY. Stellar MLS
- $549,0003 bd2 ba2k sqft3850 CREEKSIDE PARK DR, PARRISH, FL 34219For SaleMLS ID #TB8536763, Conor ONeill, BLAKE REAL ESTATE INC. Stellar MLS
- $429,9004 bd2 ba1.9k sqft9023 41ST STREET E, PARRISH, FL 34219For SaleMLS ID #TB8449261, Selyna Taddigs, TURNING LEAF REALTY. Stellar MLS
- $639,0003 bd3 ba2.5k sqft15425 29TH LANE E, PARRISH, FL 34219For SaleMLS ID #A4701243, Kenia Rivas, PREFERRED SHORE LLC. Stellar MLS
- $485,0003 bd3 ba2k sqft7156 MARSH VIEW TERRACE, BRADENTON, FL 34212For SaleMLS ID #A4707687, Lyndsey Ashley, PLLC, KW COASTAL LIVING III. Stellar MLS
- $350,0003 bd2 ba1.4k sqft7919 113TH AVENUE E, PARRISH, FL 34219For SaleMLS ID #A4704100, Jessica Bow, RE/MAX PALM. Stellar MLS
- $535,0004 bd3 ba2.9k sqft7812 115TH AVENUE E, PARRISH, FL 34219For SaleMLS ID #A4703118, Alana Jeltema, BETTER HOMES AND GARDENS REAL ESTATE ATCHLEY PROPE. Stellar MLS
- $489,9004 bd3 ba2.4k sqft5514 69TH PLACE E, ELLENTON, FL 34222For SaleMLS ID #A4707707, Nancy Graham, LESLIE WELLS REALTY, INC.. Stellar MLS
- $359,0003 bd2 ba1.4k sqft5706 106TH AVENUE E, PARRISH, FL 34219For SaleMLS ID #A4695431, Matt Berg, BERG REALTY LLC. Stellar MLS
- $615,0004 bd4 ba3.2k sqft2351 123RD PLACE E, PARRISH, FL 34219For SaleMLS ID #A4692478, Rachel Woodruff, PA, HOUSE MATCH. Stellar MLS
- $600,0003 bd2 ba2.3k sqft14743 1ST AVENUE E, BRADENTON, FL 34212For SaleMLS ID #A4670727, Lauren Heaven, EXP REALTY LLC. Stellar MLS
