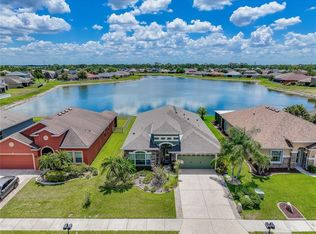
Welcome home to this stunning 3 bedroom pool retreat in the highly desirable Ancient Oaks community of Parrish surrounded by 125 acres of a protected preserve and 25 lakes. Pull into your quiet cul de sac and park in the 3 car garage under a brand new roof, knowing the major capital improvements are already done. HOA fees are just $70 a month, giving you the lifestyle you want without the costs you don't. Professionally staged to showcase its true potential, this home comes alive room by room, view the before and after photos in the virtual tour. Open living spaces flow into the sparkling pool and lanai, while the split floor plan offers everyone their own private retreat. Located in a community known for its mature oak canopy and easy access to Parrish dining and the Ellenton Premium Outlets. Capital improvements include a complete roof, exterior paint, brand new A/C system with Ecobee thermostat, and new pool pump. Schedule your private showing today.
For sale
Price cut: $10K (10/7)
$489,000
9215 63RD COURT E, PARRISH, FL 34219
3beds
2,111sqft
Single Family Residence
Built in 2006
0.27 Acres Lot
$-- Zestimate®
$232/sqft
$70/mo HOA
What's special
Brand new roofSparkling poolMature oak canopyQuiet cul de sac
- 126 days
- 431
- 22
Zillow last checked:
Listing updated:
Listed by:
Brandy Loebker 941-404-4737,
KELLER WILLIAMS ISLAND LIFE REAL ESTATE 941-254-6467
Source: Stellar MLS,MLS#: A4696939 Originating MLS: Venice
Originating MLS: Venice
Facts & features
Interior
Bedrooms & bathrooms
- Bedrooms: 3
- Bathrooms: 2
- Full bathrooms: 2
Primary bedroom
- Features: Walk-In Closet(s)
- Level: First
- Area: 270 Square Feet
- Dimensions: 15x18
Bedroom 2
- Features: Built-in Closet
- Level: First
- Area: 132 Square Feet
- Dimensions: 11x12
Bedroom 3
- Features: Built-in Closet
- Level: First
- Area: 132 Square Feet
- Dimensions: 11x12
Dining room
- Level: First
- Area: 132 Square Feet
- Dimensions: 11x12
Kitchen
- Level: First
- Area: 144 Square Feet
- Dimensions: 12x12
Laundry
- Level: First
- Area: 48 Square Feet
- Dimensions: 6x8
Living room
- Level: First
- Area: 256 Square Feet
- Dimensions: 16x16
Heating
- Central
Cooling
- Central Air
Appliances
- Included: Dryer, Microwave, Range, Refrigerator, Washer
- Laundry: Laundry Room
Features
- Ceiling Fan(s)
- Flooring: Tile
- Windows: Window Treatments
- Has fireplace: No
Interior area
- Total structure area: 3,102
- Total interior livable area: 2,111 sqft
Video & virtual tour
Property
Parking
- Total spaces: 3
- Parking features: Garage - Attached
- Attached garage spaces: 3
Features
- Levels: One
- Stories: 1
- Exterior features: Rain Gutters
- Has private pool: Yes
- Pool features: In Ground
Lot
- Size: 0.27 Acres
Details
- Parcel number: 655228759
- Zoning: PDR/NCO
- Special conditions: Probate Listing
Construction
Type & style
- Home type: SingleFamily
- Property subtype: Single Family Residence
Materials
- Block
- Foundation: Slab
- Roof: Shingle
Condition
- New construction: No
- Year built: 2006
Utilities & green energy
- Sewer: Public Sewer
- Water: None
- Utilities for property: Cable Connected, Electricity Connected
Community & HOA
Community
- Pet fee: $0 monthly
- Subdivision: ANCIENT OAKS UNIT ONE
HOA
- Has HOA: Yes
- HOA fee: $70 monthly
- HOA name: Lynn Mahoney
Location
- Region: Parrish
Financial & listing details
- Price per square foot: $232/sqft
- Tax assessed value: $427,615
- Annual tax amount: $5,631
- Date on market: 6/28/2026
- Cumulative days on market: 111 days
- Listing terms: Cash,Conventional,FHA,VA Loan
- Ownership: Fee Simple
- Total actual rent: 0
- Electric utility on property: Yes
- Road surface type: Asphalt
Estimated market value
Not available
Estimated sales range
Not available
Not available
Price history
| Date | Event | Price |
|---|---|---|
| 10/7/2026 | Price change | $489,000-2%$232/sqft |
Source:  Stellar MLS #A4696939 Report a problem Stellar MLS #A4696939 Report a problem | ||
| 6/28/2026 | Listed for sale | $499,000+775.4%$236/sqft |
Source: Stellar MLS #A4696939 Report a problem | ||
| 8/12/2004 | Sold | $57,000+13.3%$27/sqft |
Source: Public Record Report a problem | ||
| 1/9/2004 | Sold | $50,300$24/sqft |
Source: Public Record Report a problem | ||
Public tax history
| Year | Property taxes | Tax assessment |
|---|---|---|
| 2025 | $5,632 -2.5% | $427,615 -5.4% |
| 2024 | $5,778 -12.2% | $451,967 -9.9% |
| 2023 | $6,578 +22.8% | $501,500 +58.6% |
| 2022 | $5,356 +23.7% | $316,268 +10% |
| 2021 | $4,332 +5.9% | $287,516 +6.9% |
| 2020 | $4,089 +1.2% | $269,050 +2.2% |
| 2019 | $4,042 | $263,189 +2.3% |
| 2018 | $4,042 +1% | $257,333 +7.2% |
| 2017 | $4,002 +29.9% | $240,072 -4.2% |
| 2016 | $3,080 | $250,710 +7.7% |
| 2015 | $3,080 | $232,892 +17.7% |
| 2014 | $3,080 +9% | $197,870 +12% |
| 2013 | $2,826 +282460% | $176,670 +1.1% |
| 2012 | $1 | $174,754 -4.6% |
| 2011 | $1 | $183,261 -1% |
| 2010 | -- | $185,169 -13.6% |
| 2009 | $2,830 -20.4% | $214,358 -17.9% |
| 2008 | $3,554 -4.4% | $260,999 -6.3% |
| 2007 | $3,716 +307.4% | $278,625 +406.6% |
| 2006 | $912 +6.5% | $55,000 +10% |
| 2005 | $856 -1.3% | $50,000 +0.2% |
| 2004 | $867 +3.2% | $49,900 +5.1% |
| 2003 | $840 +759.5% | $47,500 +763.6% |
| 2002 | $98 | $5,500 |
Find assessor info on the county website
Monthly payment
Est. payment
Payment breakdown
Explore the cost of this home by adjusting the details. Changes won't be saved.Climate risks
Neighborhood: 34219
Nearby schools
Schools provided by the listing agent
- Elementary: Virgil Mills Elementary
- Middle: Buffalo Creek Middle
- High: Parrish Community High
Source: Stellar MLS. This data may not be complete. We recommend contacting the local school district to confirm school assignments for this home.
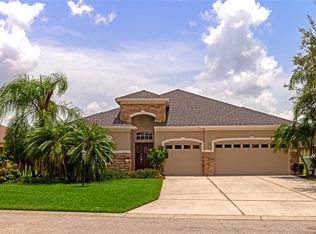
Similar homes
- $409,9003 bd2 ba1.9k sqft9110 64TH COURT E, PARRISH, FL 34219For Sale
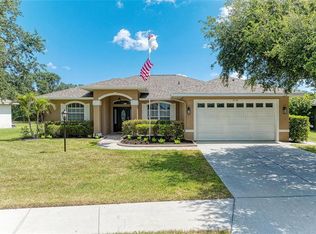
 MLS ID #A4698033, Eric Jarvis, COASTAL REAL ESTATE FLORIDA LLC. Stellar MLS
 - $557,0003 bd4 ba2.9k sqft5919 118TH TERRACE E, PARRISH, FL 34219For Sale
 MLS ID #TB8533954, Shujing Li, LPT REALTY, LLC. Stellar MLS
 - $535,0004 bd3 ba2.9k sqft7812 115TH AVENUE E, PARRISH, FL 34219For Sale
 MLS ID #A4703118, Alana Jeltema, BETTER HOMES AND GARDENS REAL ESTATE ATCHLEY PROPE. Stellar MLS
 - $425,0004 bd2 ba2k sqft7830 113TH AVENUE E, PARRISH, FL 34219For Sale
 MLS ID #A4697856, Jessica Bow, RE/MAX PALM. Stellar MLS
 - $422,0003 bd2 ba2k sqft12506 25TH COURT E, PARRISH, FL 34219For SaleMLS ID #A4699029, Paula McCabe, COMPASS FLORIDA LLC. Stellar MLS
- $450,0003 bd2 ba2.1k sqft1329 WESTOVER AVENUE, PARRISH, FL 34219For SaleMLS ID #A4704603, Jude Creamer, HOMESMART. Stellar MLS
- $359,0003 bd2 ba1.4k sqft5706 106TH AVENUE E, PARRISH, FL 34219For SaleMLS ID #A4695431, Matt Berg, BERG REALTY LLC. Stellar MLS
- $475,0003 bd3 ba2.3k sqft6311 HORSE MILL PLACE, PALMETTO, FL 34221For SaleMLS ID #A4693350, Abigail Altier, ALTIER & COMPANY. Stellar MLS
- $585,0005 bd3 ba2.5k sqft8124 115TH AVENUE E, PARRISH, FL 34219For SaleMLS ID #A4700544, Neha Ketkar, WILLIAM RAVEIS - FLORIDA LLC. Stellar MLS
- $534,9004 bd3 ba2.4k sqft4315 70TH AVENUE E, ELLENTON, FL 34222For SaleMLS ID #TB8541239, Carlos Morales, LPT REALTY, LLC. Stellar MLS
- $525,0002 bd2 ba1.9k sqft9765 HIGHLAND PARK PLACE, PALMETTO, FL 34221For SaleMLS ID #A4708978, Cristina Crespo Santiago, EXP REALTY LLC. Stellar MLS
- $549,9004 bd3 ba2.2k sqft259 DAHLIA COURT, BRADENTON, FL 34212For SaleMLS ID #O6449748, Chevon Eaton, CHEVON EATON. Stellar MLS
- $499,0003 bd3 ba2.3k sqft758 PLANTERS MANOR WAY, BRADENTON, FL 34212For SaleMLS ID #A4690059, Pamela Strom, RE/MAX PALM. Stellar MLS
- $455,0003 bd2 ba2k sqft236 GOLDEN HARBOUR TRAIL, BRADENTON, FL 34212For SaleMLS ID #A4705959, Shelley Gentile, COLDWELL BANKER REALTY. Stellar MLS
- $367,0003 bd2 ba1.5k sqft3835 CREEKSIDE PARK DRIVE, PARRISH, FL 34219For SaleMLS ID #A4704534, Matt Berg, BERG REALTY LLC. Stellar MLS
- $699,9993 bd3 ba2.7k sqft2400 LITTLE COUNTRY ROAD, PARRISH, FL 34219For SaleMLS ID #TB8548876, Amanda LeGault, KELLER WILLIAMS ON THE WATER S. Stellar MLS
- $542,6003 bd2 ba1.7k sqft1121 RIVERSCAPE STREET #1121, BRADENTON, FL 34208For SaleMLS ID #A4707272, Renee' Dettmann, BRIGHT REALTY. Stellar MLS
- $530,0003 bd2 ba1.9k sqft248 DAHLIA COURT, BRADENTON, FL 34212For SaleMLS ID #A4704183, Toma Milbank PLLC, COMPASS FLORIDA LLC. Stellar MLS
- $519,9993 bd2 ba2k sqft6841 74TH STREET CIRCLE E, BRADENTON, FL 34203For SaleMLS ID #O6448847, Tenisha Williams, ELITE REALTY PARTNERS, INC.. Stellar MLS
- $549,9903 bd3 ba2k sqft204 RIVER ENCLAVE COURT, BRADENTON, FL 34212For SaleMLS ID #A4694290, Jill Perfetto, WAGNER REALTY. Stellar MLS
