Welcome to this beautifully maintained 3-bedroom, 2-bathroom home in the highly desirable Harrison Ranch community, where thoughtful upgrades, stunning water views, and resort-style amenities come together to create the perfect Florida lifestyle. From the moment you arrive, you'll be impressed by the meticulous landscaping, screened front entryway, and newer roof installed in 2022 with waterproof underlayment. Step inside to discover a bright, open floor plan filled with natural light and designed for both everyday living and entertaining. Tile flooring flows throughout the main living areas, while engineered hardwood flooring adds warmth and elegance to the bedrooms. The spacious kitchen features stainless steel appliances, abundant cabinetry, and a cozy eat-in dining area. The laundry room offers added convenience with soft-close maple wood cabinetry for extra storage and organization. The private owner's suite offers serene pond views, a walk-in closet, and an ensuite bathroom designed for comfort and functionality. Step outside to your screened lanai and extended paver patio, the perfect setting for outdoor dining, grilling, or gathering around a fire pit while enjoying breathtaking pond views and the abundant wildlife and birds that frequent the area. The fully fenced backyard provides peace of mind for pets and family members. This home is loaded with valuable updates and features, including hurricane-impact windows with lifetime protection, a new AC system installed in 2020 with the main board and motor replaced in 2025, fresh interior paint, whole-home surge and lightning protection, epoxy-coated garage flooring, gutters, hurricane shutters, and an irrigation system. Living in Harrison Ranch means enjoying an unmatched amenity package, including a 24-hour fitness center, heated Junior Olympic-sized pool, tennis courts, basketball and pickleball courts, 5.5 miles of scenic nature trails, and an activities director who organizes events and activities for residents of all ages. Conveniently located with easy access to Tampa, St. Petersburg, and Sarasota—all within approximately 45 minutes—this home offers the perfect balance of tranquility and accessibility. Whether you're sipping your morning coffee overlooking the water, taking advantage of the community amenities, or entertaining friends and family on your expansive patio, this exceptional home truly checks every box for easy Florida living.
For sale
$359,000
5706 106TH AVENUE E, PARRISH, FL 34219
3beds
1,460sqft
Single Family Residence
Built in 2011
7,187 Square Feet Lot
$349,500 Zestimate®
$246/sqft
$13/mo HOA
What's special
Screened lanaiFresh interior paintEpoxy-coated garage flooringStunning water viewsIrrigation systemScreened front entrywayHurricane shutters
- 135 days
- 223
- 11
Zillow last checked:
Listing updated:
Listed by:
Matt Berg 941-779-5597,
BERG REALTY LLC 941-779-5597
Source: Stellar MLS,MLS#: A4695431 Originating MLS: Sarasota - Manatee
Originating MLS: Sarasota - Manatee
Facts & features
Interior
Bedrooms & bathrooms
- Bedrooms: 3
- Bathrooms: 2
- Full bathrooms: 2
Rooms
- Room types: Family Room, Great Room, Utility Room
Primary bedroom
- Features: Walk-In Closet(s)
- Level: First
- Area: 168 Square Feet
- Dimensions: 14x12
Bedroom 2
- Features: Storage Closet
- Level: First
- Area: 120 Square Feet
- Dimensions: 12x10
Bedroom 3
- Features: Storage Closet
- Level: First
- Area: 110 Square Feet
- Dimensions: 11x10
Balcony porch lanai
- Level: First
- Area: 120 Square Feet
- Dimensions: 12x10
Great room
- Level: First
- Area: 182 Square Feet
- Dimensions: 14x13
Kitchen
- Level: First
- Area: 117 Square Feet
- Dimensions: 13x9
Heating
- Central
Cooling
- Central Air
Appliances
- Included: Dishwasher, Dryer, Microwave, Range, Refrigerator, Washer
- Laundry: Inside
Features
- Ceiling Fan(s), Eating Space In Kitchen, High Ceilings, In Wall Pest System, Kitchen/Family Room Combo, Open Floorplan, Primary Bedroom Main Floor, Split Bedroom, Walk-In Closet(s)
- Flooring: Engineered Hardwood, Tile
- Doors: Sliding Doors
- Windows: Hurricane Shutters, Hurricane Shutters/Windows
- Has fireplace: No
Interior area
- Total structure area: 2,020
- Total interior livable area: 1,460 sqft
Video & virtual tour
Property
Parking
- Total spaces: 2
- Parking features: Driveway, Garage Door Opener
- Attached garage spaces: 2
- Has uncovered spaces: Yes
- Details: Garage Dimensions: 19x19
Features
- Levels: One
- Stories: 1
- Patio & porch: Covered, Enclosed, Front Porch, Patio, Porch, Rear Porch, Screened
- Exterior features: Irrigation System, Lighting, Private Mailbox, Rain Gutters, Sidewalk, Sprinkler Metered
- Fencing: Fenced,Other
- Has view: Yes
- View description: Water, Lake, Pond
- Has water view: Yes
- Water view: Water,Lake,Pond
Lot
- Size: 7,187 Square Feet
- Features: Sidewalk
Details
- Parcel number: 726466619
- Zoning: PDMU/NC
- Special conditions: None
Construction
Type & style
- Home type: SingleFamily
- Property subtype: Single Family Residence
Materials
- Block, Stucco
- Foundation: Slab
- Roof: Shingle
Condition
- New construction: No
- Year built: 2011
Utilities & green energy
- Sewer: Public Sewer
- Water: Public
- Utilities for property: Cable Connected, Electricity Connected, Sewer Connected, Water Connected
Green energy
- Water conservation: Irrigation-Reclaimed Water
Community & HOA
Community
- Features: Clubhouse, Fitness Center, Park, Playground, Pool, Tennis Court(s)
- Pet fee: $0 monthly
- Subdivision: HARRISON RANCH PH II-B
HOA
- Has HOA: Yes
- Amenities included: Basketball Court, Clubhouse, Fitness Center, Park, Pickleball Court(s), Playground, Pool, Recreation Facilities, Tennis Court(s), Trail(s)
- Services included: Community Pool, Manager, Recreational Facilities
- HOA fee: $13 monthly
- HOA name: Rizzetta & Company
- HOA phone: 941-776-9725
Location
- Region: Parrish
Financial & listing details
- Price per square foot: $246/sqft
- Tax assessed value: $256,714
- Annual tax amount: $3,262
- Date on market: 6/1/2026
- Cumulative days on market: 135 days
- Listing terms: Cash,Conventional,FHA,USDA Loan,VA Loan
- Ownership: Fee Simple
- Total actual rent: 0
- Electric utility on property: Yes
- Road surface type: Paved, Asphalt
Estimated market value
$349,500
$332,000 - $367,000
$2,334/mo
Price history
| Date | Event | Price |
|---|---|---|
| 6/2/2026 | Listed for sale | $359,000+136.2%$246/sqft |
Source:  Stellar MLS #A4695431 Report a problem Stellar MLS #A4695431 Report a problem | ||
| 6/1/2012 | Sold | $152,000-3.7%$104/sqft |
Source: Public Record Report a problem | ||
| 4/11/2012 | Listed for sale | $157,890+0.6%$108/sqft |
Source: Pulte Homes Report a problem | ||
| 1/1/2012 | Listing removed | $156,900$107/sqft |
Source: BUILDERS SERVICES, INC. #T2494333 Report a problem | ||
| 12/12/2011 | Price change | $156,900+0.6%$107/sqft |
Source: BUILDERS SERVICES, INC. #T2494333 Report a problem | ||
| 11/23/2011 | Price change | $155,8900%$107/sqft |
Source: Pulte Homes Report a problem | ||
| 10/17/2011 | Listed for sale | $155,900$107/sqft |
Source: Pulte Homes Report a problem | ||
Public tax history
| Year | Property taxes | Tax assessment |
|---|---|---|
| 2025 | $3,262 +4.7% | $132,528 +2.9% |
| 2024 | $3,117 +3% | $128,793 +3% |
| 2023 | $3,027 +1.8% | $125,042 +3% |
| 2022 | $2,974 +7.9% | $121,400 +3% |
| 2021 | $2,756 +1.7% | $117,864 +1.4% |
| 2020 | $2,709 +1.2% | $116,237 +2.3% |
| 2019 | $2,678 | $113,624 +1.9% |
| 2018 | $2,678 +2.6% | $111,505 +2.1% |
| 2017 | $2,609 +18.2% | $109,212 +2.1% |
| 2016 | $2,208 | $106,966 +0.7% |
| 2015 | $2,208 | $106,222 +0.8% |
| 2014 | $2,208 +7.1% | $105,379 +1.5% |
| 2013 | $2,062 +206082% | $103,822 +4.7% |
| 2012 | $1 | $99,185 +789.6% |
| 2011 | $1 | $11,150 -10.8% |
| 2010 | -- | $12,500 |
| 2009 | -- | -- |
Find assessor info on the county website
Monthly payment
Est. payment
Payment breakdown
Explore the cost of this home by adjusting the details. Changes won't be saved.Climate risks
Neighborhood: 34219
Nearby schools
Schools provided by the listing agent
- Elementary: Barbara A. Harvey Elementary
- Middle: Buffalo Creek Middle
- High: Parrish Community High
Source: Stellar MLS. This data may not be complete. We recommend contacting the local school district to confirm school assignments for this home.
Similar homes
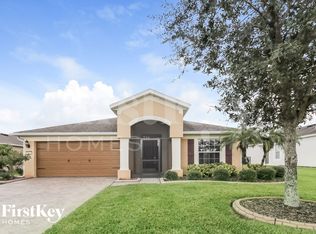
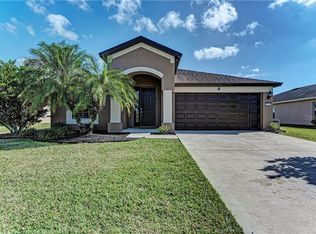
- $375,0003 bd2 ba1.8k sqft9799 50TH STREET CIRCLE E, PARRISH, FL 34219For Sale
 MLS ID #A4695533, Loren Roye, THE KEYES COMPANY - SARASOTA. Stellar MLS
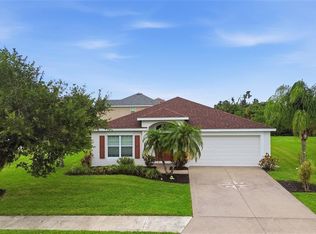
 - $350,0003 bd2 ba1.4k sqft7919 113TH AVENUE E, PARRISH, FL 34219For Sale
 MLS ID #A4704100, Jessica Bow, RE/MAX PALM. Stellar MLS
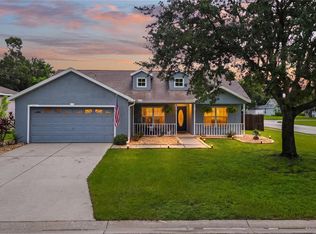
 - $330,0003 bd2 ba1.3k sqft12167 WARWICK CIRCLE, PARRISH, FL 34219For Sale
 MLS ID #A4705706, Wendy Lewis, WATERSIDE REALTY LLC. Stellar MLS
 - $329,0003 bd2 ba1.5k sqft3628 101ST AVENUE E, PARRISH, FL 34219For Sale
 MLS ID #A4695504, Michael Branco, LESLIE WELLS REALTY, INC.. Stellar MLS
 - $409,9003 bd2 ba1.9k sqft9110 64TH COURT E, PARRISH, FL 34219For SaleMLS ID #A4698033, Eric Jarvis, COASTAL REAL ESTATE FLORIDA LLC. Stellar MLS
- $367,0003 bd2 ba1.5k sqft3835 CREEKSIDE PARK DRIVE, PARRISH, FL 34219For SaleMLS ID #A4704534, Matt Berg, BERG REALTY LLC. Stellar MLS
- $425,0004 bd2 ba2k sqft7830 113TH AVENUE E, PARRISH, FL 34219For SaleMLS ID #A4697856, Jessica Bow, RE/MAX PALM. Stellar MLS
- $379,9003 bd2 ba1.5k sqft2324 SPRINGHAVEN LANE, LAKEWOOD RANCH, FL 34211For SaleMLS ID #A4708416, Carroll Couri, COMPASS FLORIDA LLC. Stellar MLS
- $324,5003 bd2 ba1.4k sqft10427 LADYBUG COVE, PARRISH, FL 34219For SaleMLS ID #A4681816, Maleah Richey, PREFERRED SHORE LLC. Stellar MLS
- $274,9002 bd2 ba1.1k sqft11835 CRAWFORD PARRISH LANE, PARRISH, FL 34219For SaleMLS ID #TB8549693, CHRISTINA Griffin, GENSTONE REALTY. Stellar MLS
- $374,0004 bd2 ba1.8k sqft12256 MOUNTAIN ISLAND TRAIL, PARRISH, FL 34219For SaleMLS ID #A4704521, Sharon Sprow, COLDWELL BANKER REALTY. Stellar MLS
- $390,0003 bd2 ba1.3k sqft1101 CANE MILL LANE, BRADENTON, FL 34212For SaleMLS ID #A4706318, Kristy Gentile, RE/MAX ALLIANCE GROUP. Stellar MLS
- $390,0003 bd2 ba1.5k sqft1415 MILLBROOK CIRCLE, BRADENTON, FL 34212For SaleMLS ID #A4699617, Cristina Campbell, PA, VUE REALTY, LLC. Stellar MLS
- $359,0004 bd2 ba1.8k sqft15215 PEACEFUL BULL PLACE, BRADENTON, FL 34212For SaleMLS ID #A4693659, Logan Clark, LPT REALTY, LLC. Stellar MLS
- $450,0003 bd2 ba2.1k sqft1329 WESTOVER AVENUE, PARRISH, FL 34219For SaleMLS ID #A4704603, Jude Creamer, HOMESMART. Stellar MLS
- $420,0004 bd3 ba2.1k sqft5918 OAK MILL TERRACE, PALMETTO, FL 34221For SaleMLS ID #A4705175, Jennifer Flores, PLLC, LESLIE WELLS REALTY, INC.. Stellar MLS
- $365,0003 bd2 ba1.9k sqft1615 BONITA BLUFF COURT, RUSKIN, FL 33570For SaleMLS ID #TB8537855, Andre Tamburello, KELLER WILLIAMS SOUTH SHORE. Stellar MLS
- $359,0003 bd2 ba1.7k sqft229 SILVER FALLS DRIVE, APOLLO BEACH, FL 33572For SaleMLS ID #TB8544525, Diane Krekorian, CENTURY 21 BEGGINS ENTERPRISES. Stellar MLS
- $339,0002 bd2 ba1.3k sqft1604 ALEXANDER CROSSING WAY, SUN CITY CENTER, FL 33573For SaleMLS ID #A4708514, Doug Figgins, CENTURY 21 ROSEBAY. Stellar MLS
- $369,9002 bd2 ba1.6k sqft4712 PERIDIA BOULEVARD E, BRADENTON, FL 34203For SaleMLS ID #A4706041, Shelley Gentile, COLDWELL BANKER REALTY. Stellar MLS
