Welcome To Paradise in Del Webb SouthShore Falls!! This Gorgeous METICULOUSLY MAINTAINED Single Family Residence has upgraded 'Marble Style' Tile (no carpet), 3 Bedrooms, 2 Bathrooms & the En-Suite Bath in Primary with Roman Style Walk-in Shower! Newer HVAC in 2017 with NEW UV Light in 2026, NEW WATER HEATER in 2025 & HUGE EXTENDED LANAI. This Beautiful "Islander" Model with 'Castle-Facade' welcomes you as you step through the covered screened entry & you open the door, your eyes will be drawn to the Open Living Area with inviting Marble Tile Flooring that leads you to the triple sliding doors and out to your EXTENDED Screened LANAI... so very Peaceful, you will enjoy nature at its finest on this private, lush lot! You will LOVE your tour of this home! The GOURMET KITCHEN has Newer STAINLESS STEEL APPLIANCES, a Convection Oven, White Stone Countertops, Solid Wood Cabinetry, Breakfast Bistro Bar, Coffee Station, Huge Pantry and a front Kitchen Breakfast Nook! The spacious Great Room/Formal Dining Area is great for entertaining and family get togethers. The Primary BEDROOM SUITE has a Huge Walk-In closet, an En-Suite bathroom with dual sinks, a Roman-style Walk-in Shower (wheelchair accessible), private water closet with linen closet and pocket doors! The Split Floor plan, offers your guests privacy, in the inviting GUEST BEDROOMS both with large closets, one with a Murphy Wall Bed (included) & the other can be used as a 3rd bedroom or Flex Room, Den/Office or Craft room! So many options! The Guest Bathroom has tiled tub & shower conveniently located just steps away! The large laundry room includes the Washer & Dryer & has built-in shelving! The oversized 2-car garage has loads of storage space with built-in shelves, work bench with peg board, utility sink, auto door opener, 2 Hanging Storage Racks & Built-in Ladder to Attic Access for additional storage! Other updates include: Exterior Painted 2026, Ceiling Fans throughout, Recessed canned Lighting, Water Softener and Tiled Roof! All of this and much more! Enjoy Resort-style living in this 24-hour Guard Gated Community...Florida's Best Kept Secret Beyond Compare! Spectacular recreation area in a Vacation-Style setting with Lagoon Heated pool, Resistance Pool, Spa, state-of-the-art Fitness Center, Water Aerobics, Bike Club, Walking Trails, Golf putting greens, Bocce & Pickle Ball & Tennis courts, Arts and Crafts, Billiards, Library, Card Clubs, Internet café & so many daily activities and Entertainment in the Expansive Clubhouse! Very low HOAs (NO CDDs) Pets Welcome! Very close to World Renowned Sugar Sand beaches in any direction, Golf Courses, a public boat launch, Freedom Boat Club, Tampa Bay City Life, International Airports and Hospitals. So, Come on, get away from it all at Del Webb SouthShore Falls Paradise and Live, Laugh, & Love Life!
For sale
$359,000
229 SILVER FALLS DRIVE, APOLLO BEACH, FL 33572
3beds
1,726sqft
Single Family Residence
Built in 2005
5,750 Square Feet Lot
$-- Zestimate®
$208/sqft
$362/mo HOA
What's special
Extended screened lanaiHuge extended lanaiBreakfast bistro barTiled roofGourmet kitchenCoffee stationPrivate lush lot
- 47 days
- 359
- 15
Zillow last checked:
Listing updated:
Listed by:
Diane Krekorian 760-861-4437,
CENTURY 21 BEGGINS ENTERPRISES 813-658-2121
Source: Stellar MLS,MLS#: TB8544525 Originating MLS: Suncoast Tampa
Originating MLS: Suncoast Tampa
Facts & features
Interior
Bedrooms & bathrooms
- Bedrooms: 3
- Bathrooms: 2
- Full bathrooms: 2
Rooms
- Room types: Breakfast Room Separate, Den/Library/Office, Great Room, Utility Room
Primary bedroom
- Features: Ceiling Fan(s), En Suite Bathroom, Handicapped Accessible, Walk-In Closet(s)
- Level: First
- Area: 208 Square Feet
- Dimensions: 13x16
Bedroom 2
- Features: Ceiling Fan(s), Built-in Closet
- Level: First
- Area: 143 Square Feet
- Dimensions: 11x13
Bedroom 3
- Features: Ceiling Fan(s), Built-in Closet
- Level: First
- Area: 132 Square Feet
- Dimensions: 11x12
Primary bathroom
- Features: Dual Sinks, Handicapped Accessible, Shower No Tub, Water Closet/Priv Toilet, Linen Closet
- Level: First
- Area: 120 Square Feet
- Dimensions: 10x12
Bathroom 2
- Features: Single Vanity, Tub With Shower
- Level: First
- Area: 80 Square Feet
- Dimensions: 8x10
Balcony porch lanai
- Features: Ceiling Fan(s)
- Level: First
- Area: 256 Square Feet
- Dimensions: 16x16
Dinette
- Features: Handicapped Accessible
- Level: First
- Area: 90 Square Feet
- Dimensions: 9x10
Dining room
- Features: Handicapped Accessible
- Level: First
- Area: 90 Square Feet
- Dimensions: 9x10
Foyer
- Level: First
- Area: 30 Square Feet
- Dimensions: 6x5
Kitchen
- Features: Pantry
- Level: First
- Area: 264 Square Feet
- Dimensions: 12x22
Laundry
- Features: Built-In Shelving
- Level: First
- Area: 48 Square Feet
- Dimensions: 6x8
Living room
- Features: Ceiling Fan(s), Handicapped Accessible
- Level: First
- Area: 224 Square Feet
- Dimensions: 14x16
Heating
- Central, Electric
Cooling
- Central Air
Appliances
- Included: Convection Oven, Dishwasher, Disposal, Dryer, Electric Water Heater, Exhaust Fan, Microwave, Refrigerator, Washer, Water Softener
- Laundry: Electric Dryer Hookup, Inside, Laundry Room, Washer Hookup
Features
- Accessibility Features, Built-in Features, Ceiling Fan(s), Eating Space In Kitchen, High Ceilings, Kitchen/Family Room Combo, Living Room/Dining Room Combo, Open Floorplan, Primary Bedroom Main Floor, Solid Surface Counters, Solid Wood Cabinets, Split Bedroom, Stone Counters, Thermostat, Walk-In Closet(s)
- Flooring: Ceramic Tile, Marble
- Doors: Sliding Doors
- Windows: Window Treatments
- Has fireplace: No
Interior area
- Total structure area: 2,348
- Total interior livable area: 1,726 sqft
Video & virtual tour
Property
Parking
- Total spaces: 2
- Parking features: Driveway, Garage Door Opener, Ground Level, Oversized, Workshop in Garage
- Attached garage spaces: 2
- Has uncovered spaces: Yes
- Details: Garage Dimensions: 21x21
Accessibility
- Accessibility features: Accessible Approach with Ramp, Accessible Common Area, Accessible Full Bath, Accessible Hallway(s), Accessible Kitchen, Accessible Central Living Area, Central Living Area
Features
- Levels: One
- Stories: 1
- Patio & porch: Covered, Enclosed, Front Porch, Patio, Porch, Rear Porch, Screened
- Exterior features: Irrigation System, Lighting, Private Entrance, Private Yard, Rain Gutters, Sidewalk
- Has view: Yes
- View description: Trees/Woods
Lot
- Size: 5,750 Square Feet
- Dimensions: 50 x 115
- Features: Cleared, Conservation Area, Landscaped, Level, Near Public Transit, Sidewalk
- Residential vegetation: Mature Landscaping, Trees/Landscaped
Details
- Parcel number: U28311973O00000400054.0
- Zoning: PD
- Special conditions: None
Construction
Type & style
- Home type: SingleFamily
- Architectural style: Contemporary
- Property subtype: Single Family Residence
Materials
- Block, Stucco
- Foundation: Slab
- Roof: Tile
Condition
- Completed
- New construction: No
- Year built: 2005
Details
- Builder model: Islander
- Builder name: Centex/Pulte
Utilities & green energy
- Sewer: Public Sewer
- Water: Public
- Utilities for property: BB/HS Internet Available, Cable Connected, Electricity Connected, Fiber Optics, Phone Available, Sewer Connected, Sprinkler Recycled, Street Lights, Underground Utilities, Water Connected
Community & HOA
Community
- Features: Dock, Association Recreation - Owned, Buyer Approval Required, Clubhouse, Fitness Center, Gated Community - Guard, Handicap Modified, Park, Pool, Sidewalks, Tennis Court(s), Wheelchair Access
- Security: Gated Community, Key Card Entry, Security System, Security System Owned, Smoke Detector(s)
- Pet fee: $0 monthly
- Senior community: Yes
- Subdivision: SOUTHSHORE FALLS PH 1
HOA
- Has HOA: Yes
- Amenities included: Basketball Court, Clubhouse, Fitness Center, Gated, Handicap Modified, Lobby Key Required, Maintenance, Park, Pickleball Court(s), Pool, Recreation Facilities, Security, Shuffleboard Court, Spa/Hot Tub, Tennis Court(s), Trail(s), Wheelchair Access
- Services included: 24-Hour Guard, Common Area Taxes, Community Pool, Reserve Fund, Maintenance Grounds, Manager, Other, Pool Maintenance, Private Road, Recreational Facilities, Security
- HOA fee: $362 monthly
- HOA name: Saundra Wallace w/ Artemis
- HOA phone: 813-641-3616
Location
- Region: Apollo Beach
Financial & listing details
- Price per square foot: $208/sqft
- Tax assessed value: $283,208
- Annual tax amount: $528
- Date on market: 9/1/2026
- Cumulative days on market: 48 days
- Listing terms: Cash,Conventional,FHA,Other,VA Loan
- Ownership: Fee Simple
- Total actual rent: 0
- Electric utility on property: Yes
- Road surface type: Paved, Asphalt
Estimated market value
Not available
Estimated sales range
Not available
Not available
Price history
| Date | Event | Price |
|---|---|---|
| 9/1/2026 | Listed for sale | $359,000+111.3%$208/sqft |
Source:  Stellar MLS #TB8544525 Report a problem Stellar MLS #TB8544525 Report a problem | ||
| 3/5/2011 | Listing removed | $169,900$98/sqft |
Source: Coldwell Banker Dolphin Realty #T2437822 Report a problem | ||
| 2/2/2011 | Listed for sale | $169,900+6.2%$98/sqft |
Source: Coldwell Banker Dolphin Realty #T2437822 Report a problem | ||
| 12/15/2010 | Sold | $160,000-5.8%$93/sqft |
Source: Public Record Report a problem | ||
| 9/18/2010 | Listed for sale | $169,900-26.9%$98/sqft |
Source: COLDWELL BANKER DOLPHIN REALTY #T2437822 Report a problem | ||
| 11/30/2005 | Sold | $232,500$135/sqft |
Source: Public Record Report a problem | ||
Public tax history
| Year | Property taxes | Tax assessment |
|---|---|---|
| 2025 | $528 -33.8% | $181,820 +2.9% |
| 2024 | $797 +3.2% | $176,696 +3% |
| 2023 | $773 +11.5% | $171,550 +3% |
| 2022 | $693 +0.7% | $166,553 +3% |
| 2021 | $688 +9.4% | $161,702 +1.4% |
| 2020 | $629 +9.6% | $159,469 +2.3% |
| 2019 | $574 | $155,884 +1.9% |
| 2018 | $574 +7.1% | $152,977 -20.3% |
| 2017 | $535 +1.1% | $191,826 +30.7% |
| 2016 | $529 +2% | $146,749 +0.5% |
| 2015 | $519 -78.8% | $146,064 +0.8% |
| 2014 | $2,446 | $144,905 +1.5% |
| 2013 | $2,446 -24.6% | $142,764 +5.6% |
| 2012 | $3,244 +5.1% | $135,173 +6.3% |
| 2011 | $3,087 -8.2% | $127,118 -9.6% |
| 2010 | $3,361 +4.7% | $140,558 +5.9% |
| 2009 | $3,210 -15.6% | $132,722 -18.1% |
| 2008 | $3,803 -21.7% | $161,979 -25.5% |
| 2007 | $4,856 +0.8% | $217,310 +15.2% |
| 2006 | $4,818 +672.5% | $188,581 +1196.1% |
| 2005 | $624 | $14,550 |
| 2004 | -- | $14,550 |
Find assessor info on the county website
Monthly payment
Est. payment
Payment breakdown
Explore the cost of this home by adjusting the details. Changes won't be saved.Climate risks
Neighborhood: 33572
- $331,6002 bd2 ba1.9k sqft227 Silver Falls Dr, Apollo Beach, FL 33572Off Market
- $330,1002 bd2 ba1.9k sqft231 Silver Falls Dr, Apollo Beach, FL 33572Off Market
- $355,0003 bd2 ba2.1k sqft233 Silver Falls Dr, Apollo Beach, FL 33572Off Market
- $355,2003 bd2 ba1.7k sqft225 Silver Falls Dr, Apollo Beach, FL 33572Off Market
Similar homes
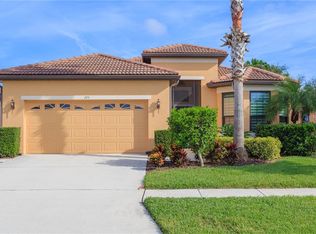
- $354,0003 bd2 ba1.5k sqft207 LAKEWAY LANE, APOLLO BEACH, FL 33572For Sale
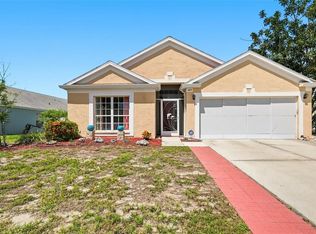
 MLS ID #TB8543983, Jacquelyn Stone, CENTURY 21 BEGGINS ENTERPRISES. Stellar MLS
 - $407,0002 bd2 ba1.9k sqft144 SILVER FALLS DRIVE, APOLLO BEACH, FL 33572For Sale
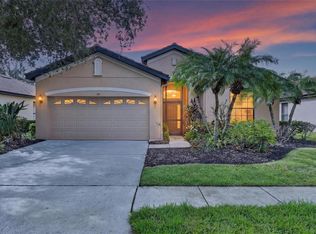 MLS ID #TB8552510, Shawna Calvert, 27NORTH REALTY. Stellar MLS
 - $310,0003 bd2 ba1.6k sqft342 BLUEWATER FALLS COURT, APOLLO BEACH, FL 33572For Sale
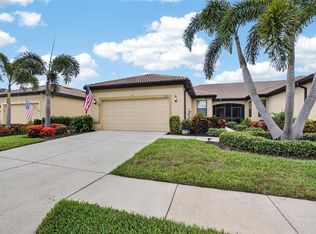 MLS ID #TB8525371, Marlene Bonham Lovett, RE/MAX BAYSIDE REALTY LLC. Stellar MLS
 - $355,0003 bd2 ba1.9k sqft10710 SHADY PRESERVE DR, RIVERVIEW, FL 33579For Sale
 MLS ID #TB8555789, Kristie Scammell, ORCHARD BROKERAGE, LLC. Stellar MLS
 - $405,0004 bd3 ba2k sqft6309 SHADOWLAKE DRIVE, APOLLO BEACH, FL 33572For SaleMLS ID #TB8494022, Paula Dysle, RE/MAX PREMIER GROUP. Stellar MLS
- $429,0004 bd2 ba2.3k sqft6717 GUILFORD CREST DRIVE, APOLLO BEACH, FL 33572For SaleMLS ID #O6422544, Juan Ballesteros, FLORIDA HOMES REALTY & MORTGAG. Stellar MLS
- $235,0002 bd2 ba1.3k sqft132 SHELL FALLS DRIVE, APOLLO BEACH, FL 33572For SaleMLS ID #TB8527293, Trudy McClellan, RE/MAX ALLIANCE GROUP. Stellar MLS
- $469,9004 bd2 ba2.2k sqft5409 CONCH SHELL PLACE, APOLLO BEACH, FL 33572For SaleMLS ID #TB8528445, Mirella Reyes, LPT REALTY, LLC. Stellar MLS
- $375,0004 bd2 ba1.5k sqft2242 W DEL WEBB BOULEVARD, SUN CITY CENTER, FL 33573For SaleMLS ID #TB8534837, Jeanette Martinez, CENTURY 21 BEGGINS ENTERPRISES. Stellar MLS
- $270,0003 bd2 ba1.2k sqft7215 SALT RIVER AVENUE, SUN CITY CENTER, FL 33573For SaleMLS ID #TB8559024, Anaixa Morales, EXP REALTY LLC. Stellar MLS
- $390,0003 bd2 ba1.8k sqft12402 TREE POINTE COURT, RIVERVIEW, FL 33578For SaleMLS ID #TB8554273, Dennisse Nieves, CENTURY 21 CIRCLE. Stellar MLS
- $335,0004 bd2 ba1.9k sqft15540 PEACE RIVER PLACE, SUN CITY CENTER, FL 33573For SaleMLS ID #TB8548649, Charmaine Blake, RE/MAX REALTY UNLIMITED. Stellar MLS
- $340,0003 bd2 ba1.7k sqft13813 SIGLER STREET, RIVERVIEW, FL 33579For SaleMLS ID #TB8527772, Christopher Johnson, KELLER WILLIAMS REALTY AT THE LAKES. Stellar MLS
- $367,0004 bd3 ba2.5k sqft8435 HUNTERS FORK LOOP, RUSKIN, FL 33573For SaleMLS ID #TB8535129, Danny Ocasio, WEICHERT, REALTORS - NEXON. Stellar MLS
- $359,9004 bd2 ba1.9k sqft10017 CARAWAY SPICE AVENUE, RIVERVIEW, FL 33578For SaleMLS ID #TB8547192, Renee Perry, FUTURE HOME REALTY INC. Stellar MLS
- $424,9003 bd2 ba2k sqft10915 AUSTRALIAN PINE DRIVE, RIVERVIEW, FL 33579For SaleMLS ID #TB8555849, Jeanne Gleason, CENTURY 21 BEGGINS ENTERPRISES. Stellar MLS
- $520,0004 bd2 ba2.2k sqft5405 HAMMOCK VIEW LANE, APOLLO BEACH, FL 33572For SaleMLS ID #TB8494147, Vinh Quang Chau, EXP REALTY LLC. Stellar MLS
- $314,5004 bd2 ba1.5k sqft15430 LONG CYPRESS DRIVE, RUSKIN, FL 33573For SaleMLS ID #TB8547708, Krista Rogers, B & K REAL ESTATE & PROPERTY MANAGEMENT PA. Stellar MLS
- $330,0004 bd2 ba1.9k sqft1461 GOLDEN GLOW DRIVE, RUSKIN, FL 33570For SaleMLS ID #TB8533847, Rose Alexander, KELLER WILLIAMS SOUTH SHORE. Stellar MLS
- $379,9002 bd2 ba1.6k sqft308 CALOOSA PALMS COURT, SUN CITY CENTER, FL 33573For SaleMLS ID #TB8546022, Dvonna Kienow, RE/MAX REALTY UNLIMITED. Stellar MLS
