SELLERS CREDIT OF $10,000 TO UPGRADE CARPETING OR CLOSING COST, DON'T WAIT, HERE'S YOUR HOME!!, Come and make this move in ready spacious 2 story 4-bedroom, 3-bathroom home at 2,546 sq/ft built in 2015 your own. The home features an open floor plan with kitchen and living room, the kitchen features large center island, 42" upper cabinets, tile backsplash, dinette area and all stainless-steel appliances. This home also boasts granite countertop package throughout, separate formal dining area, inside first floor laundry room, large second floor loft that can be used as a second living room or entertainment room, master bedroom with walk-in closet, En-Suite master bath with garden soaking tub, walk-in stand up shower, upgraded lighting and ceiling fans including at the lanai, security system with sensors at all lower windows and doors, living room motion sensor, exterior front and rear security cameras with DVR and new front door electronic smart keypad and exterior garage carriage light. This home is located in the desirable cypress creek community, NO FLOOD ZONE with the home sitting on a large fully fenced in lot that backs onto the creek with preserve and no rear neighbors, so you can enjoy the relaxing view with a cold drink under the large, covered lanai that is fully screened in. Enjoy community amenities such as the resort style pool, clubhouse, dog park, playground, park, walking trails, pickle ball courts and outdoor fitness stations. The driveway has recently been pressure washed along with painting of the rear lanai flooring and front entry deck. This community is centrally located minutes from I-75, just a short drive away from downtown Tampa, area shopping malls, north or south beaches such as St. Pete Beach or Anna Maria Island in Bradenton. Schedule your tour. ** Furniture in the home, in the guest bedroom, formal dining room and master bedroom available for sale or can be negotiated with the sale.
For sale
$367,000
8435 HUNTERS FORK LOOP, RUSKIN, FL 33573
4beds
2,546sqft
Single Family Residence
Built in 2015
5,500 Square Feet Lot
$361,100 Zestimate®
$144/sqft
$87/mo HOA
What's special
Separate formal dining areaGranite countertop package throughoutDinette areaWalk-in stand up showerAll stainless-steel appliancesTile backsplashExterior garage carriage light
- 48 days
- 182
- 25
Zillow last checked:
Listing updated:
Listed by:
Danny Ocasio 813-563-6618,
WEICHERT, REALTORS - NEXON 813-422-2568,
Han Bautista 813-422-2568,
WEICHERT, REALTORS - NEXON
Source: Stellar MLS,MLS#: TB8535129 Originating MLS: Suncoast Tampa
Originating MLS: Suncoast Tampa
Facts & features
Interior
Bedrooms & bathrooms
- Bedrooms: 4
- Bathrooms: 3
- Full bathrooms: 3
Rooms
- Room types: Loft
Primary bedroom
- Features: Ceiling Fan(s), Dual Sinks, En Suite Bathroom, Exhaust Fan, Garden Bath, Granite Counters, Tub with Separate Shower Stall, Water Closet/Priv Toilet, Walk-In Closet(s)
- Level: Second
- Area: 240 Square Feet
- Dimensions: 15x16
Bedroom 1
- Features: Walk-In Closet(s)
- Level: First
- Area: 121 Square Feet
- Dimensions: 11x11
Bedroom 2
- Features: Ceiling Fan(s), Walk-In Closet(s)
- Level: Second
- Area: 121 Square Feet
- Dimensions: 11x11
Bedroom 3
- Features: Ceiling Fan(s), Walk-In Closet(s)
- Level: Second
- Area: 121 Square Feet
- Dimensions: 11x11
Bathroom 1
- Features: Granite Counters, Tub With Shower, Built-in Closet
- Level: First
Bathroom 3
- Features: Dual Sinks, Exhaust Fan, Granite Counters, Tub With Shower, Built-in Closet
- Level: Second
Dinette
- Features: No Closet
- Level: First
- Area: 88 Square Feet
- Dimensions: 8x11
Dining room
- Features: No Closet
- Level: First
- Area: 130 Square Feet
- Dimensions: 10x13
Kitchen
- Features: Granite Counters, Kitchen Island, Pantry
- Level: First
- Area: 132 Square Feet
- Dimensions: 12x11
Living room
- Features: Ceiling Fan(s), No Closet
- Level: First
- Area: 304 Square Feet
- Dimensions: 16x19
Loft
- Features: No Closet
- Level: Second
- Area: 272 Square Feet
- Dimensions: 17x16
Heating
- Central, Electric, Heat Pump
Cooling
- Central Air
Appliances
- Included: Dishwasher, Disposal, Dryer, Electric Water Heater, Microwave, Range, Refrigerator, Water Softener
- Laundry: Inside, Laundry Room
Features
- Ceiling Fan(s), Kitchen/Family Room Combo, Open Floorplan, Pest Guard System, Thermostat, Walk-In Closet(s)
- Flooring: Carpet, Ceramic Tile
- Windows: Window Treatments, Hurricane Shutters
- Has fireplace: No
Interior area
- Total structure area: 3,281
- Total interior livable area: 2,546 sqft
Property
Parking
- Total spaces: 2
- Parking features: Covered, Driveway
- Attached garage spaces: 2
- Has uncovered spaces: Yes
- Details: Garage Dimensions: 20x22
Features
- Levels: Two
- Stories: 2
- Patio & porch: Covered, Rear Porch, Screened
- Exterior features: Irrigation System
- Fencing: Vinyl
- Has view: Yes
- View description: Trees/Woods, Water, Creek/Stream
- Has water view: Yes
- Water view: Water,Creek/Stream
Lot
- Size: 5,500 Square Feet
- Dimensions: 50 x 110
- Features: Sidewalk
Details
- Parcel number: U36311995400000500019.0
- Zoning: PD
- Special conditions: None
Construction
Type & style
- Home type: SingleFamily
- Property subtype: Single Family Residence
Materials
- Block, Stone, Wood Frame
- Foundation: Slab
- Roof: Shingle
Condition
- Completed
- New construction: No
- Year built: 2015
Details
- Builder model: Mayflower
- Builder name: Lennar
Utilities & green energy
- Sewer: Public Sewer
- Water: Public
- Utilities for property: Cable Connected, Electricity Connected, Sewer Connected, Street Lights, Water Connected
Community & HOA
Community
- Features: Clubhouse, Community Mailbox, Dog Park, No Truck/RV/Motorcycle Parking, Playground, Pool, Sidewalks, Special Community Restrictions
- Security: Closed Circuit Camera(s), Security System Owned, Smoke Detector(s)
- Pet fee: $0 monthly
- Subdivision: CYPRESS CREEK PH 2
HOA
- Has HOA: Yes
- Amenities included: Cable TV, Clubhouse, Park, Pickleball Court(s), Playground, Security, Vehicle Restrictions
- Services included: Community Pool, Internet, Manager, Pool Maintenance, Security
- HOA fee: $87 monthly
- HOA name: Christina Bello
- HOA phone: 813-349-6552
Location
- Region: Ruskin
Financial & listing details
- Price per square foot: $144/sqft
- Tax assessed value: $320,814
- Annual tax amount: $6,055
- Date on market: 8/6/2026
- Cumulative days on market: 49 days
- Listing terms: Cash,Conventional,FHA
- Ownership: Fee Simple
- Total actual rent: 0
- Electric utility on property: Yes
- Road surface type: Paved
Estimated market value
$361,100
$343,000 - $379,000
$2,811/mo
Price history
| Date | Event | Price |
|---|---|---|
| 8/6/2026 | Listed for sale | $367,000$144/sqft |
Source:  Stellar MLS #TB8535129 Report a problem Stellar MLS #TB8535129 Report a problem | ||
| 4/15/2026 | Listing removed | $367,000$144/sqft |
Source: Stellar MLS #TB8415930 Report a problem | ||
| 1/31/2026 | Price change | $367,000-3%$144/sqft |
Source: Stellar MLS #TB8415930 Report a problem | ||
| 11/6/2025 | Price change | $378,500-2.9%$149/sqft |
Source: Stellar MLS #TB8415930 Report a problem | ||
| 8/14/2025 | Listed for sale | $390,000+56%$153/sqft |
Source: Stellar MLS #TB8415930 Report a problem | ||
| 10/20/2015 | Sold | $250,000+525%$98/sqft |
Source: Public Record Report a problem | ||
| 5/29/2015 | Sold | $40,000$16/sqft |
Source: Public Record Report a problem | ||
Public tax history
| Year | Property taxes | Tax assessment |
|---|---|---|
| 2025 | $6,055 +5.4% | $202,832 +2.9% |
| 2024 | $5,745 +3.2% | $197,116 +3% |
| 2023 | $5,568 +5.2% | $191,375 +3% |
| 2022 | $5,293 +1.8% | $185,801 +3% |
| 2021 | $5,200 +1.7% | $180,389 +1.4% |
| 2020 | $5,112 -5.3% | $177,898 -8.8% |
| 2019 | $5,397 | $195,048 +0.8% |
| 2018 | $5,397 +5.6% | $193,424 +2.1% |
| 2017 | $5,113 -0.9% | $189,446 -4.3% |
| 2016 | $5,159 -5.9% | $198,014 +636.6% |
| 2015 | $5,480 +150% | $26,881 +25% |
| 2014 | $2,192 | $21,505 -2.6% |
| 2013 | $2,192 -3.5% | $22,080 -11.1% |
| 2012 | $2,273 -0.4% | $24,840 |
| 2011 | $2,281 +0.6% | $24,840 |
| 2010 | $2,268 +2.8% | $24,840 -18.2% |
| 2009 | $2,206 -7.8% | $30,360 -15.7% |
| 2008 | $2,392 +7.7% | $36,000 -11.8% |
| 2007 | $2,220 | $40,800 |
Find assessor info on the county website
Monthly payment
Est. payment
Payment breakdown
Explore the cost of this home by adjusting the details. Changes won't be saved.Climate risks
Neighborhood: Cypress Creek
Nearby schools
Schools provided by the listing agent
- Elementary: Cypress Creek-HB
- Middle: Shields-HB
- High: Lennard-HB
Source: Stellar MLS. This data may not be complete. We recommend contacting the local school district to confirm school assignments for this home.
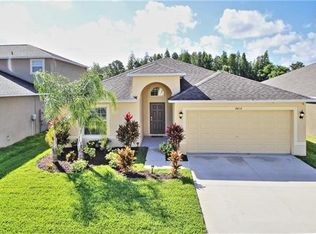
- $358,1004 bd3 ba1.9k sqft8433 Hunters Fork Loop, Ruskin, FL 33573Off Market
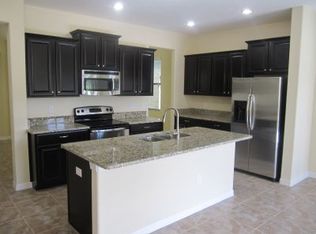
- $374,1004 bd2 ba2.2k sqft2290 New Builder Inventory Home, Ruskin, FL 33573Off Market
- $388,1004 bd3 ba2.4k sqft8437 Hunters Fork Loop, Ruskin, FL 33573Off Market
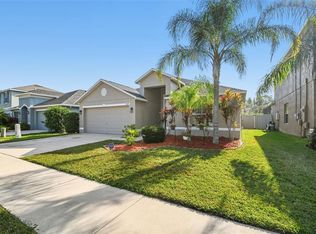
- $320,0004 bd3 ba1.9k sqft8439 Hunters Fork Loop, Ruskin, FL 33573Sold
Similar homes
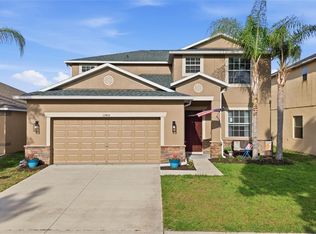
- $373,9004 bd3 ba2.5k sqft15410 DAKOTA SKY PLACE, SUN CITY CENTER, FL 33573For Sale
 MLS ID #TB8522002, Adam Rivero, RE/MAX REALTY UNLIMITED. Stellar MLS
 - $340,0004 bd3 ba2.3k sqft10229 NEWMINSTER LOOP, RUSKIN, FL 33573For Sale
 MLS ID #TB8537632, Lindsey Acker, FOUNDATION REALTY GROUP. Stellar MLS
 - $395,0004 bd2 ba1.9k sqft9626 SAGE CREEK DRIVE, RUSKIN, FL 33573For Sale
 MLS ID #TB8535757, Menfi Lozano-Guerrero, REALTY ONE GROUP ADVANTAGE. Stellar MLS
 - $375,0003 bd2 ba1.7k sqft14219 STOCKWELL LANE, RUSKIN, FL 33573For Sale
 MLS ID #TB8541245, Jennifer Fieo, RE/MAX REALTY UNLIMITED. Stellar MLS
 - $325,0004 bd2 ba1.9k sqft10328 CELTIC ASH DRIVE, RUSKIN, FL 33573For SaleMLS ID #TB8535071, Gene Batronie, 27NORTH REALTY. Stellar MLS
- $319,0004 bd2 ba1.9k sqft9625 SAGE CREEK DRIVE, RUSKIN, FL 33573For SaleMLS ID #TB8532121, Karina Bell, AGILE GROUP REALTY. Stellar MLS
- $355,0004 bd3 ba2.5k sqft16613 MYRTLE SAND DRIVE, WIMAUMA, FL 33598For SaleMLS ID #TB8537122, Shay Largie, PEOPLE'S CHOICE REALTY SVC LLC. Stellar MLS
- $379,0004 bd4 ba2.6k sqft10811 KIRKWALL PORT DRIVE, WIMAUMA, FL 33598For SaleMLS ID #TB8527501, Wipa Watson, CENTURY 21 BEGGINS ENTERPRISES. Stellar MLS
- $380,0004 bd3 ba2k sqft12210 LEGACY BRIGHT STREET, RIVERVIEW, FL 33578For SaleMLS ID #TB8545510, Janeth Rector, LPT REALTY, LLC. Stellar MLS
- $360,0006 bd3 ba2.6k sqft5119 WHITE CHICORY DRIVE, APOLLO BEACH, FL 33572For SaleMLS ID #TB8534269, Robert Quinones, 27NORTH REALTY. Stellar MLS
- $399,9994 bd3 ba2.6k sqft1503 YALE CASTLE COURT, RUSKIN, FL 33570For SaleMLS ID #TB8545657, Charlene Weston, WESTON GROUP. Stellar MLS
- $405,0004 bd3 ba2k sqft6309 SHADOWLAKE DRIVE, APOLLO BEACH, FL 33572For SaleMLS ID #TB8494022, Paula Dysle, RE/MAX PREMIER GROUP. Stellar MLS
- $299,0003 bd2 ba1.4k sqft9415 LEMON DROP LOOP, SUN CITY CENTER, FL 33573For SaleMLS ID #TB8522321, David Lovitch, KELLER WILLIAMS SOUTH SHORE. Stellar MLS
- $260,0003 bd2 ba1.2k sqft15410 QUAIL WOODS PLACE, RUSKIN, FL 33573For SaleMLS ID #TB8372396, Patti Webster, DENNIS REALTY & INV. CORP.. Stellar MLS
- $359,9004 bd3 ba1.9k sqft12211 BALLENTRAE FOREST DRIVE, RIVERVIEW, FL 33579For SaleMLS ID #TB8534916, Tyler Janssen, INSPIRED REALTY, LLC. Stellar MLS
- $395,0004 bd2 ba2k sqft11115 SILVER DANCER DRIVE, RIVERVIEW, FL 33579For SaleMLS ID #TB8519595, Kathy Celeiro, HOMEXPRESS REALTY, INC.. Stellar MLS
- $325,0004 bd3 ba2.6k sqft1507 GOLDEN GLOW DR, RUSKIN, FL 33570For SaleMLS ID #TB8543867, Maria Denbow, ORCHARD BROKERAGE, LLC. Stellar MLS
- $350,0005 bd3 ba2.2k sqft5035 SABLE CHIME DRIVE, WIMAUMA, FL 33598For SaleMLS ID #TB8541882, Christine Jones, ELEVATED REALTY. Stellar MLS
- $394,0004 bd3 ba2.7k sqft11214 CARRICK STONE STREET, WIMAUMA, FL 33598For SaleMLS ID #TB8451322, Chad Leonberg, EXP REALTY LLC. Stellar MLS
- $375,0004 bd3 ba2k sqft11804 VALHALLA WOODS DRIVE, RIVERVIEW, FL 33579For SaleMLS ID #TB8514819, Jeffrey Borham, PA, EXP REALTY LLC. Stellar MLS
