PRICE JUST REDUCED. This is a MUST SEE with all the upgrades and additions staying! A quiet, green, and cozy waterfront retreat, move in ready! Oversized lot features a beautifully updated 4 bedroom, 2.5-bath, 2-car garage, 2-story home with a spacious floorplan of 2500+ square feet of living space and backyard privacy. Move in with more savings from new dishwasher ('26), new (hybrid) water heater ('26), EV charger-garage installed ('23), new roof ('22). This well designed layout offers laminate flooring in some bedrooms (another plus), high ceilings, and large modern kitchen boasting upgraded counter tops, contemporary island, clean water filtration system throughout, and even a kitchen window to enjoy the scenic view, PLUS, hurricane accordion shutters installed for the hard-to-reach 2nd floor windows. While downstairs offers several areas for entertaining, the second floor showcases the huge primary bedroom en suite and bathroom with frameless shower-doors and also a garden tub perfect for soaking. With all bedrooms upstairs, among the other 3 includes another large bedroom with double doors-perfect for a game room or home office or to accommodate multiple house guests. Enjoy the peace and quiet the oversized backyard brings with a serene water & woods view, with ample space for endless opportunities like a pool or fire pit, with no backyard neighbors for ultimate privacy as you sit comfortably in the long covered back patio / screened lanai. The sought after Vista Palms offers a community pool, walking trails, courts, playgrounds, clubhouse for event and community socializing with friendly neighbors, plus lawn maintenance included in the HOA. Great location with a short drive to the Little Manatee River State Park for hiking, canoeing, camping, horseback riding, and more river activities and over 15 miles of trails. For the beach feel, have a fun day at the Southshore Bay Lagoon, a resident favorite as another perk, along with various cuisine from endless restaurants, shopping and the I-75 conveniently located, connecting Wimauma to Tampa, Sarasota or world famous Clearwater beach. Come and see this beautiful home today.
For sale
Price cut: $30K (10/11)
$325,000
16613 MYRTLE SAND DRIVE, WIMAUMA, FL 33598
4beds
2,510sqft
Single Family Residence
Built in 2015
8,414 Square Feet Lot
$322,300 Zestimate®
$129/sqft
$103/mo HOA
What's special
Contemporary islandHigh ceilingsOversized backyardOversized lotLarge modern kitchenUpgraded counter topsBackyard privacy
- 65 days
- 505
- 55
Zillow last checked:
Listing updated:
Listed by:
Shay Largie 813-802-8979,
PEOPLE'S CHOICE REALTY SVC LLC 813-933-0677,
Austin Muscato 716-544-1182,
PEOPLE'S CHOICE REALTY SVC LLC
Source: Stellar MLS,MLS#: TB8537122 Originating MLS: Suncoast Tampa
Originating MLS: Suncoast Tampa
Facts & features
Interior
Bedrooms & bathrooms
- Bedrooms: 4
- Bathrooms: 3
- Full bathrooms: 2
- 1/2 bathrooms: 1
Rooms
- Room types: Florida Room, Dining Room, Loft
Primary bedroom
- Features: Walk-In Closet(s)
- Level: Second
Bedroom 2
- Features: Built-in Closet
- Level: Second
Bedroom 3
- Features: Built-in Closet
- Level: Second
Bedroom 4
- Features: Built-in Closet
- Level: Second
Bathroom 1
- Level: First
Bathroom 2
- Level: Second
Bathroom 3
- Level: Second
Dining room
- Level: First
Kitchen
- Features: Granite Counters, Kitchen Island
- Level: First
Living room
- Level: First
Heating
- Central, Electric
Cooling
- Central Air
Appliances
- Included: Dishwasher, Disposal, Dryer, Electric Water Heater, Microwave, Range, Refrigerator, Water Filtration System, Water Softener
- Laundry: Laundry Closet
Features
- Built-in Features, Ceiling Fan(s), High Ceilings, Other, PrimaryBedroom Upstairs, Tray Ceiling(s), Walk-In Closet(s)
- Flooring: Ceramic Tile, Laminate, Hardwood
- Doors: Sliding Doors
- Windows: Hurricane Shutters
- Has fireplace: No
Interior area
- Total structure area: 3,094
- Total interior livable area: 2,510 sqft
Video & virtual tour
Property
Parking
- Total spaces: 2
- Parking features: Garage - Attached
- Attached garage spaces: 2
Features
- Levels: Two
- Stories: 2
- Patio & porch: Covered, Enclosed, Front Porch, Patio, Rear Porch, Screened
- Exterior features: Irrigation System, Rain Gutters
- Has view: Yes
- View description: Trees/Woods, Water, Lake
- Has water view: Yes
- Water view: Water,Lake
- Waterfront features: Lake Front
Lot
- Size: 8,414 Square Feet
- Features: Conservation Area, Landscaped, Oversized Lot
Details
- Parcel number: U0832209Z400002900033.0
- Zoning: PD
- Special conditions: None
Construction
Type & style
- Home type: SingleFamily
- Property subtype: Single Family Residence
Materials
- Block
- Foundation: Block
- Roof: Shingle
Condition
- New construction: No
- Year built: 2015
Details
- Builder model: Monaco
- Builder name: Lennar
Utilities & green energy
- Sewer: Public Sewer
- Water: Public
- Utilities for property: BB/HS Internet Available, Cable Connected, Electricity Connected
Green energy
- Energy efficient items: Water Heater
- Water conservation: Whole House Water Purification
Community & HOA
Community
- Features: Clubhouse, Fitness Center, Park, Playground, Pool, Sidewalks, Tennis Court(s)
- Pet fee: $0 monthly
- Subdivision: SUNSHINE VILLAGE PH 1B-2
HOA
- Has HOA: Yes
- Amenities included: Basketball Court, Clubhouse, Fitness Center, Park, Pickleball Court(s), Playground, Pool, Security, Spa/Hot Tub, Tennis Court(s), Trail(s)
- Services included: Community Pool, Maintenance Grounds, Pool Maintenance, Recreational Facilities
- HOA fee: $103 monthly
- HOA name: Sunshine Village c/o Vista Palms/Roger Kessler
- HOA phone: 813-413-1404
Location
- Region: Wimauma
Financial & listing details
- Price per square foot: $129/sqft
- Tax assessed value: $293,764
- Annual tax amount: $3,761
- Date on market: 8/13/2026
- Cumulative days on market: 62 days
- Listing terms: Cash,Conventional,FHA,VA Loan
- Ownership: Fee Simple
- Total actual rent: 0
- Electric utility on property: Yes
- Road surface type: Paved
Estimated market value
$322,300
$306,000 - $338,000
$2,627/mo
Price history
| Date | Event | Price |
|---|---|---|
| 10/11/2026 | Price change | $325,000-8.5%$129/sqft |
Source:  Stellar MLS #TB8537122 Report a problem Stellar MLS #TB8537122 Report a problem | ||
| 9/14/2026 | Price change | $355,000-5.3%$141/sqft |
Source: Stellar MLS #TB8537122 Report a problem | ||
| 8/13/2026 | Listed for sale | $375,000+72%$149/sqft |
Source: Stellar MLS #TB8537122 Report a problem | ||
| 11/20/2018 | Sold | $218,000-0.9%$87/sqft |
Source: Public Record Report a problem | ||
| 10/18/2018 | Pending sale | $220,000$88/sqft |
Source: CENTURY 21 Beggins Enterprises #T3103206 Report a problem | ||
| 9/11/2018 | Price change | $220,000-2.6%$88/sqft |
Source: CENTURY 21 Beggins Enterprises #T3103206 Report a problem | ||
| 7/16/2018 | Price change | $225,900-1.4%$90/sqft |
Source: CENTURY 21 Beggins Enterprises #T3103206 Report a problem | ||
| 6/12/2018 | Price change | $229,000-2.5%$91/sqft |
Source: CENTURY 21 Beggins Enterprises #T3103206 Report a problem | ||
| 4/25/2018 | Listed for sale | $234,900+8.2%$94/sqft |
Source: CENTURY 21 BEGGINS ENTERPRISES #T3103206 Report a problem | ||
| 3/10/2016 | Sold | $217,000$86/sqft |
Source: Public Record Report a problem | ||
Public tax history
| Year | Property taxes | Tax assessment |
|---|---|---|
| 2025 | $7,202 +8.5% | $199,411 +2.9% |
| 2024 | $6,638 +3.3% | $193,791 +3% |
| 2023 | $6,427 +7.4% | $188,147 +3% |
| 2022 | $5,985 +2.7% | $182,667 +3% |
| 2021 | $5,825 +3.1% | $177,347 +1.4% |
| 2020 | $5,649 -0.1% | $174,898 -2.7% |
| 2019 | $5,655 | $179,800 +6.8% |
| 2018 | $5,655 +22.2% | $168,338 +2.1% |
| 2017 | $4,627 +1.4% | $164,876 +0.6% |
| 2016 | $4,564 -19.7% | $163,958 +855.7% |
| 2015 | $5,682 | $17,156 |
Find assessor info on the county website
Monthly payment
Est. payment
Payment breakdown
Explore the cost of this home by adjusting the details. Changes won't be saved.Climate risks
Neighborhood: 33598
Nearby schools
Schools provided by the listing agent
- Elementary: Reddick Elementary School
- Middle: Shields-HB
- High: Sumner High School
Source: Stellar MLS. This data may not be complete. We recommend contacting the local school district to confirm school assignments for this home.


Similar homes
- $360,0006 bd3 ba2.6k sqft17009 PEACEFUL VALLEY DRIVE, WIMAUMA, FL 33598For Sale

 MLS ID #TB8552478, Manjur Ahmed, CHARLES RUTENBERG REALTY INC. Stellar MLS
 - $350,0005 bd3 ba2.2k sqft5035 SABLE CHIME DRIVE, WIMAUMA, FL 33598For Sale
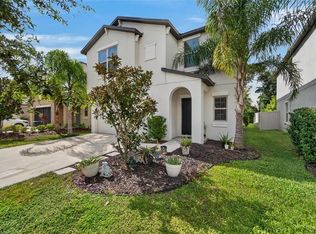 MLS ID #TB8541882, Christine Jones, ELEVATED REALTY. Stellar MLS
 - $280,0004 bd3 ba1.9k sqft17112 YELLOW PINE STREET, WIMAUMA, FL 33598For Sale
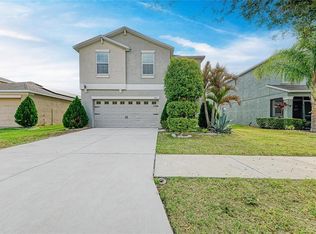 MLS ID #A4684737, Anthony Ramdath, FINE PROPERTIES. Stellar MLS
 - $369,9006 bd3 ba3k sqft10921 RAINBOW PYRITE DRIVE, WIMAUMA, FL 33598For Sale
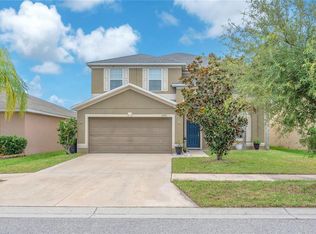 MLS ID #TB8536061, William Glassner, AGILE GROUP REALTY. Stellar MLS
 - $394,0004 bd3 ba2.7k sqft11214 CARRICK STONE STREET, WIMAUMA, FL 33598For SaleMLS ID #TB8451322, Chad Leonberg, EXP REALTY LLC. Stellar MLS
- $367,0004 bd3 ba2.5k sqft8435 HUNTERS FORK LOOP, RUSKIN, FL 33573For SaleMLS ID #TB8535129, Danny Ocasio, WEICHERT, REALTORS - NEXON. Stellar MLS
- $310,0005 bd3 ba2.4k sqft9617 CHANNING HILL DRIVE, RUSKIN, FL 33573For SaleMLS ID #TB8551647, Gregg Lopez, BINGHAM REALTY INC. Stellar MLS
- $335,0004 bd2 ba1.9k sqft15540 PEACE RIVER PLACE, SUN CITY CENTER, FL 33573For SaleMLS ID #TB8548649, Charmaine Blake, RE/MAX REALTY UNLIMITED. Stellar MLS
- $364,0004 bd3 ba2.4k sqft1521 CUSTER BAYOU STREET, RUSKIN, FL 33570For SaleMLS ID #TB8548307, Shawna Calvert, 27NORTH REALTY. Stellar MLS
- $369,9004 bd3 ba2.1k sqft10922 SUBTLE TRAIL DRIVE, RIVERVIEW, FL 33579For SaleMLS ID #TB8542085, Giselle Danger Mayo, EXP REALTY LLC. Stellar MLS
- $295,0003 bd3 ba1.9k sqft7719 MAROON PEAK DRIVE, RUSKIN, FL 33573For SaleMLS ID #TB8542579, Daniel Cuevas, DALTON WADE INC. Stellar MLS
- $309,9004 bd2 ba1.9k sqft2202 4TH STREET SW, RUSKIN, FL 33570For SaleMLS ID #TB8501447, Kelly Callahan, SMITH & ASSOCIATES REAL ESTATE. Stellar MLS
- $385,0006 bd3 ba2.6k sqft4513 ETERNAL PRINCE DRIVE, SUN CITY CENTER, FL 33573For SaleMLS ID #TB8541612, Brian Baker, CENTURY 21 INTEGRA. Stellar MLS
- $329,0003 bd2 ba1.4k sqft1719 FRED IVES STREET, RUSKIN, FL 33570For SaleMLS ID #A4704044, Roxanne Baliman, EXP REALTY LLC. Stellar MLS
- $320,0003 bd2 ba1.5k sqft10234 HUNTERS HAVEN BOULEVARD, RIVERVIEW, FL 33578For SaleMLS ID #TB8536879, Maria Alonso, LPT REALTY, LLC. Stellar MLS
- $349,9996 bd3 ba2.6k sqft5119 WHITE CHICORY DRIVE, APOLLO BEACH, FL 33572For SaleMLS ID #TB8534269, Robert Quinones, 27NORTH REALTY. Stellar MLS
- $344,9004 bd2 ba1.8k sqft10213 GOLDEN LIGHT COURT, RIVERVIEW, FL 33578For SaleMLS ID #TB8538598, Kaley Roberts, CENTURY 21 BE3. Stellar MLS
- $324,0003 bd2 ba1.3k sqft1111 SEMINOLE SKY DRIVE, RUSKIN, FL 33570For SaleMLS ID #A4699733, Edward Bieker, PA, DALTON WADE INC. Stellar MLS
- $310,0003 bd2 ba1.4k sqft13004 WATERBOURNE DRIVE, GIBSONTON, FL 33534For SaleMLS ID #TB8547546, Jocelyne Yanez, HOMESMART. Stellar MLS
