Short Sale. Welcome to this beautiful two-story single-family home featuring 4 spacious bedrooms, 2.5 bathrooms, and a 2-car garage. Designed with comfort and functionality in mind, this home offers an open-concept first floor, perfect for entertaining family and friends. Enjoy ceramic tile flooring throughout the main level and durable vinyl flooring upstairs, providing both style and easy maintenance. The home is powered by fully paid-off solar panels, helping keep the monthly electric bill minimal while providing excellent energy efficiency. The home also features a new water softener system, installed within the last year. Step outside to a completely fenced-in backyard, perfect for pets, gatherings, or relaxing in your own private outdoor space. Located in a desirable community with a low HOA fee, residents enjoy access to great amenities including a community pool and clubhouse. Situated in a rapidly growing area, you'll benefit from new shopping, dining, and attractions continuing to develop nearby, along with quick and convenient access to the interstate for easy commuting. This home truly offers space, efficiency, and a fantastic location — a must see!
For sale
Price cut: $5K (10/7)
$280,000
17112 YELLOW PINE STREET, WIMAUMA, FL 33598
4beds
1,914sqft
Single Family Residence
Built in 2019
5,432 Square Feet Lot
$-- Zestimate®
$146/sqft
$103/mo HOA
What's special
Private outdoor spaceNew water softener systemCommunity poolOpen-concept first floorDurable vinyl flooring upstairsFully paid-off solar panelsCompletely fenced-in backyard
- 215 days
- 1,279
- 141
Zillow last checked:
Listing updated:
Listed by:
Anthony Ramdath 941-737-3799,
FINE PROPERTIES 941-782-0000
Source: Stellar MLS,MLS#: A4684737 Originating MLS: Sarasota - Manatee
Originating MLS: Sarasota - Manatee
Facts & features
Interior
Bedrooms & bathrooms
- Bedrooms: 4
- Bathrooms: 3
- Full bathrooms: 2
- 1/2 bathrooms: 1
Primary bedroom
- Features: Walk-In Closet(s)
- Level: Second
- Area: 182 Square Feet
- Dimensions: 14x13
Bedroom 2
- Features: Built-in Closet
- Level: Second
- Area: 110 Square Feet
- Dimensions: 11x10
Bedroom 3
- Features: Built-in Closet
- Level: Second
- Area: 110 Square Feet
- Dimensions: 10x11
Bedroom 4
- Features: Built-in Closet
- Level: Second
- Area: 100 Square Feet
- Dimensions: 10x10
Dining room
- Level: First
- Area: 108 Square Feet
- Dimensions: 12x9
Great room
- Level: First
- Area: 234 Square Feet
- Dimensions: 18x13
Kitchen
- Level: First
- Area: 126 Square Feet
- Dimensions: 14x9
Loft
- Level: Second
- Area: 126 Square Feet
- Dimensions: 14x9
Heating
- Electric
Cooling
- Central Air
Appliances
- Included: Cooktop, Dishwasher, Refrigerator, Water Filtration System
- Laundry: Laundry Room
Features
- Ceiling Fan(s)
- Flooring: Ceramic Tile, Vinyl
- Has fireplace: No
Interior area
- Total structure area: 2,409
- Total interior livable area: 1,914 sqft
Video & virtual tour
Property
Parking
- Total spaces: 2
- Parking features: Garage - Attached
- Attached garage spaces: 2
Features
- Levels: Two
- Stories: 2
- Exterior features: Sidewalk
Lot
- Size: 5,432 Square Feet
Details
- Parcel number: U183220B5I00004200029.0
- Zoning: PD
- Special conditions: Short Sale
Construction
Type & style
- Home type: SingleFamily
- Property subtype: Single Family Residence
Materials
- Block, Stucco
- Foundation: Slab
- Roof: Shingle
Condition
- New construction: No
- Year built: 2019
Utilities & green energy
- Electric: Photovoltaics Seller Owned
- Sewer: Public Sewer
- Water: Public
- Utilities for property: Cable Connected, Electricity Connected, Sewer Connected, Water Connected
Green energy
- Energy generation: Solar
Community & HOA
Community
- Pet fee: $0 monthly
- Subdivision: SUNSHINE VILLAGE PH 3B
HOA
- Has HOA: Yes
- HOA fee: $103 monthly
- HOA name: Roger Kessler
- HOA phone: 813-879-1139
Location
- Region: Wimauma
Financial & listing details
- Price per square foot: $146/sqft
- Tax assessed value: $231,347
- Annual tax amount: $7,259
- Date on market: 3/13/2026
- Cumulative days on market: 169 days
- Listing terms: Cash,Conventional,FHA,VA Loan
- Ownership: Fee Simple
- Total actual rent: 0
- Electric utility on property: Yes
- Road surface type: Asphalt
Estimated market value
Not available
Estimated sales range
Not available
Not available
Price history
| Date | Event | Price |
|---|---|---|
| 10/7/2026 | Price change | $280,000-1.8%$146/sqft |
Source:  Stellar MLS #A4684737 Report a problem Stellar MLS #A4684737 Report a problem | ||
| 10/4/2026 | Price change | $285,000-1.7%$149/sqft |
Source: Stellar MLS #A4684737 Report a problem | ||
| 9/22/2026 | Price change | $290,000-3.3%$152/sqft |
Source: Stellar MLS #A4684737 Report a problem | ||
| 9/21/2026 | Price change | $300,000+9.1%$157/sqft |
Source: Stellar MLS #A4684737 Report a problem | ||
| 9/6/2026 | Listed for sale | $275,000$144/sqft |
Source: Stellar MLS #A4684737 Report a problem | ||
| 7/21/2026 | Pending sale | $275,000$144/sqft |
Source: Stellar MLS #A4684737 Report a problem | ||
| 7/13/2026 | Price change | $275,000-1.8%$144/sqft |
Source: Stellar MLS #A4684737 Report a problem | ||
| 7/5/2026 | Price change | $280,000-1.8%$146/sqft |
Source: Stellar MLS #A4684737 Report a problem | ||
| 6/26/2026 | Price change | $285,000-3.4%$149/sqft |
Source: Stellar MLS #A4684737 Report a problem | ||
| 6/21/2026 | Price change | $295,000-3.3%$154/sqft |
Source: Stellar MLS #A4684737 Report a problem | ||
| 6/18/2026 | Price change | $305,000-3.2%$159/sqft |
Source: Stellar MLS #A4684737 Report a problem | ||
| 6/13/2026 | Price change | $315,000-3.1%$165/sqft |
Source: Stellar MLS #A4684737 Report a problem | ||
| 6/9/2026 | Price change | $325,000-5.8%$170/sqft |
Source: Stellar MLS #A4684737 Report a problem | ||
| 5/15/2026 | Price change | $345,000-1.4%$180/sqft |
Source: Stellar MLS #A4684737 Report a problem | ||
| 5/3/2026 | Price change | $350,000-2.8%$183/sqft |
Source: Stellar MLS #A4684737 Report a problem | ||
| 4/28/2026 | Price change | $360,000-1.4%$188/sqft |
Source: Stellar MLS #A4684737 Report a problem | ||
| 4/22/2026 | Price change | $365,000-2.7%$191/sqft |
Source: Stellar MLS #A4684737 Report a problem | ||
| 4/13/2026 | Price change | $375,000-2.6%$196/sqft |
Source: Stellar MLS #A4684737 Report a problem | ||
| 4/2/2026 | Price change | $385,000-1.3%$201/sqft |
Source: Stellar MLS #A4684737 Report a problem | ||
| 3/19/2026 | Price change | $390,000-2.5%$204/sqft |
Source: Stellar MLS #A4684737 Report a problem | ||
| 3/13/2026 | Listed for sale | $400,000+17.3%$209/sqft |
Source: Stellar MLS #A4684737 Report a problem | ||
| 9/1/2023 | Sold | $341,000+0.3%$178/sqft |
Source: Public Record Report a problem | ||
| 8/4/2023 | Pending sale | $340,000$178/sqft |
Source: Stellar MLS #T3448240 Report a problem | ||
| 8/2/2023 | Price change | $340,000-6.8%$178/sqft |
Source: Stellar MLS #T3448240 Report a problem | ||
| 6/23/2023 | Price change | $365,000-3.9%$191/sqft |
Source: Stellar MLS #T3448240 Report a problem | ||
| 6/14/2023 | Listed for sale | $380,000+92%$199/sqft |
Source: Stellar MLS #T3448240 Report a problem | ||
| 12/20/2019 | Sold | $197,900$103/sqft |
Source: Public Record Report a problem | ||
Public tax history
| Year | Property taxes | Tax assessment |
|---|---|---|
| 2025 | $7,722 +6.4% | $231,347 -0.8% |
| 2024 | $7,260 +19.6% | $233,316 +36.2% |
| 2023 | $6,071 +7.7% | $171,316 +3% |
| 2022 | $5,637 +3% | $166,326 +3% |
| 2021 | $5,473 -1.5% | $161,482 +1.4% |
| 2020 | $5,558 +91.3% | $159,252 +2464.4% |
| 2019 | $2,906 | $6,210 |
Find assessor info on the county website
Monthly payment
Est. payment
Payment breakdown
Explore the cost of this home by adjusting the details. Changes won't be saved.Climate risks
Neighborhood: 33598
Nearby schools
Schools provided by the listing agent
- Elementary: Reddick Elementary School
- Middle: Shields-HB
- High: Sumner High School
Source: Stellar MLS. This data may not be complete. We recommend contacting the local school district to confirm school assignments for this home.
Similar homes
- $259,9003 bd2 ba1.4k sqft17054 YELLOW PINE STREET, WIMAUMA, FL 33598For Sale
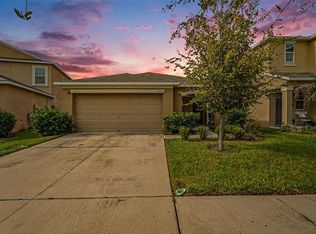
 MLS ID #A4701587, Jennifer Kenna, EXP REALTY, LLC. Stellar MLS
 - $315,0004 bd3 ba2.1k sqft4956 REFLECTING POND CIRCLE, WIMAUMA, FL 33598For Sale
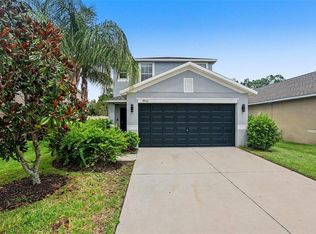 MLS ID #TB8546446, Tania Patone, MARK SPAIN REAL ESTATE. Stellar MLS
 - $260,0003 bd2 ba1.4k sqft17334 WHITE MANGROVE DRIVE, WIMAUMA, FL 33598For Sale
 MLS ID #TB8504905, Vikki Lupatin, RE/MAX REALTY UNLIMITED. Stellar MLS
 - $325,0004 bd3 ba2.5k sqft16613 MYRTLE SAND DRIVE, WIMAUMA, FL 33598For Sale
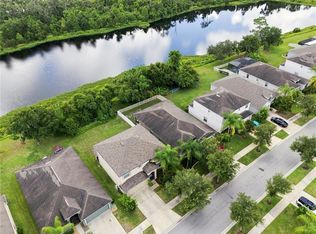 MLS ID #TB8537122, Shay Largie, PEOPLE'S CHOICE REALTY SVC LLC. Stellar MLS
 - $277,0004 bd3 ba1.9k sqft14460 ENGLISH LAVENDER DRIVE, WIMAUMA, FL 33598For SaleMLS ID #TB8547153, Jada Uludag, FLORIDA REALTY. Stellar MLS
- $290,0004 bd2 ba1.8k sqft14907 IMPERIAL PURPLE LANE, WIMAUMA, FL 33598For SaleMLS ID #TB8523632, Veronica Baena, MARK SPAIN REAL ESTATE. Stellar MLS
- $360,0006 bd3 ba2.6k sqft17009 PEACEFUL VALLEY DRIVE, WIMAUMA, FL 33598For SaleMLS ID #TB8552478, Manjur Ahmed, CHARLES RUTENBERG REALTY INC. Stellar MLS
- $290,0003 bd2 ba1.5k sqft5547 LOGAN CAVE AVENUE, WIMAUMA, FL 33598For SaleMLS ID #A4671948, Sha Bradley, ALIGN RIGHT REALTY SRQ OPULENCE. Stellar MLS
- $330,0004 bd3 ba1.9k sqft3166 OYSTER COVE STREET, WIMAUMA, FL 33598For SaleMLS ID #TB8540549, Andrew Cintron, MARK SPAIN REAL ESTATE. Stellar MLS
- $369,9004 bd3 ba2k sqft5025 JACKEL CHASE DRIVE, WIMAUMA, FL 33598For SaleMLS ID #TB8519700, Jose Mejia, MCBRIDE KELLY & ASSOCIATES. Stellar MLS
- $280,0003 bd2 ba2k sqft2336 E DEL WEBB BOULEVARD, SUN CITY CENTER, FL 33573For SaleMLS ID #TB8545209, Kyle Hensley, DALTON WADE INC. Stellar MLS
- $280,0004 bd2 ba1.5k sqft2444 DAKOTA ROCK DRIVE, RUSKIN, FL 33570For SaleMLS ID #TB8473310, Nicole Wolf, EXP REALTY LLC. Stellar MLS
- $260,0004 bd2 ba1.8k sqft1007 CULBREATH GREEN COURT, RUSKIN, FL 33570For SaleMLS ID #TB8554206, Amy Mickschl, KELLER WILLIAMS GULF BEACHES. Stellar MLS
- $295,0003 bd3 ba1.9k sqft7719 MAROON PEAK DRIVE, RUSKIN, FL 33573For SaleMLS ID #TB8542579, Daniel Cuevas, DALTON WADE INC. Stellar MLS
- $300,0005 bd3 ba2.4k sqft9617 CHANNING HILL DRIVE, RUSKIN, FL 33573For SaleMLS ID #TB8551647, Gregg Lopez, BINGHAM REALTY INC. Stellar MLS
- $289,0003 bd2 ba1.4k sqft1681 FRED IVES STREET, RUSKIN, FL 33570For SaleMLS ID #TB8544952, Jada Uludag, FLORIDA REALTY. Stellar MLS
- $323,5004 bd3 ba2k sqft10231 GEESE TRAIL CIRCLE, SUN CITY CENTER, FL 33573For SaleMLS ID #TB8525577, Trish Ellis, 27NORTH REALTY. Stellar MLS
- $309,9004 bd2 ba1.9k sqft2202 4TH STREET SW, RUSKIN, FL 33570For SaleMLS ID #TB8501447, Kelly Callahan, SMITH & ASSOCIATES REAL ESTATE. Stellar MLS
- $300,0004 bd2 ba1.8k sqft12611 LEMON PEPPER DRIVE, RIVERVIEW, FL 33578For SaleMLS ID #TB8498200, Neidre Hines, HOME GIRLS & GUYS REALTY. Stellar MLS
