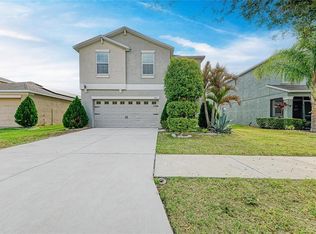
Welcome to this beautifully maintained home in the picturesque community of Wimauma! Thoughtfully cared for and move-in ready, this inviting home offers comfortable living, attractive outdoor spaces, and plenty of room to entertain. The open-concept floor plan creates a spacious and welcoming atmosphere, perfect for everyday living or hosting family and friends. Outside, enjoy beautifully manicured landscaping, a convenient irrigation system, and no rear neighbors, providing added privacy and a peaceful backdrop. The exterior has also been freshly painted, adding to the home's well-kept appeal. The low HOA dues offer exceptional value and include lawn/grass maintenance, a community pool, fitness facility, and pickleball courts, giving you access to desirable amenities without the higher monthly costs. Additional updates include a new roof installed in 2025. The water heater is approximately 6 years old, and the A/C was installed in 2016. Brand new carpet on stairs and Upper level of the home. Fenced in backyard with a screened in lanai. A well-maintained home, great community amenities, and no neighbors behind you—this is Florida living at its best!
For sale
$315,000
4956 REFLECTING POND CIRCLE, WIMAUMA, FL 33598
4beds
2,127sqft
Single Family Residence
Built in 2015
4,420 Square Feet Lot
$-- Zestimate®
$148/sqft
$103/mo HOA
What's special
Inviting homeWell-maintained homeBeautifully maintained homeComfortable livingOpen-concept floor planFenced in backyardScreened in lanai
- 33 days
- 344
- 42
Zillow last checked:
Listing updated:
Listed by:
Tania Patone 813-399-0412,
MARK SPAIN REAL ESTATE 855-299-7653
Source: Stellar MLS,MLS#: TB8546446 Originating MLS: Orlando Regional
Originating MLS: Orlando Regional
Facts & features
Interior
Bedrooms & bathrooms
- Bedrooms: 4
- Bathrooms: 3
- Full bathrooms: 2
- 1/2 bathrooms: 1
Primary bedroom
- Features: Walk-In Closet(s)
- Level: Second
Bedroom 2
- Features: Built-in Closet
- Level: Second
Bedroom 3
- Features: Built-in Closet
- Level: Second
Bedroom 4
- Features: Built-in Closet
- Level: Second
Family room
- Level: First
Kitchen
- Level: First
Living room
- Level: First
Heating
- Central, Heat Pump
Cooling
- Central Air
Appliances
- Included: Dishwasher, Disposal, Dryer, Microwave, Range, Refrigerator, Washer
- Laundry: Laundry Room
Features
- Ceiling Fan(s), Kitchen/Family Room Combo, Open Floorplan, Pest Guard System, Thermostat
- Flooring: Carpet, Ceramic Tile
- Windows: Window Treatments, Hurricane Shutters
- Has fireplace: No
Interior area
- Total structure area: 2,666
- Total interior livable area: 2,127 sqft
Property
Parking
- Total spaces: 2
- Parking features: Garage - Attached
- Attached garage spaces: 2
Features
- Levels: Two
- Stories: 2
- Exterior features: Irrigation System, Private Entrance, Private Yard
- Fencing: Fenced,Vinyl
- Has view: Yes
- View description: Pond
- Has water view: Yes
- Water view: Pond
Lot
- Size: 4,420 Square Feet
- Dimensions: 40 x 110.5
Details
- Parcel number: U0732209YQ00002200027.0
- Zoning: PD
- Special conditions: None
Construction
Type & style
- Home type: SingleFamily
- Property subtype: Single Family Residence
Materials
- Stucco
- Foundation: Block
- Roof: Shingle
Condition
- Completed
- New construction: No
- Year built: 2015
Utilities & green energy
- Sewer: Public Sewer
- Water: Public
- Utilities for property: Cable Available, Electricity Available, Fiber Optics
Community & HOA
Community
- Features: Clubhouse, Community Mailbox, Fitness Center, Playground, Pool, Special Community Restrictions, Tennis Court(s)
- Pet fee: $0 monthly
- Subdivision: SUNSHINE VILLAGE PH 1A-1/1
HOA
- Has HOA: Yes
- Amenities included: Clubhouse, Fitness Center, Pickleball Court(s), Pool, Recreation Facilities
- Services included: Common Area Taxes, Community Pool, Pool Maintenance, Recreational Facilities
- HOA fee: $103 monthly
- HOA name: Unique Property Serv./Roger Kessler
- Second HOA name: Sunshine Village
Location
- Region: Wimauma
Financial & listing details
- Price per square foot: $148/sqft
- Tax assessed value: $250,100
- Annual tax amount: $8,046
- Date on market: 9/9/2026
- Cumulative days on market: 34 days
- Ownership: Fee Simple
- Total actual rent: 0
- Electric utility on property: Yes
- Road surface type: Asphalt
Estimated market value
Not available
Estimated sales range
Not available
Not available
Price history
| Date | Event | Price |
|---|---|---|
| 9/9/2026 | Listed for sale | $315,000+66.3%$148/sqft |
Source:  Stellar MLS #TB8546446 Report a problem Stellar MLS #TB8546446 Report a problem | ||
| 2/12/2016 | Sold | $189,400$89/sqft |
Source: Public Record Report a problem | ||
Public tax history
| Year | Property taxes | Tax assessment |
|---|---|---|
| 2025 | $8,046 +7.5% | $250,100 +1.1% |
| 2024 | $7,486 +3.2% | $247,366 +3% |
| 2023 | $7,251 +6.8% | $240,161 +3% |
| 2022 | $6,790 +6.8% | $233,166 +42.8% |
| 2021 | $6,357 +8.9% | $163,244 +10% |
| 2020 | $5,838 -0.9% | $148,404 -4.9% |
| 2019 | $5,893 | $155,981 +4.7% |
| 2018 | $5,893 +18.1% | $148,912 +4% |
| 2017 | $4,992 +2.1% | $143,176 -0.7% |
| 2016 | $4,888 -7.3% | $144,223 +1006.1% |
| 2015 | $5,274 | $13,039 |
Find assessor info on the county website
Monthly payment
Est. payment
Payment breakdown
Explore the cost of this home by adjusting the details. Changes won't be saved.Climate risks
Neighborhood: 33598
Nearby schools
Schools provided by the listing agent
- Elementary: Reddick Elementary School
- Middle: Shields-HB
- High: Sumner High School
Source: Stellar MLS. This data may not be complete. We recommend contacting the local school district to confirm school assignments for this home.
Similar homes
- $325,0004 bd3 ba2.5k sqft16613 MYRTLE SAND DRIVE, WIMAUMA, FL 33598For Sale
 MLS ID #TB8537122, Shay Largie, PEOPLE'S CHOICE REALTY SVC LLC. Stellar MLS
 - $290,0004 bd3 ba1.9k sqft17032 YELLOW PINE STREET, WIMAUMA, FL 33598For Sale
 MLS ID #TB8526703, Jennifer Barriffe, P.A., FATHOM REALTY FL LLC. Stellar MLS
 - $360,0006 bd3 ba2.6k sqft17009 PEACEFUL VALLEY DRIVE, WIMAUMA, FL 33598For Sale
 MLS ID #TB8552478, Manjur Ahmed, CHARLES RUTENBERG REALTY INC. Stellar MLS
 - $280,0004 bd3 ba1.9k sqft17112 YELLOW PINE STREET, WIMAUMA, FL 33598For Sale
 MLS ID #A4684737, Anthony Ramdath, FINE PROPERTIES. Stellar MLS
 - $330,0004 bd3 ba1.9k sqft3166 OYSTER COVE STREET, WIMAUMA, FL 33598For SaleMLS ID #TB8540549, Andrew Cintron, MARK SPAIN REAL ESTATE. Stellar MLS
- $385,0004 bd3 ba2k sqft16633 MOONER PLANK CIRCLE, WIMAUMA, FL 33598For SaleMLS ID #TB8547493, Nara Justen Justen, CHARLES RUTENBERG REALTY INC. Stellar MLS
- $290,0004 bd2 ba1.8k sqft14907 IMPERIAL PURPLE LANE, WIMAUMA, FL 33598For SaleMLS ID #TB8523632, Veronica Baena, MARK SPAIN REAL ESTATE. Stellar MLS
- $259,9003 bd2 ba1.4k sqft17054 YELLOW PINE STREET, WIMAUMA, FL 33598For SaleMLS ID #A4701587, Jennifer Kenna, EXP REALTY, LLC. Stellar MLS
- $323,5004 bd3 ba2k sqft10231 GEESE TRAIL CIRCLE, SUN CITY CENTER, FL 33573For SaleMLS ID #TB8525577, Trish Ellis, 27NORTH REALTY. Stellar MLS
- $330,0004 bd2 ba1.6k sqft1812 PEACEFUL PALM STREET, RUSKIN, FL 33570For SaleMLS ID #A4707660, Jennifer Kenna, EXP REALTY, LLC. Stellar MLS
- $384,9004 bd2 ba1.8k sqft14438 SCOTTBURGH GLEN DRIVE, WIMAUMA, FL 33598For SaleMLS ID #TB8479382, Kay Pye, EZ CHOICE REALTY. Stellar MLS
- $394,0004 bd3 ba2.7k sqft11214 CARRICK STONE STREET, WIMAUMA, FL 33598For SaleMLS ID #TB8451322, Chad Leonberg, EXP REALTY LLC. Stellar MLS
- $330,0004 bd2 ba1.9k sqft1461 GOLDEN GLOW DRIVE, RUSKIN, FL 33570For SaleMLS ID #TB8533847, Rose Alexander, KELLER WILLIAMS SOUTH SHORE. Stellar MLS
- $335,0004 bd2 ba1.9k sqft15540 PEACE RIVER PLACE, SUN CITY CENTER, FL 33573For SaleMLS ID #TB8548649, Charmaine Blake, RE/MAX REALTY UNLIMITED. Stellar MLS
- $367,0004 bd3 ba2.5k sqft8435 HUNTERS FORK LOOP, RUSKIN, FL 33573For SaleMLS ID #TB8535129, Danny Ocasio, WEICHERT, REALTORS - NEXON. Stellar MLS
- $359,0004 bd3 ba2.4k sqft1007 GOLDEN SHINER AVENUE, RUSKIN, FL 33570For SaleMLS ID #A4705268, Kelly Welch, BRIGHT REALTY. Stellar MLS
- $315,0003 bd2 ba1.5k sqft10358 SHADY PRESERVE DRIVE, RIVERVIEW, FL 33578For SaleMLS ID #TB8543271, Maria Hourdas, KELLER WILLIAMS REALTY- PALM HARBOR. Stellar MLS
- $325,0003 bd3 ba1.9k sqft11016 DAYBREAK GLEN, PARRISH, FL 34219For SaleMLS ID #TB8556196, Anna Booker, MARK SPAIN REAL ESTATE. Stellar MLS
- $350,0004 bd2 ba2k sqft13322 WATERLEAF GARDEN CIRCLE, RIVERVIEW, FL 33579For SaleMLS ID #TB8554199, Bridget Franklin, MARK SPAIN REAL ESTATE. Stellar MLS
- $300,0004 bd2 ba1.8k sqft12611 LEMON PEPPER DRIVE, RIVERVIEW, FL 33578For SaleMLS ID #TB8498200, Neidre Hines, HOME GIRLS & GUYS REALTY. Stellar MLS
