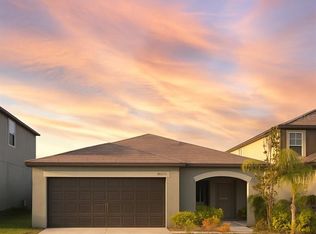
HOME SHOWS VERY NICELY. OWNERS BOUGHT IT NEW AND IT IS WELL TAKEN CARE OF. 4 NICE SIZED BEDROOMS, ENCLOSED REAR PORCH WITH FLORIDA PLANTS, COMPLETELY FENCED BACK YARD FOR PRIVACY. EASY DRIVE TO BRANDON OR OTHER CITIES. EASY ACCESS TO I 75.
For sale
Price cut: $5K (7/3)
$395,000
14438 SCOTTBURGH GLEN DRIVE, WIMAUMA, FL 33598
4beds
1,820sqft
:
Get pre-qualified$2,882/mo
Single Family Residence
Built in 2021
5,750 Square Feet Lot
$387,700 Zestimate®
$217/sqft
$198/mo HOA
What's special
- 168 days |
- 27 |
- 0 |
Zillow last checked:
Listing updated:
Listed by:
Kay Pye 813-645-1492,
EZ CHOICE REALTY 813-653-9676
Source: Stellar MLS,MLS#: TB8479382 Originating MLS: Suncoast Tampa
Originating MLS: Suncoast Tampa
Facts & features
Interior
Bedrooms & bathrooms
- Bedrooms: 4
- Bathrooms: 2
- Full bathrooms: 2
Rooms
- Room types: Breakfast Room Separate, Dining Room, Great Room, Utility Room
Primary bedroom
- Features: Walk-In Closet(s)
- Level: First
- Area: 352 Square Feet
- Dimensions: 22x16
Bedroom 2
- Features: Built-in Closet
- Level: First
- Area: 156 Square Feet
- Dimensions: 12x13
Bedroom 3
- Features: Built-in Closet
- Level: First
- Area: 110 Square Feet
- Dimensions: 11x10
Bedroom 4
- Features: Built-in Closet
- Level: First
- Area: 110 Square Feet
- Dimensions: 11x10
Great room
- Features: No Closet
- Level: First
- Area: 221 Square Feet
- Dimensions: 13x17
Kitchen
- Level: First
- Area: 140 Square Feet
- Dimensions: 10x14
Heating
- Central, Electric, Exhaust Fan
Cooling
- Central Air
Appliances
- Included: Dishwasher, Dryer, Electric Water Heater, Microwave, Range, Range Hood, Refrigerator, Washer
- Laundry: Electric Dryer Hookup, Inside, Laundry Room
Features
- Cathedral Ceiling(s), Ceiling Fan(s), Eating Space In Kitchen, High Ceilings, Open Floorplan, Primary Bedroom Main Floor, Walk-In Closet(s)
- Flooring: Carpet, Ceramic Tile
- Windows: Window Treatments
- Has fireplace: No
Interior area
- Total structure area: 2,404
- Total interior livable area: 1,820 sqft
Video & virtual tour
Property
Parking
- Total spaces: 2
- Parking features: Garage Door Opener
- Attached garage spaces: 2
Accessibility
- Accessibility features: Accessible Hallway(s), Accessible Kitchen, Accessible Washer/Dryer
Features
- Levels: One
- Stories: 1
- Patio & porch: Covered, Enclosed, Porch, Rear Porch, Screened
- Exterior features: Private Yard
- Fencing: Board,Wood
Lot
- Size: 5,750 Square Feet
- Dimensions: 50 x 115
- Features: In County, Sidewalk, Unincorporated, Above Flood Plain
- Residential vegetation: Mature Landscaping
Details
- Parcel number: U293120A4J00003400025.0
- Zoning: PD
- Special conditions: None
- Horse amenities: None
Construction
Type & style
- Home type: SingleFamily
- Architectural style: Contemporary
- Property subtype: Single Family Residence
Materials
- Block
- Foundation: Slab
- Roof: Shingle
Condition
- Completed
- New construction: No
- Year built: 2021
Utilities & green energy
- Sewer: Public Sewer
- Water: None
- Utilities for property: Cable Available, Cable Connected, Electricity Available, Electricity Connected, Fire Hydrant, Phone Available, Sewer Connected, Water Connected
Green energy
- Indoor air quality: No Smoking-Interior Buildg
- Water conservation: Fl. Friendly/Native Landscape
Community & HOA
Community
- Features: Buyer Approval Required, Clubhouse, Deed Restrictions, Fitness Center, Gated Community - No Guard, Playground, Pool
- Pet fee: $0 monthly
- Subdivision: AYERSWORTH GLEN PH 3A
HOA
- Has HOA: Yes
- HOA fee: $198 monthly
- HOA name: McNeil Management
- HOA phone: 813-571-7100
- Second HOA name: Ayersworth Glen
Location
- Region: Wimauma
Financial & listing details
- Price per square foot: $217/sqft
- Tax assessed value: $288,704
- Annual tax amount: $7,170
- Date on market: 2/26/2026
- Cumulative days on market: 130 days
- Listing terms: Cash,Conventional,FHA,Owner May Carry,USDA Loan,VA Loan
- Ownership: Fee Simple
- Total actual rent: 0
- Electric utility on property: Yes
- Road surface type: Paved, Asphalt
Estimated market value
$387,700
$368,000 - $407,000
$2,327/mo
Price history
| Date | Event | Price |
|---|---|---|
| 7/3/2026 | Price change | $395,000-1.3%$217/sqft |
Source:  Stellar MLS #TB8479382 Report a problem Stellar MLS #TB8479382 Report a problem | ||
| 2/26/2026 | Listed for sale | $400,000+77.8%$220/sqft |
Source: Stellar MLS #TB8479382 Report a problem | ||
| 5/4/2021 | Sold | $225,000$124/sqft |
Source: Public Record Report a problem | ||
Public tax history
| Year | Property taxes | Tax assessment |
|---|---|---|
| 2025 | $7,577 +5.7% | $288,704 |
| 2024 | $7,170 -6.6% | $288,704 +5% |
| 2023 | $7,678 +4.2% | $274,831 +1% |
| 2022 | $7,367 +108.1% | $272,169 +618.4% |
| 2021 | $3,540 +24% | $37,883 +10% |
| 2020 | $2,855 +2% | $34,439 +10% |
| 2019 | $2,798 | $31,308 -17.9% |
| 2018 | $2,798 +1.4% | $38,122 +47.3% |
| 2017 | $2,761 | $25,875 |
Find assessor info on the county website
Monthly payment
Est. payment
Payment breakdown
Explore the cost of this home by adjusting the details. Changes won't be saved.Climate risks
Neighborhood: 33598
Nearby schools
GreatSchools rating
- 5/10Belmont Elementary SchoolGrades: PK-5Distance: 1.7 mi
- 3/10Eisenhower Middle SchoolGrades: 6-8Distance: 3.6 mi
- 3/10Jule F Sumner High SchoolGrades: 9-12Distance: 0.7 mi
Schools provided by the listing agent
- Elementary: Belmont Elementary School
- Middle: Shields-HB
- High: Sumner High School
Source: Stellar MLS. This data may not be complete. We recommend contacting the local school district to confirm school assignments for this home.
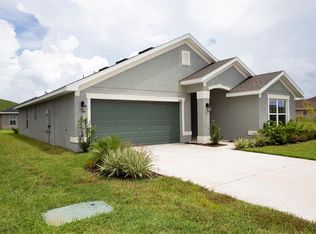
- $302,2003 bd2 ba1.7k sqft14436 Scottburgh Glen Dr, Wimauma, FL 33598Off Market
- $333,000-- bd2 ba2k sqft14440 Scottburgh Glen Dr, Wimauma, FL 33598Off Market
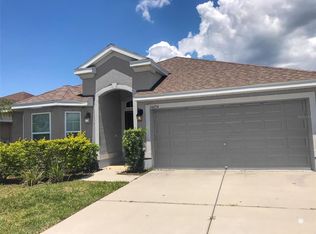
- $310,0003 bd2 ba1.5k sqft14434 Scottburgh Glen Dr, Wimauma, FL 33598Sold
- $319,9003 bd2 ba1.9k sqft14442 Scottburgh Glen Dr, Wimauma, FL 33598Off Market
- $289,600-- bd2 ba1.4k sqft14441 Haddon Mist Dr, Wimauma, FL 33598Off Market
- $322,2003 bd2 ba1.9k sqft14439 Haddon Mist Dr, Wimauma, FL 33598Off Market
- $306,1004 bd2 ba1.6k sqft14443 Haddon Mist Dr, Wimauma, FL 33598Off Market
- $283,0003 bd2 ba1.3k sqft14432 Scottburgh Glen Dr, Wimauma, FL 33598Off Market
A local agent can set up tours, give advice and negotiate with sellers.
A local lender can help you make sure your offer is ready when you are.
Similar homes
- $364,9953 bd2 ba1.5k sqft14358 EDINBURGH MOOR DRIVE, WIMAUMA, FL 33598For Sale

 MLS ID #TB8528575, Curt Howell, FATHOM REALTY FL LLC. Stellar MLS
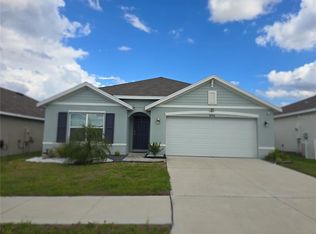
 - $390,0004 bd2 ba1.8k sqft16706 SUNBURST LAKE STREET, WIMAUMA, FL 33598For Sale
 MLS ID #TB8489237, Vanessa Pesaressi, CHARLES RUTENBERG REALTY INC. Stellar MLS
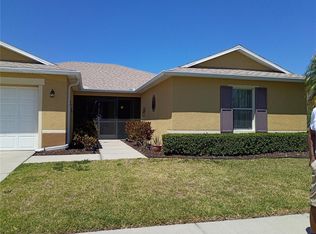
 - $395,9994 bd2 ba2.1k sqft5220 BUTTERFLY SHELL DRIVE, APOLLO BEACH, FL 33572For Sale
 MLS ID #TB8504620, Shavonda Griffin, QUICKSILVER REAL ESTATE GROUP. Stellar MLS
 - $320,0003 bd2 ba1.4k sqft16725 DELIA STREET, WIMAUMA, FL 33598For Sale
 MLS ID #TB8390566, Yennifer Vasquez, MIRIAM HURTADO REAL ESTATE GROUP. Stellar MLS
 - $395,0003 bd2 ba1.8k sqft9708 WHITE BARN WAY, RIVERVIEW, FL 33569For SaleMLS ID #TB8535640, John Herrera, SIGNATURE REALTY ASSOCIATES. Stellar MLS
- $310,0004 bd2 ba1.5k sqft10728 SHADY PRESERVE DRIVE, RIVERVIEW, FL 33579For SaleMLS ID #TB8526819, Carol Pressley, CHARLES RUTENBERG REALTY INC. Stellar MLS
- $390,0005 bd3 ba2.5k sqft12879 FRENCH MARKET DRIVE, RIVERVIEW, FL 33579For SaleMLS ID #TB8533113, Jennifer Barriffe, P.A., FATHOM REALTY FL LLC. Stellar MLS
- $395,0002 bd2 ba1.3k sqft12818 TALLOWOOD DRIVE, RIVERVIEW, FL 33579For SaleMLS ID #TB8533302, Charles Delarosa, FLORIDA'S 1ST CHOICE RLTY LLC. Stellar MLS
- $451,0004 bd3 ba2.3k sqft10761 BANFIELD DRIVE, RIVERVIEW, FL 33579For SaleMLS ID #TB8535162, Rea Vallieres, COLDWELL BANKER REALTY. Stellar MLS
- $359,0004 bd3 ba2k sqft11436 CHILLY WATER COURT, RIVERVIEW, FL 33569For SaleMLS ID #TB8442918, Holly DiMemmo, LPT REALTY, LLC. Stellar MLS
- $320,0004 bd2 ba1.9k sqft10933 SUBTLE TRAIL DRIVE, RIVERVIEW, FL 33569For SaleMLS ID #TB8347731, Vicki Strickler PA, PREMIER REALTY. Stellar MLS
- $410,0004 bd2 ba2k sqft1169 EMERALD HILL WAY, VALRICO, FL 33594For SaleMLS ID #O6430618, Albert Vargas, REALTY HUB. Stellar MLS
- $425,0004 bd2 ba2.3k sqft6305 Sunsail Pl, Apollo Beach, FL 33572Sold
- $415,0004 bd3 ba2.2k sqft4303 ELLENVILLE PLACE, VALRICO, FL 33596For SaleMLS ID #TB8533184, James Foran, SIGNATURE REALTY ASSOCIATES. Stellar MLS
- $414,9004 bd2 ba1.9k sqft11513 ANDY DRIVE, RIVERVIEW, FL 33569For SaleMLS ID #TB8394861, Justin McCoy, QUICKSILVER REAL ESTATE GROUP. Stellar MLS
- $380,0004 bd3 ba2.6k sqft1561 FLOWER DUST DRIVE, RUSKIN, FL 33570For SaleMLS ID #TB8519037, Ana Gonzales, CHARLES RUTENBERG REALTY INC. Stellar MLS
- $410,0004 bd2 ba1.6k sqft15610 STATE ROAD 62, PARRISH, FL 34219For SaleMLS ID #A4690506, Tiffney Mosley, LESLIE WELLS REALTY, INC.. Stellar MLS
- $415,9004 bd2 ba2.1k sqft2201 Laurel Oak Dr, Valrico, FL 33596For Sale By Owner
- $398,9004 bd3 ba2.6k sqft1829 MIRA LAGO CIRCLE, RUSKIN, FL 33570For SaleMLS ID #O6379580, Peter Feyas, FEYAS FLORIDA REALTY LLC. Stellar MLS
- $399,9904 bd2 ba1.7k sqft6324 165TH DRIVE E, PARRISH, FL 34219For SaleMLS ID #TB8523484, Silvia Valdovinos, THE ELITE REALTY EXPERIENCE. Stellar MLS
